
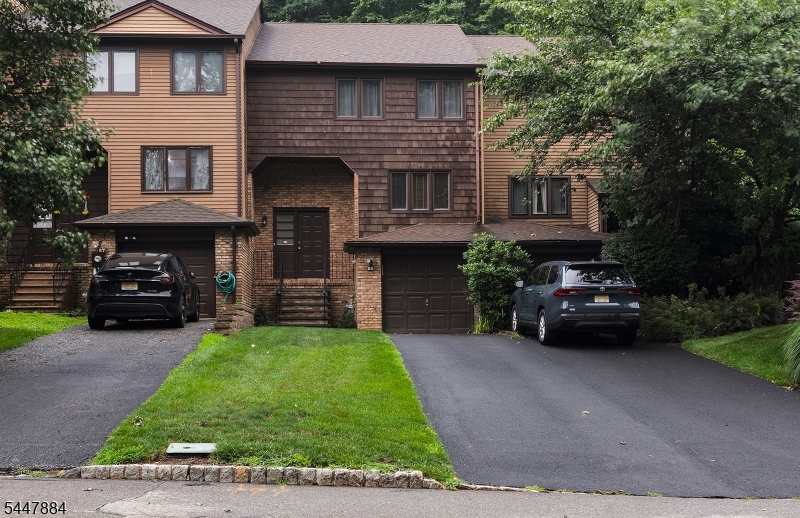
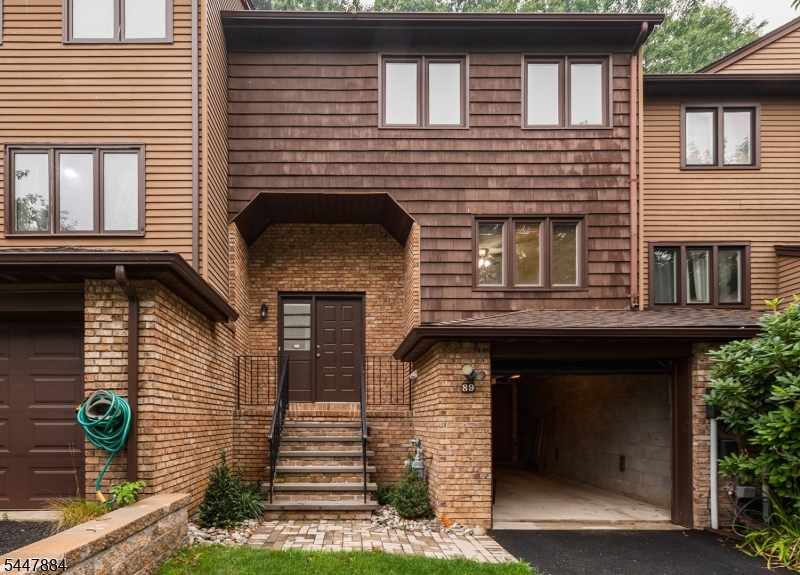
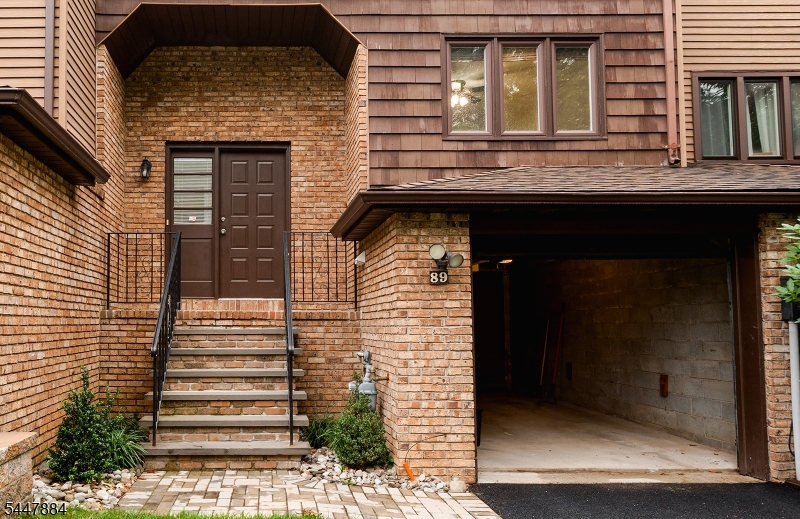
89 Continental Rd | Parsippany-Troy Hills Twp.

$3,900 | 3 Beds | 2 Baths (1 Full, 1 Half) | 1,800 Sq. Ft.

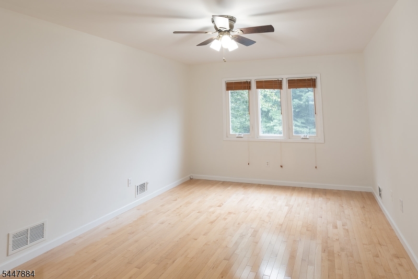
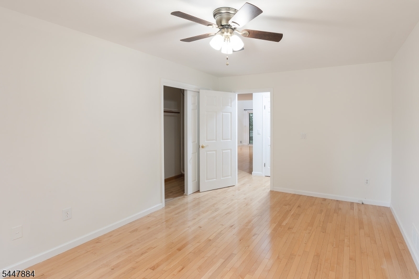
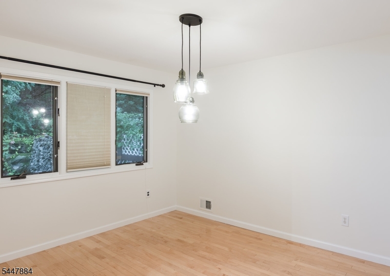
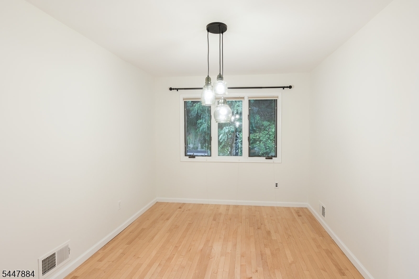
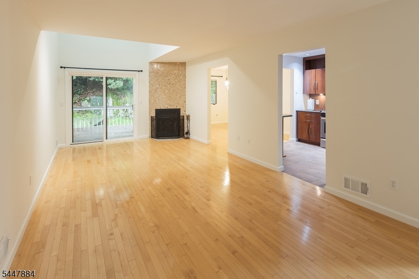
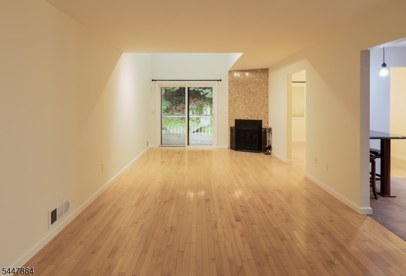
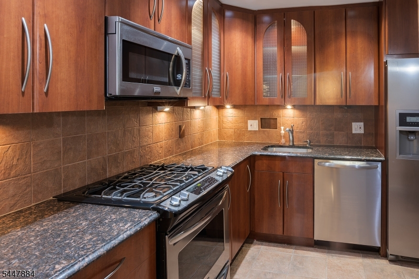
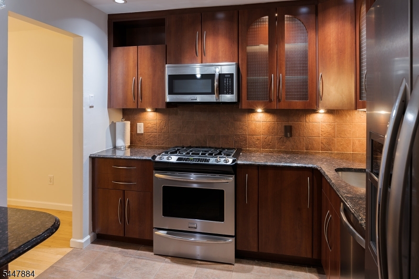
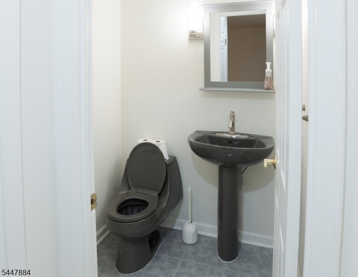
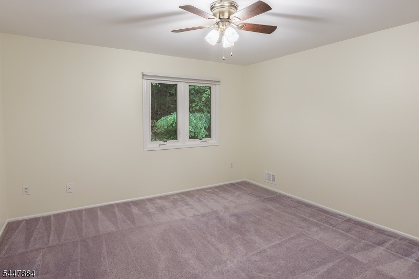
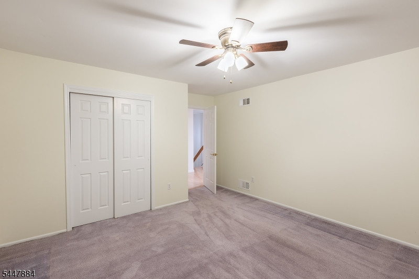
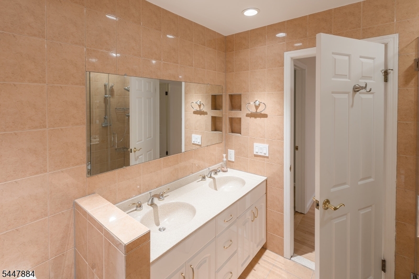
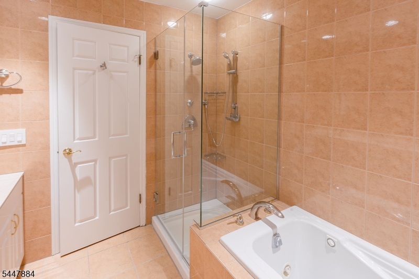
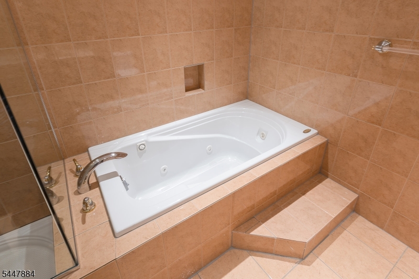
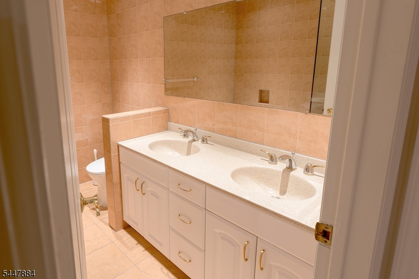
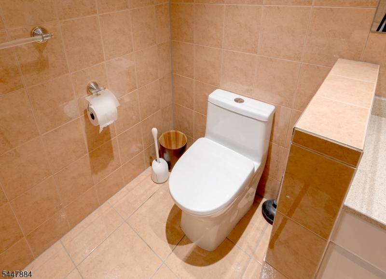
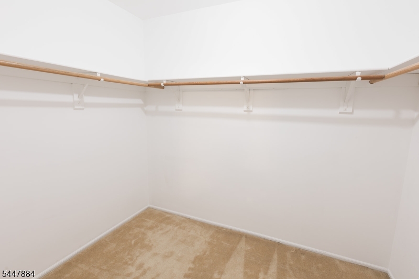
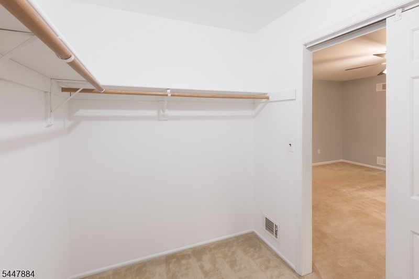
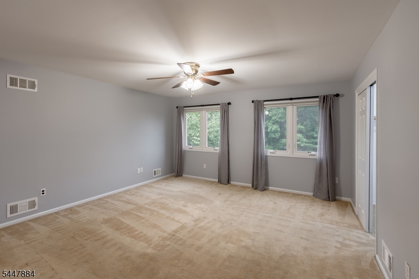
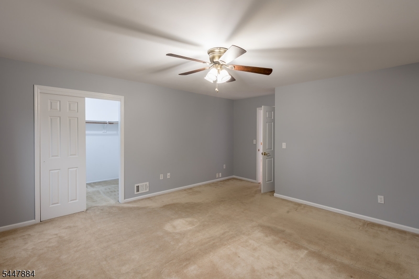
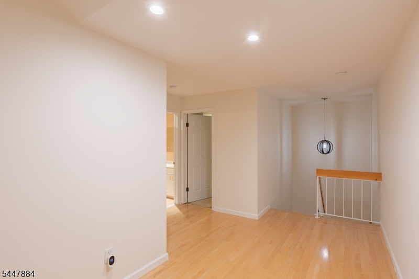
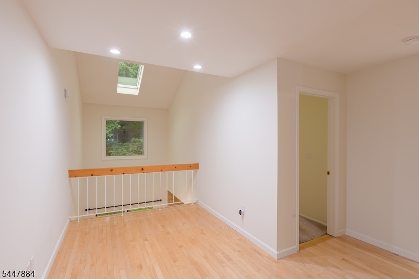
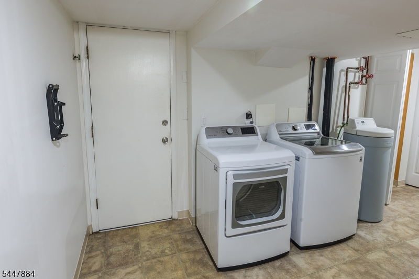
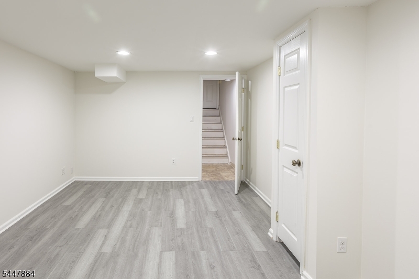
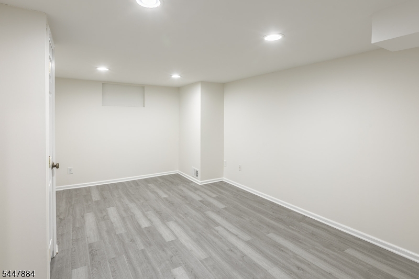
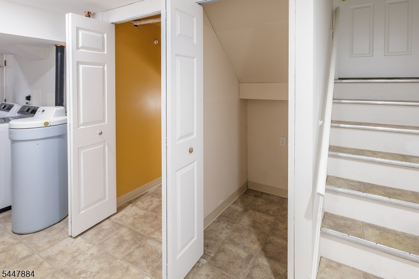
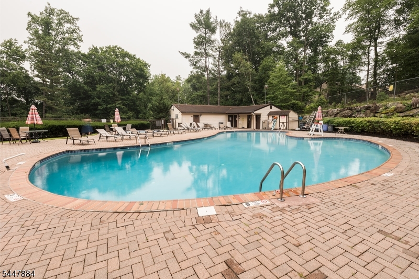
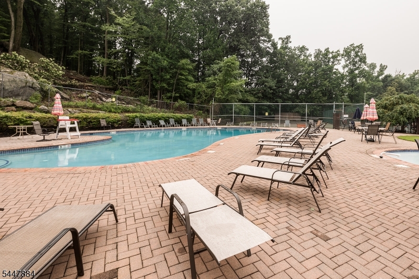
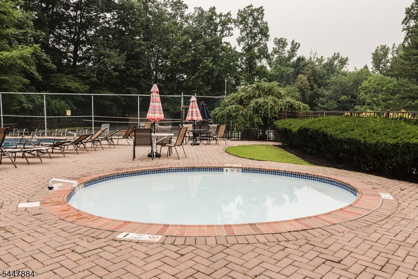
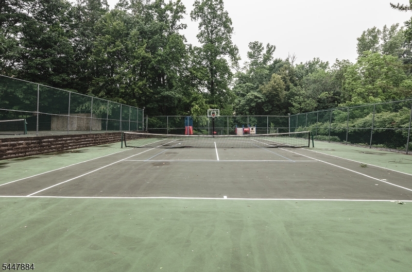
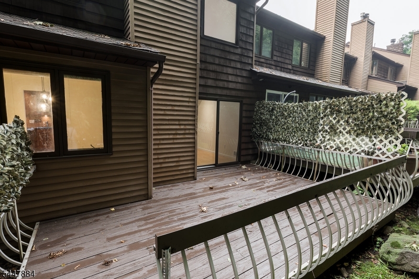
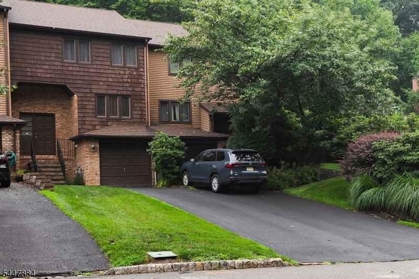
Make Yourself at Home in this 3-Bedroom Turnkey Townhome with TWO Bonus Rooms! Freshly Painted Throughout and Hardwood Floors - Living Room with Wood Burning Fireplace, Dining Room, Modern Eat-In Kitchen with Stainless Steel Appliances, Spacious Bedroom, and Powder Room Complete the First Floor. Upstairs You'll Find a Generously Sized Primary Bedroom with Walk-in Closet, 3rd Bedroom, a Loft Perfect for Office Space or Family Room, and Full Bath with Double Sinks, Jacuzzi Tub, and Glass Shower. The Finished Basement Features a Laundry Room, Bonus Room, and Abundant Storage. Outside there's a Private Deck with the Perfect Space for a Grill. 1 Car Garage and Private Driveway. Amenities include In-Ground Pool, Tennis Court, Basketball Court, and Playground! GSMLS 4041819

Directions to property: Route 10 East to Continental Rd

MLS Listing ID: 
GSMLS 4041819
Listing Status
Status of the Listing.
Listing Status: 
Active
Listing Status (Local): 
Active
Listing Status Accepting Offers: 
1
Community Information
Elementary: 
Littleton
Middle: 
BrookLawn
High: 
Par-Hills
Subdivision: 
Powder Mill Village
Building Details
Details about the building on a property.
Architectural Style: 
Multi Floor Unit
Year Built: 
1983
New Construction: 
0
Living Area: 
1,800
Basement: 
Finished, Full
Interior: 
Blinds, Carbon Monoxide Detector, Skylight, Smoke Detector, Walk-In Closet
Fireplaces: 
Yes
Construction
Exterior Features: 
Deck, Open Porch(es), Tennis Courts
Energy Information: 
Electric, Gas-Natural
Porch: 
No
Deck: 
Yes
Room Details
Details about the rooms in the building.
Total Rooms: 
8
Total Bedrooms: 
3
Total Bathrooms: 
2
Total Full-Bathrooms: 
1
Total Half-Bathrooms: 
1
Master Bedroom 
Dimensions: 
14x14 
Level: 
Second
Second Bedroom 
Dimensions: 
13x13 
Level: 
Second
Third Bedroom 
Dimensions: 
15x11 
Level: 
First
Dining Room 
Dimensions: 
12x10 
Level: 
First
Kitchen 
Dimensions: 
10x10 
Level: 
First
Living Room 
Dimensions: 
23x11 
Level: 
First
Other One 
Dimensions: 
7x6 
Level: 
First
Other Two 
Dimensions: 
15x8 
Level: 
Second
Utilities
Information about utilities available on the property.
Heating System: 
1 Unit, Forced Hot Air
Heating System Fuel: 
Gas-Natural
Cooling System: 
1 Unit, Central Air
Water Heating System: 
Gas
Water Source: 
Public Water
Sewer: 
Public Sewer
Lot/Land Details
Details about the lots and land features included on the property.
Acres: 
0.06
Waterfront: 
0
Lot Features
Driveway: 
1 Car Width, Blacktop
Parking Type: 
1 Car Width, Blacktop
Total Parking Spaces: 
2
Garage: 
Attached Garage
Pool: 
Yes
Fence: 
No
Public Record
Parcel Number: 
2329-00015-0003-00119-0000-
Listing Dates
Dates involved in the transaction.
Listing Entry Date/Time: 
7/20/2026
Contract Details
Details about the listing contract.
Inclusions: 
Maintenance-Common Area, Taxes
Possession: 
ASAP
Listing Participants
Participants (agents, offices, etc.) in the transaction.
Listing Office Name: 
BHHS FOX & ROACH