
2467 State Route 10, 8b | Parsippany-Troy Hills Twp.

$215,000 | 1 Beds | 1 Baths (1 Full)

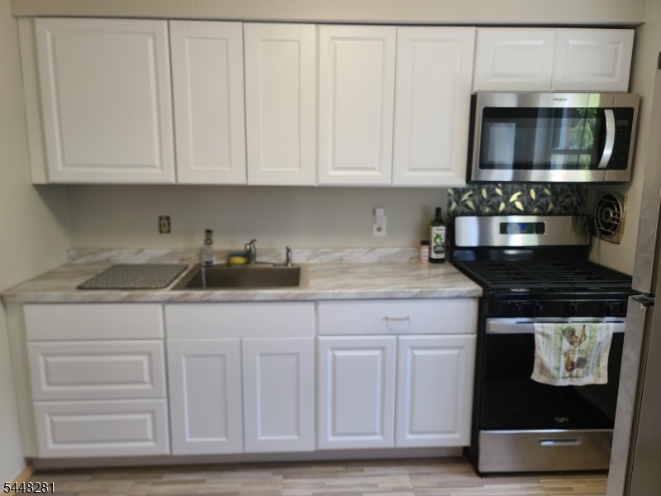
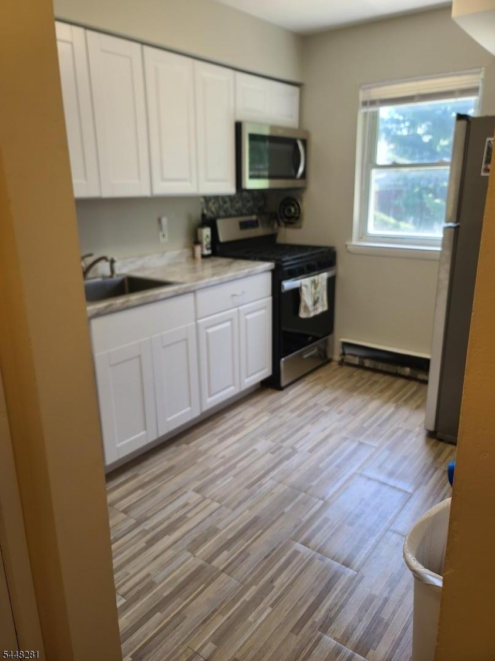
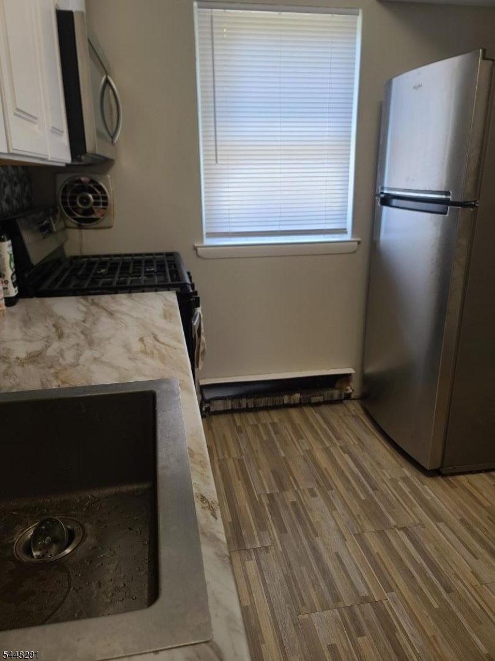
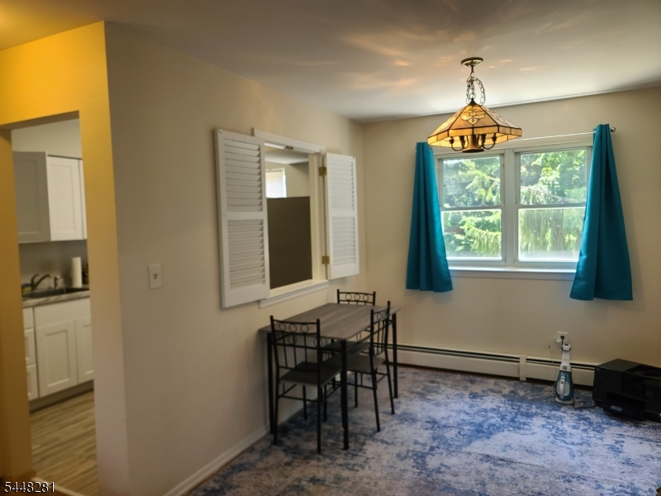
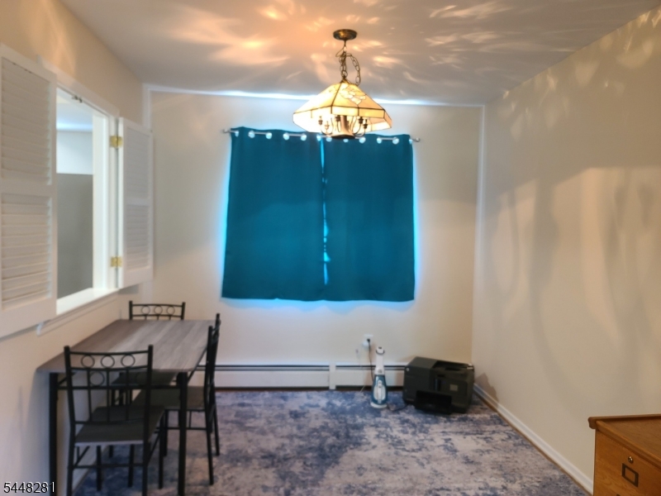
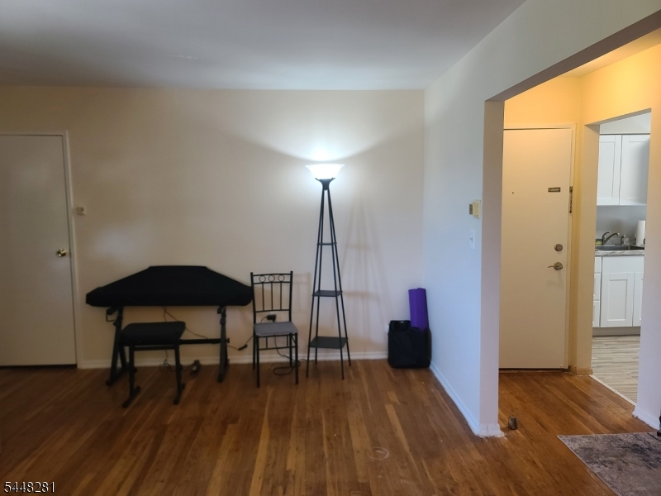
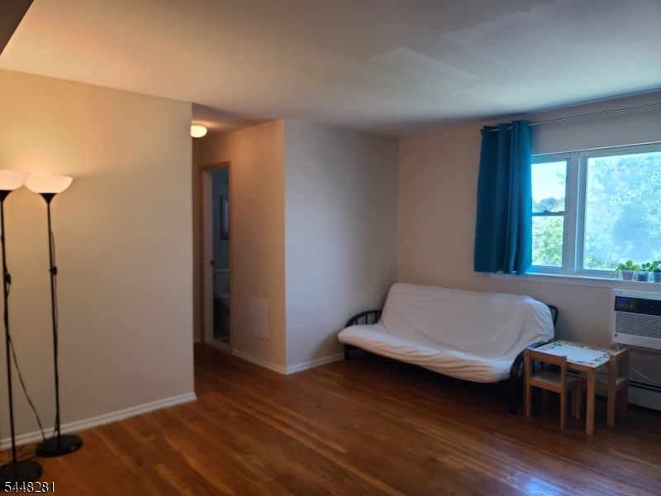
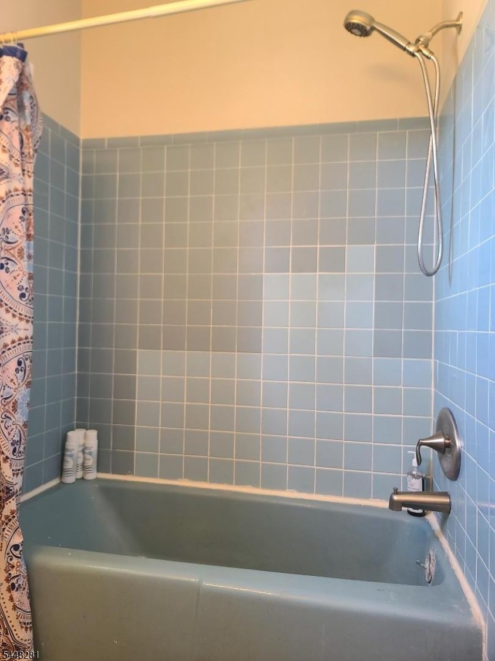
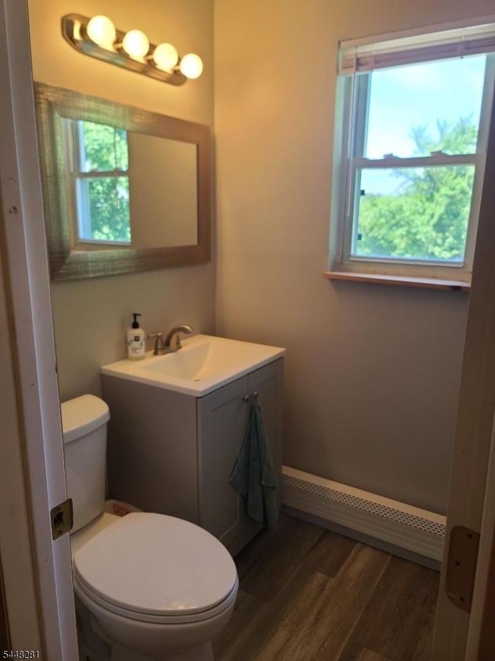
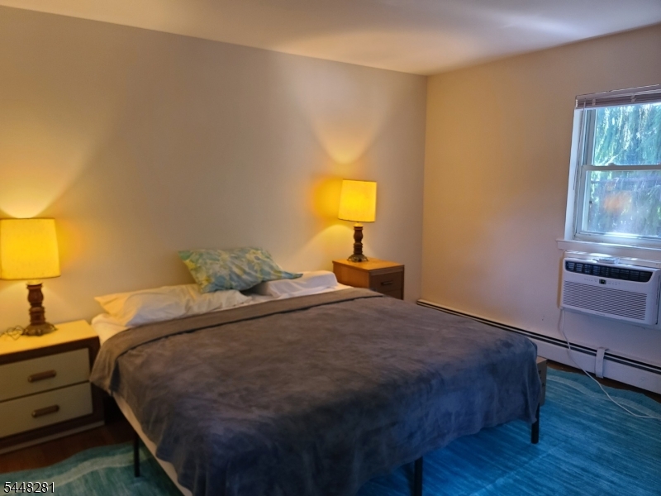
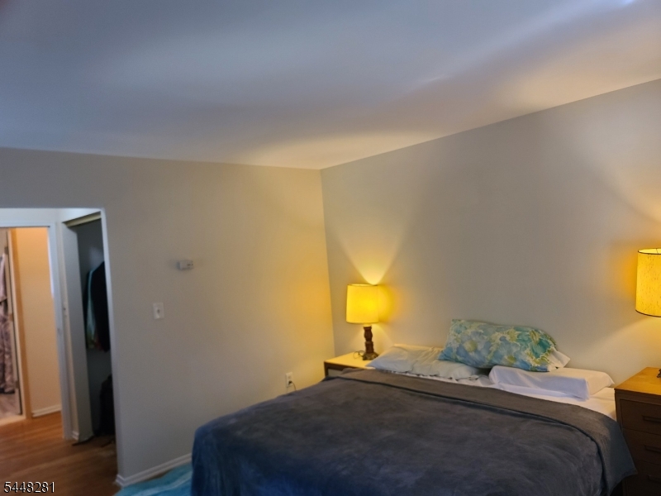
PRICED FOR A QUICK SALE!! MOTIVATED SELLER!! Don't miss this recently renovated, move-in ready 1-bedroom, 1-bath unit in sought after Mountain Club! Only the finishing touches left to be completed! Quick closing possible / preferred. Hardwood floors, recently updated kitchen and bathroom, brand new appliances, new wall AC units in 2026, new shower hardware in 2026!! And this unit features an assigned parking space right out front -- only about 100 feet from your door!! Mountain Club amenities include an association pool, clubhouse, and fitness center. HOA fees also cover grounds maintenance, exterior maintenance, water/sewer, trash and snow removal, and even your natural gas for heat and cooking! Laundry and assigned storage space in basement of building. Near major highways, shopping, dining, and public transportation. Buyers must occupy for 1 year before renting per HOA regulations. Seller is a licensed Realtor. GSMLS 4042081

Directions to property: RT 10 E to Mt Club Entrance - RIGHT onto main loop - Bldg 11 near top of hill on left (first U-shape

MLS Listing ID: 
GSMLS 4042081
Listing Status
Status of the Listing.
Listing Status: 
Active
Listing Status (Local): 
Active
Listing Status Accepting Offers: 
1
Community Information
Elementary: 
MtTabor
Middle: 
BrookLawn
High: 
Par-Hills
Subdivision: 
Mountain Club
Association Fee: 
$447
Building Details
Details about the building on a property.
Architectural Style: 
One Floor Unit
Year Built: 
1960
New Construction: 
0
Fireplaces: 
No
Construction
Roof: 
Asphalt Shingle
Exterior: 
Brick
Exterior Features: 
Curbs, Sidewalk, Tennis Courts
Energy Information: 
Electric, Gas-Natural
Porch: 
No
Deck: 
No
Room Details
Details about the rooms in the building.
Total Rooms: 
4
Total Bedrooms: 
1
Total Bathrooms: 
1
Total Full-Bathrooms: 
1
Total Half-Bathrooms: 
0
Master Bedroom 
Dimensions: 
15x12 
Level: 
Second
Dining Room 
Dimensions: 
19x9 
Level: 
Second
Kitchen 
Dimensions: 
10x9 
Level: 
Second
Living Room 
Dimensions: 
19x13 
Level: 
Second
Utilities
Information about utilities available on the property.
Heating System: 
Baseboard - Hotwater
Heating System Fuel: 
Gas-Natural
Cooling System: 
2 Units, Wall A/C Unit(s)
Water Heating System: 
From Furnace
Water Source: 
Association
Sewer: 
Association
Lot/Land Details
Details about the lots and land features included on the property.
Acres: 
0.0
Lot Size (Dimensions): 
condo
Waterfront: 
0
Lot Features
Driveway: 
Assigned, Off-Street Parking, See Remarks
Parking Type: 
Assigned, Off-Street Parking, See Remarks
Total Parking Spaces: 
1
Garage: 
Assigned, None, See Remarks
Pool: 
Yes
Fence: 
No
Public Record
Parcel Number: 
2329-00015-0025-00011-0016-
Lot Number: 
11.16
Annual Tax: 
$4,008.00
Listing Dates
Dates involved in the transaction.
Listing Entry Date/Time: 
7/21/2026
Contract Details
Details about the listing contract.
Possession: 
POT
Listing Participants
Participants (agents, offices, etc.) in the transaction.
Listing Office Name: 
HOMESMART FIRST ADVANTAGE