
125 Patriots Rd | Parsippany-Troy Hills Twp.

$3,500 | 2 Beds | 2 Baths (1 Full, 1 Half) | 1,804 Sq. Ft.

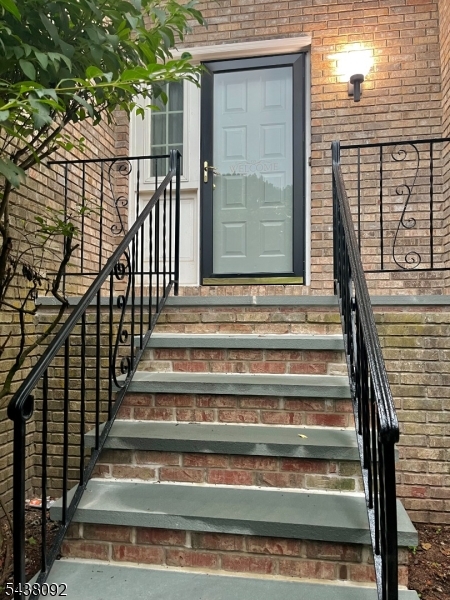
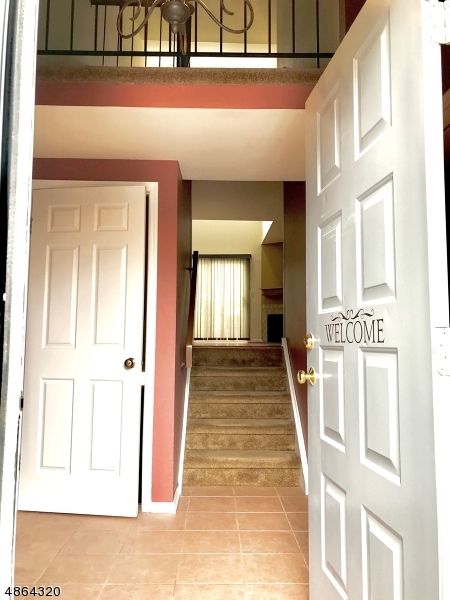
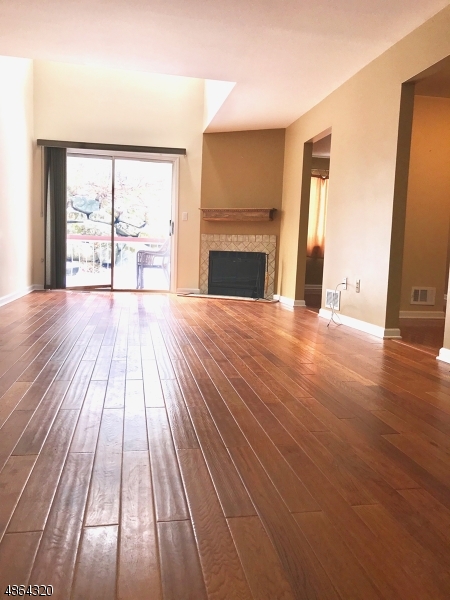
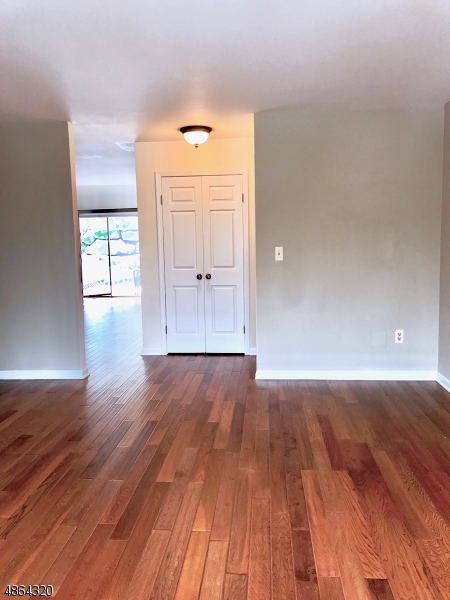
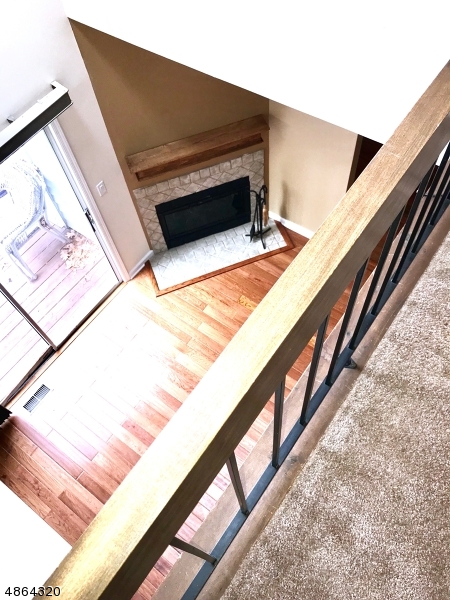
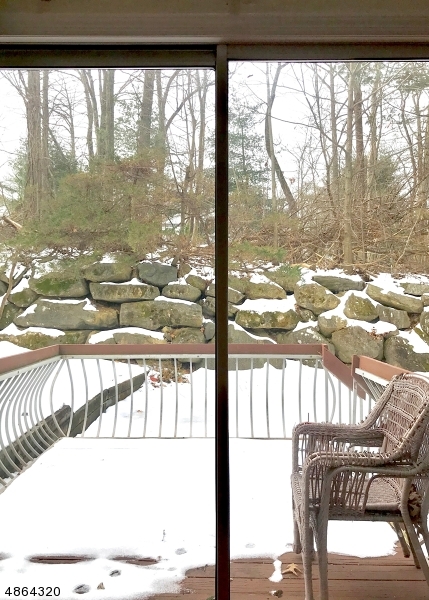
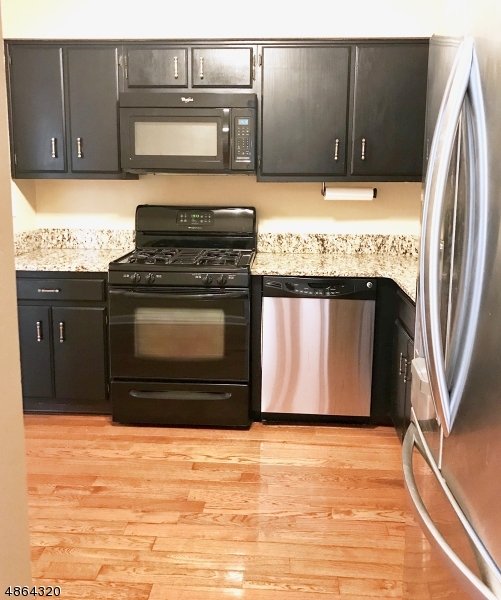
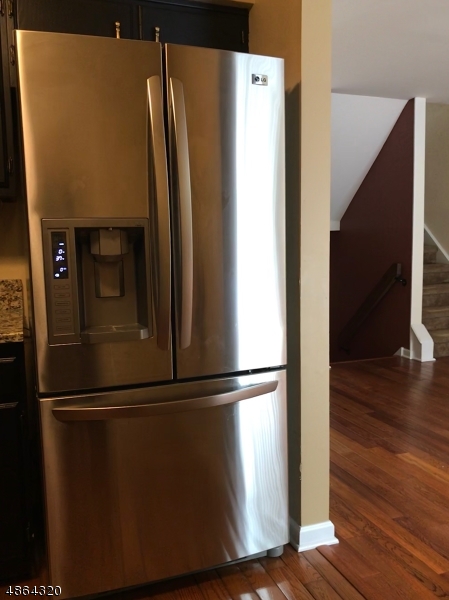
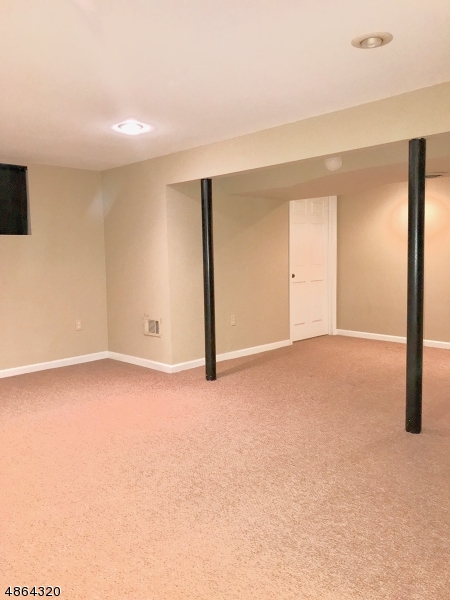
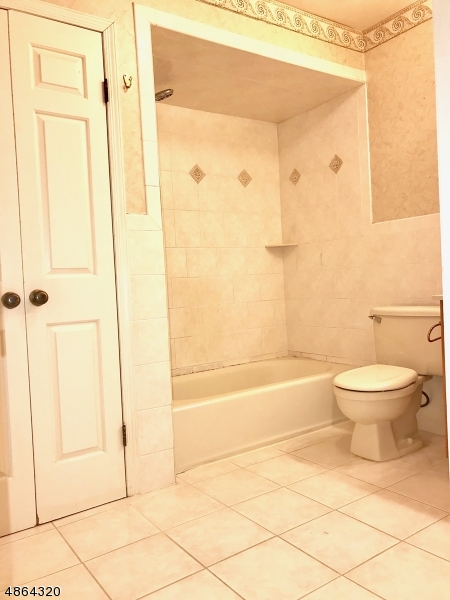
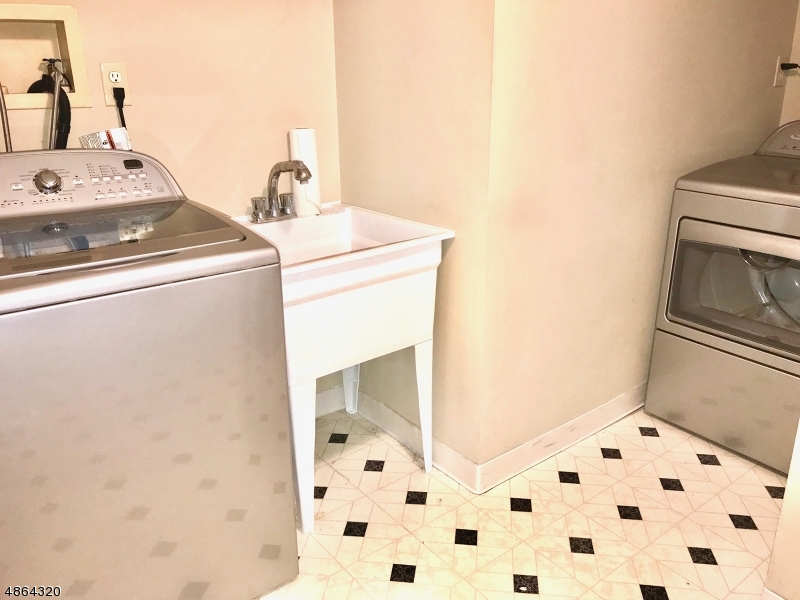
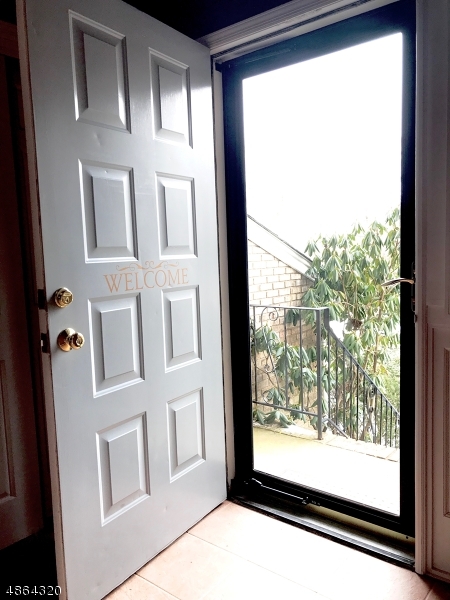
Welcome home to this oversized 2-bedroom townhome offering exceptional space and versatility throughout. This Hamilton Model has a main level that features a formal Living Room in addition to a generously sized Family Room, both on the first floor and perfect for a media room, entertainment space, or additional bedroom space. Upstairs, you'll find a beautiful Loft area that can be used as a home office, providing the ideal work-from-home setup or additional flex space. The 2 bedrooms are generously sized, including a spacious primary suite with a large walk-in closet. A fully finished basement offers valuable additional living space, ideal for a recreation room, gym, playroom, or guest area. Conveniently located near major highways, shopping, dining, mass transit, and numerous local businesses and employers, this home combines comfort, space, and accessibility in one desirable package. Come see this unit located in Parsippany's highly sought out development. Please note, pictures are from previous listing, before current tenant moved in. GSMLS 4042338

Directions to property: Off route 10

MLS Listing ID: 
GSMLS 4042338
Listing Status
Status of the Listing.
Listing Status: 
Active
Listing Status (Local): 
Active
Listing Status Accepting Offers: 
1
Community Information
Subdivision: 
Powder Mill
Building Details
Details about the building on a property.
Architectural Style: 
Multi Floor Unit
Year Built: 
1987
New Construction: 
0
Living Area: 
1,804
Basement: 
Finished
Fireplaces: 
Yes
Construction
Exterior Features: 
Deck
Energy Information: 
Gas-Natural
Porch: 
No
Deck: 
Yes
Room Details
Details about the rooms in the building.
Total Rooms: 
7
Total Bedrooms: 
2
Total Bathrooms: 
2
Total Full-Bathrooms: 
1
Total Half-Bathrooms: 
1
Master Bedroom 
Dimensions: 
15x15 
Level: 
Second
Second Bedroom 
Dimensions: 
13x12 
Level: 
Second
Dining Room 
Dimensions: 
12x9 
Level: 
First
Family Room 
Dimensions: 
16x12 
Level: 
First
Kitchen 
Dimensions: 
10x9 
Level: 
First
Living Room 
Dimensions: 
23x12 
Level: 
First
Utilities
Information about utilities available on the property.
Heating System: 
1 Unit, Forced Hot Air
Heating System Fuel: 
Gas-Natural
Cooling System: 
Central Air
Water Heating System: 
Gas
Water Source: 
Public Water
Sewer: 
Public Sewer
Lot/Land Details
Details about the lots and land features included on the property.
Acres: 
0.06
Waterfront: 
0
Lot Features
Driveway: 
1 Car Width
Parking Type: 
1 Car Width
Garage: 
Attached Garage
Pool: 
Yes
Fence: 
No
Public Record
Parcel Number: 
2329-00015-0005-00024-0000-
Listing Dates
Dates involved in the transaction.
Listing Entry Date/Time: 
7/22/2026
Contract Details
Details about the listing contract.
Inclusions: 
Maintenance-Common Area, Trash Removal
Possession: 
Comments
Listing Participants
Participants (agents, offices, etc.) in the transaction.
Listing Office Name: 
KL SOTHEBY'S INT'L. REALTY