
35 Oakdale Rd | Parsippany-Troy Hills Twp.

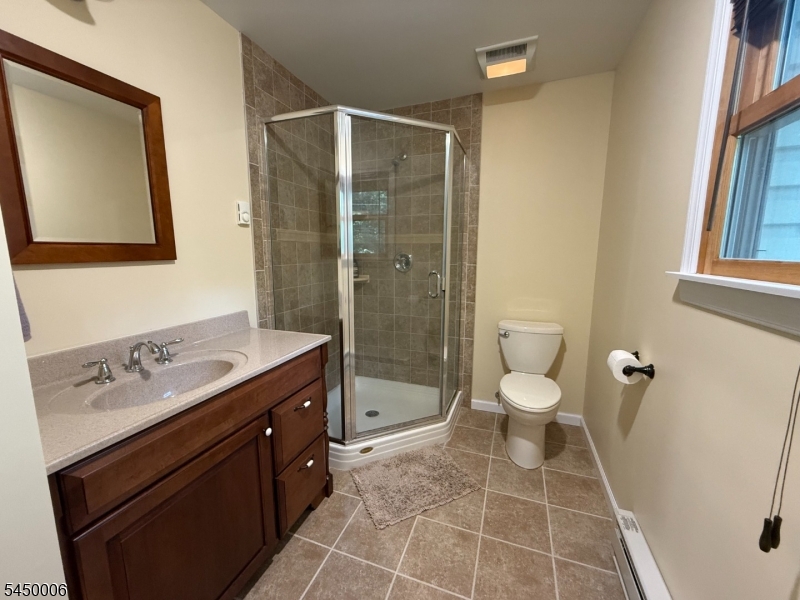
$750,000 | 3 Beds | 3 Baths (3 Full)

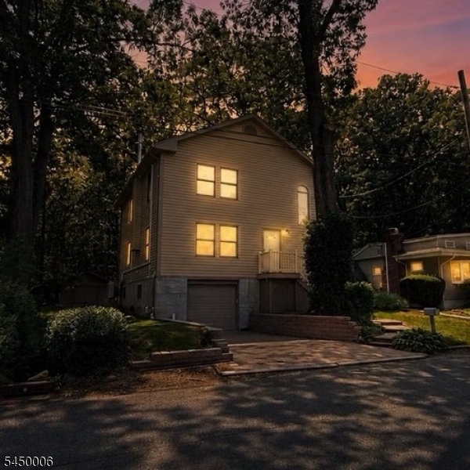
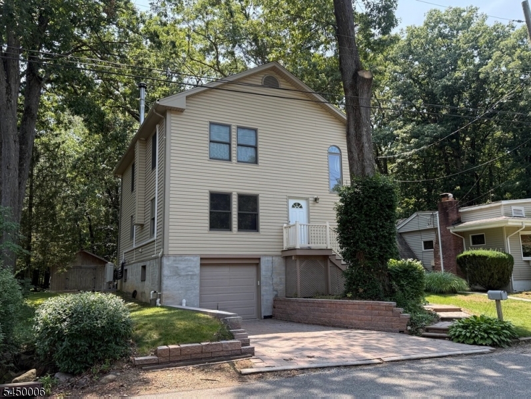
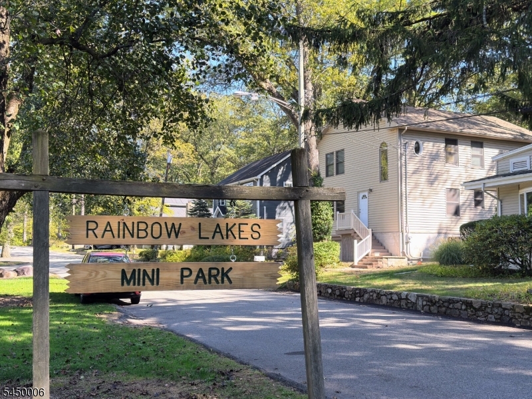
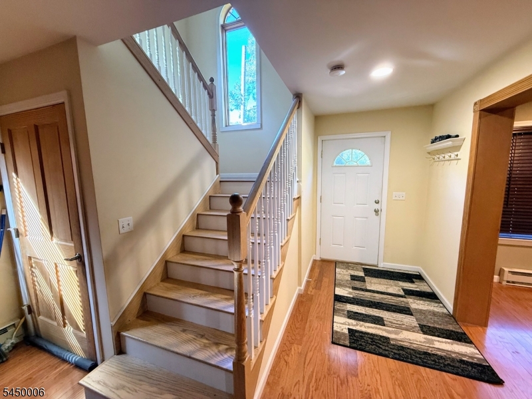
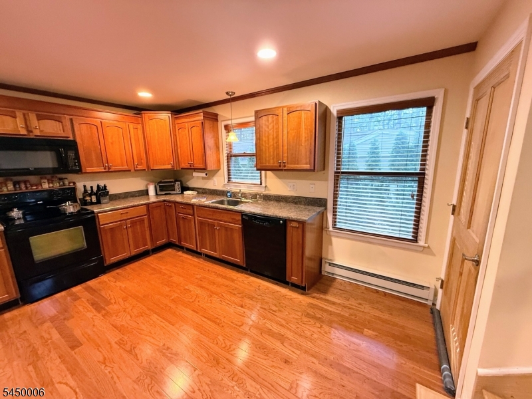
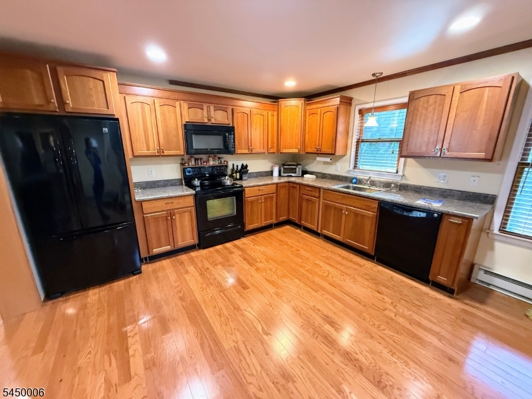
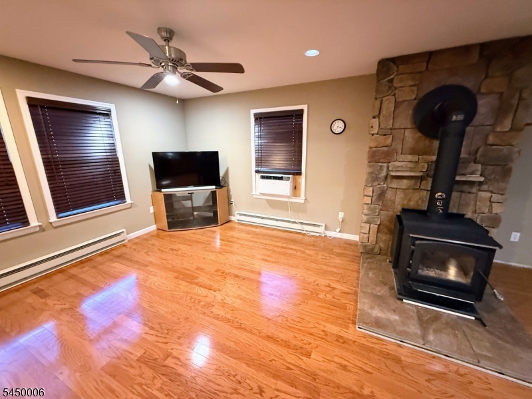
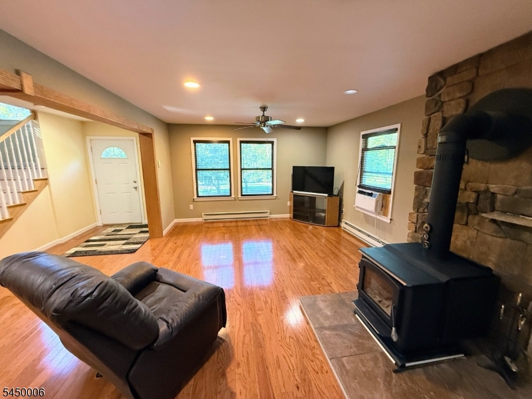
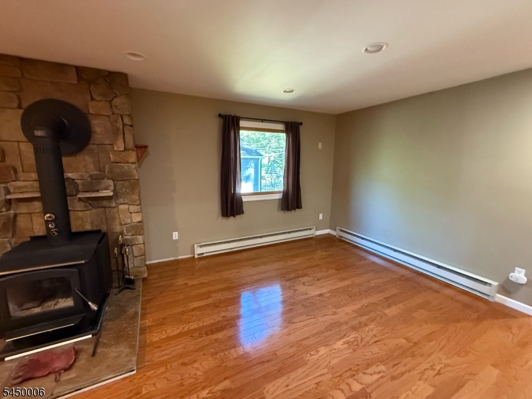
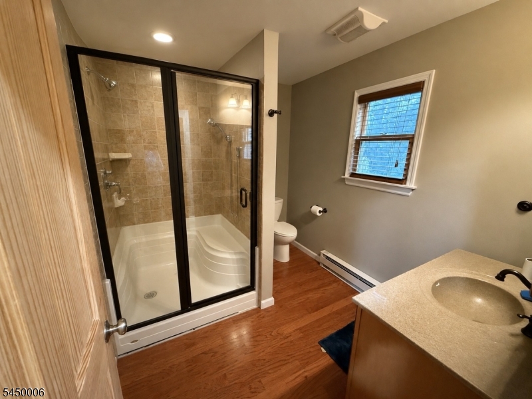
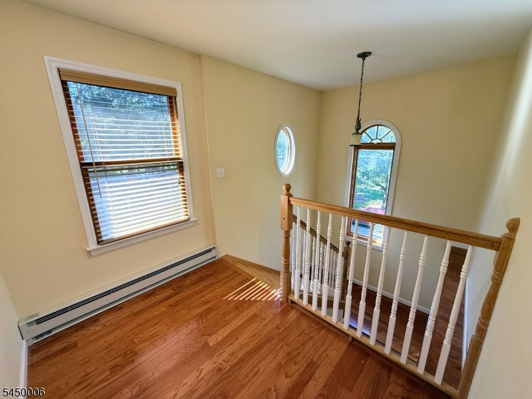
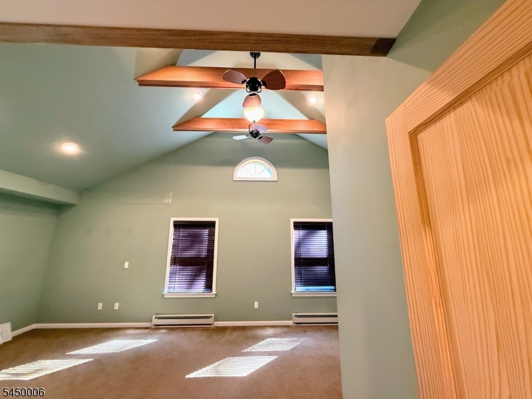
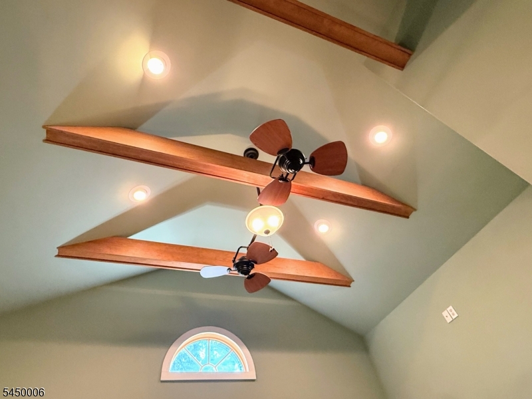
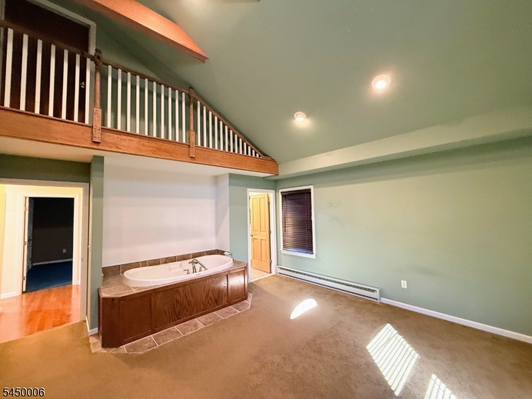
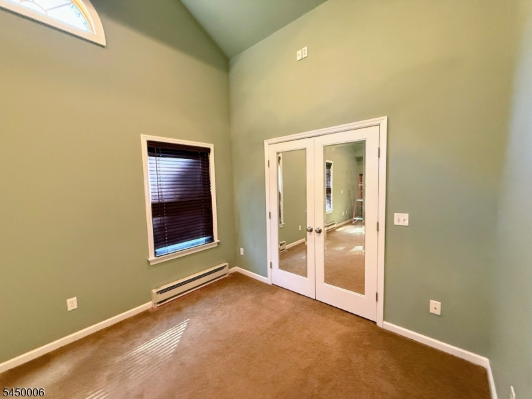
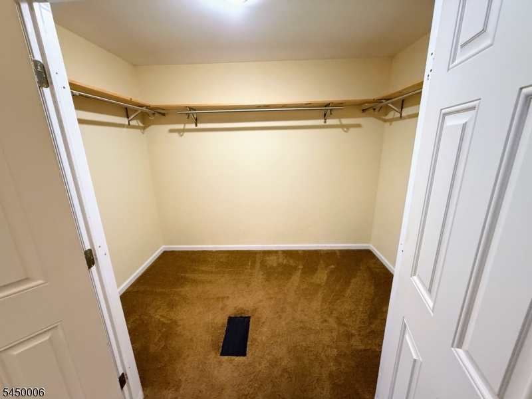
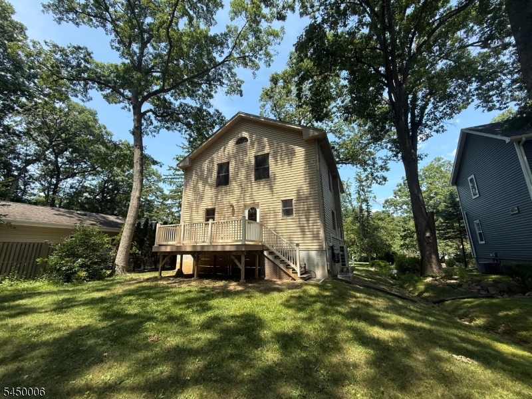
Welcome home to the perfect blend of relaxed living and commuter convenience! Nestled in one of Parsippany-Troy Hills' most desirable lake communities, this home offers a lifestyle that's hard to match. Residents enjoy exclusive clubhouse and lake access, perfect for kayaking, fishing, swimming, unwinding by the water, or simply connecting with both nature and neighbors. Inside, a warm and inviting atmosphere awaits, anchored by a living room with hardwood floors and a cozy wood-burning stove. Upstairs, the private primary suite is a true retreat, featuring vaulted ceilings, a luxurious soaking tub, and a spacious walk-in closet. A large basement offers abundant storage, while the one-car attached garage adds everyday convenience. Just minutes from the NJ Transit train station with direct service to NYC, this home is ideal for commuters or anyone craving an easy escape from city life. Whether you're seeking a full-time residence or a weekend retreat, you'll love the tranquil setting, mature trees, and easy access to nearby shopping, dining, parks, and major highways. Schedule your showing today! GSMLS 4043523

Directions to property: 287 to Exit 39, Take L ramp to Dover, Turn R onto Tabor Rd, L onto NJ-53, R on Fox Hill Rd, R onto O

MLS Listing ID: 
GSMLS 4043523
Listing Status
Status of the Listing.
Listing Status: 
Active
Listing Status (Local): 
Active
Listing Status Accepting Offers: 
1
Community Information
Subdivision: 
Rainbow Lakes
Association Fee: 
$475
Building Details
Details about the building on a property.
Architectural Style: 
Custom Home
Year Built: 
2014
New Construction: 
0
Basement: 
Unfinished
Interior: 
Carbon Monoxide Detector, Smoke Detector, Walk-In Closet
Fireplaces: 
Yes
Construction
Roof: 
Asphalt Shingle
Exterior: 
Vinyl Siding
Exterior Features: 
Deck, Storage Shed
DisabilityFeatures: 
No
Energy Information: 
Electric, Gas In Street
Porch: 
No
Deck: 
Yes
Room Details
Details about the rooms in the building.
Total Rooms: 
6
Total Bedrooms: 
3
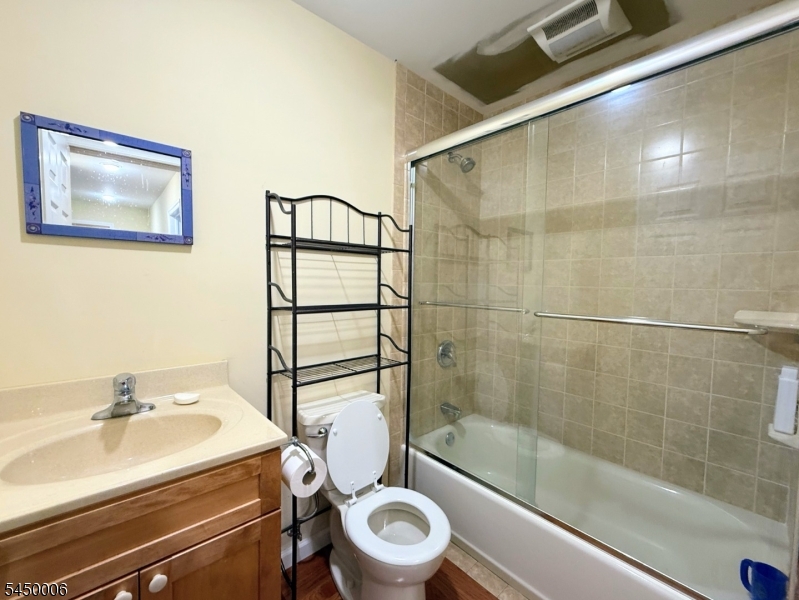
Total Bathrooms: 
3
Total Full-Bathrooms: 
3
Total Half-Bathrooms: 
0
Master Bedroom 
Dimensions: 
21x12 
Level: 
Second
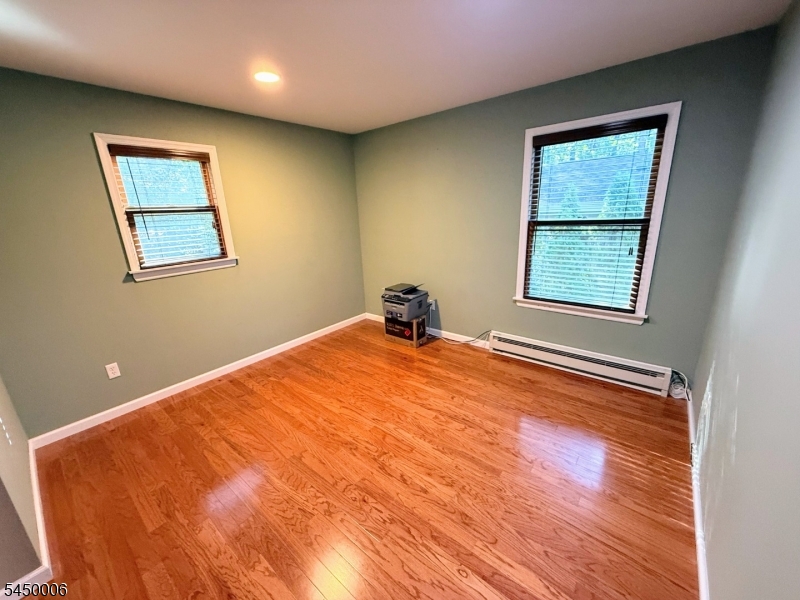
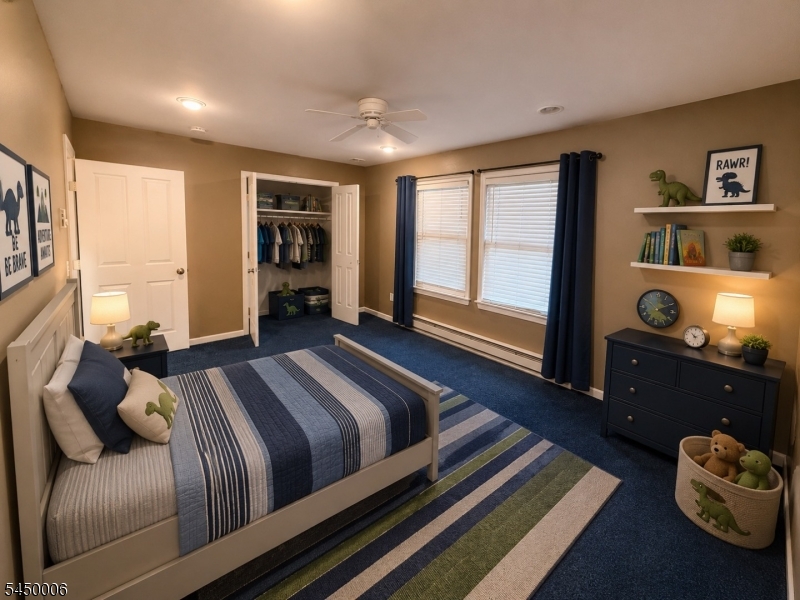
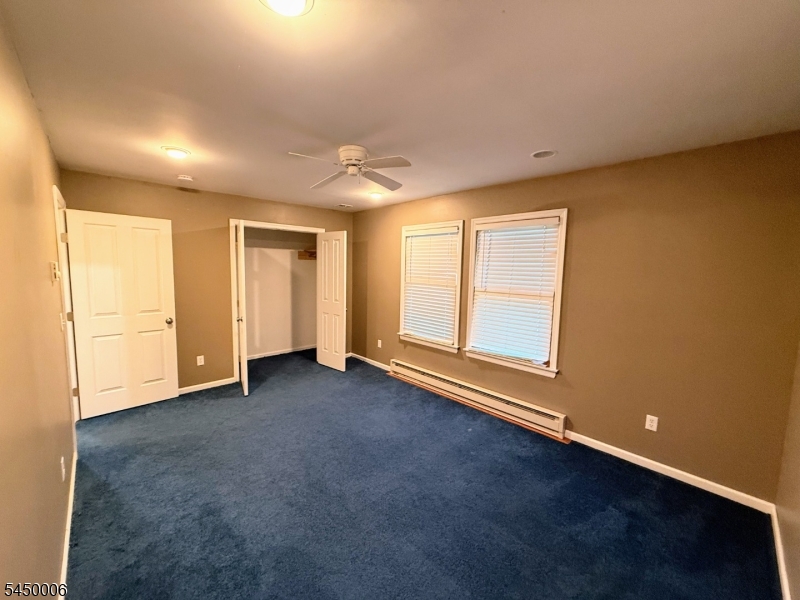
Second Bedroom 
Dimensions: 
16x11 
Level: 
Second
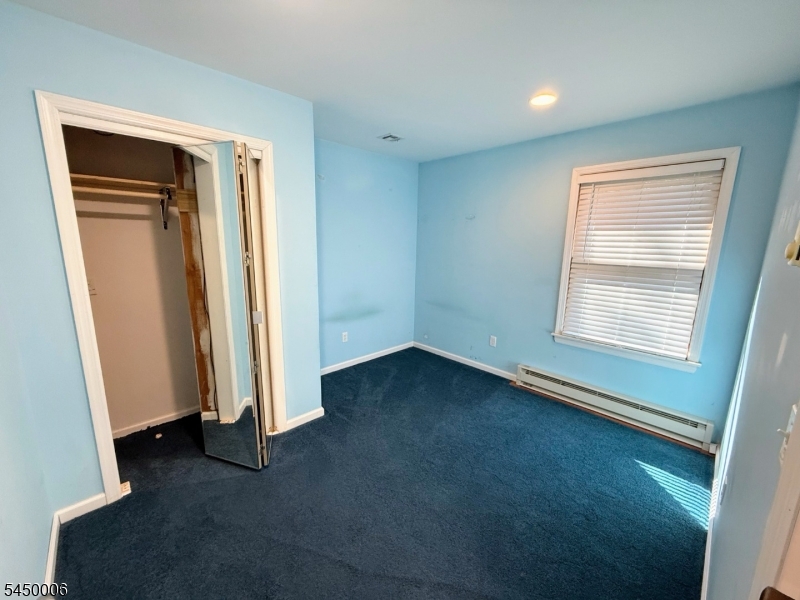
Third Bedroom 
Dimensions: 
11x10 
Level: 
Second
Dining Room 
Dimensions: 
11x11 
Level: 
First
Kitchen 
Dimensions: 
12x12 
Level: 
First
Living Room 
Dimensions: 
16x13 
Level: 
First
Other One 
Dimensions: 
12x11 
Level: 
First
Master Bathroom 
Level: 
Second
Utilities
Information about utilities available on the property.
Heating System: 
Baseboard - Electric
Heating System Fuel: 
Electric
Cooling System: 
Central Air, Multi-Zone Cooling
Water Heating System: 
Electric
Water Source: 
Public Water
Sewer: 
Public Sewer
Lot/Land Details
Details about the lots and land features included on the property.
Acres: 
0.23
Lot Size (Dimensions): 
.226 AC
Waterfront: 
0
Lot Features
Driveway: 
1 Car Width, Paver Block
Parking Type: 
1 Car Width, Paver Block
Total Parking Spaces: 
1
Garage: 
Attached Garage, Built-In Garage, Garage Under
Pool: 
No
Fence: 
No
Public Record
Parcel Number: 
2329-00106-0000-00015-0000-
Lot Number: 
15
Annual Tax: 
$10,657.00
Listing Dates
Dates involved in the transaction.
Listing Entry Date/Time: 
7/28/2026
Contract Details
Details about the listing contract.
Possession: 
Negotiable
Listing Participants
Participants (agents, offices, etc.) in the transaction.
Listing Office Name: 
FREEBY LAI REAL ESTATE