
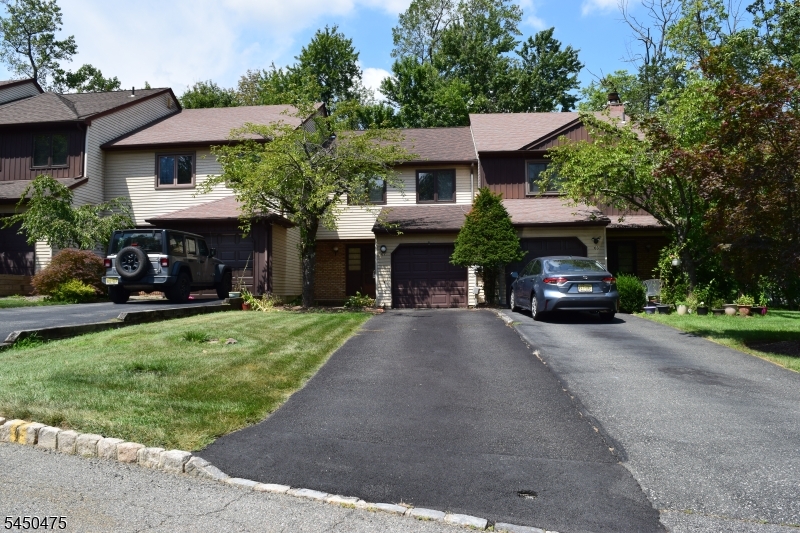
67 Patriots Rd | Parsippany-Troy Hills Twp.

$530,000 | 2 Beds | 2 Baths (1 Full, 1 Half)

Here is a great opportunity. Excellent location in a popular community. Great floor plan which offers an open concept living area. Entry foyer leads to Dining & living room with Fireplace for cozy winter evenings or use the sliding glass doors to deck on summer days. Well designed kitchen area offers compact yet efficient workspace. Inside entrance from garage, a guest closet & powder room on this level. Second floor offers 2 spacious bedrooms with closets & a shared bath. A huge unfinished basement with Laundry & Mechanicals offers so much potential for future rec room. HVAC ( 2022 condenser & furnace) & hot water heater (2024) have been updated. 1 car garage & a long driveway offer plenty of parking. The low HOA fee includes Pool, Clubhouse, Playground, Tennis & Basketball courts. Easy access to train stations or a short drive to all conveniences. There is such diverse options for shopping or restaurants in the area. A must see if you have been waiting for an affordable yet spacious home that you can reimagine to make your own. GSMLS 4044178

Directions to property: Rt 10 to S. Powdermill Rd to left on Heritage to right on Patriots

MLS Listing ID: 
GSMLS 4044178
Listing Status
Status of the Listing.
Listing Status: 
Active
Listing Status (Local): 
Active
Listing Status Accepting Offers: 
1
Community Information
Elementary: 
MtTabor
Middle: 
BrookLawn
High: 
Par-Hills
Subdivision: 
Powdermill Village
Association Fee: 
$165
Building Details
Details about the building on a property.
Architectural Style: 
Townhouse-Interior
Year Built: 
1985
New Construction: 
0
Basement: 
Unfinished
Fireplaces: 
Yes
Construction
Roof: 
Asphalt Shingle
Exterior: 
Vinyl Siding
Exterior Features: 
Deck, Tennis Courts, Underground Lawn Sprinkler
Energy Information: 
All Underground, Gas-Natural
Porch: 
No
Deck: 
Yes
Room Details
Details about the rooms in the building.
Total Rooms: 
5
Total Bedrooms: 
2
Total Bathrooms: 
2
Total Full-Bathrooms: 
1
Total Half-Bathrooms: 
1
Master Bedroom 
Dimensions: 
19x12 
Level: 
Second
Second Bedroom 
Dimensions: 
19x12 
Level: 
Second
Dining Room 
Dimensions: 
12x10 
Level: 
First
Kitchen 
Dimensions: 
11x08 
Level: 
First
Living Room 
Dimensions: 
22x11 
Level: 
First
Other Two 
Dimensions: 
10x12 
Level: 
First
Utilities
Information about utilities available on the property.
Heating System: 
1 Unit, Forced Hot Air
Heating System Fuel: 
Electric, Gas-Natural
Cooling System: 
1 Unit, Central Air
Water Heating System: 
Gas
Water Source: 
Public Water
Sewer: 
Public Sewer
Lot/Land Details
Details about the lots and land features included on the property.
Acres: 
0.07
Lot Size (Dimensions): 
.065 AC
Waterfront: 
0
Lot Features
Driveway: 
1 Car Width, Blacktop
Parking Type: 
1 Car Width, Blacktop
Total Parking Spaces: 
2
Garage: 
Attached Garage
Pool: 
Yes
Fence: 
No
Public Record
Parcel Number: 
2329-00015-0003-00009-0000-
Lot Number: 
9
Annual Tax: 
$8,618.00
Listing Dates
Dates involved in the transaction.
Listing Entry Date/Time: 
7/31/2026
Contract Details
Details about the listing contract.
Possession: 
POT
Listing Participants
Participants (agents, offices, etc.) in the transaction.
Listing Office Name: 
RE/MAX NEIGHBORHOOD PROPERTIES