
370 Summerhill Dr | Parsippany-Troy Hills Twp.

$3,700 | 3 Beds | 3 Baths (2 Full, 1 Half)

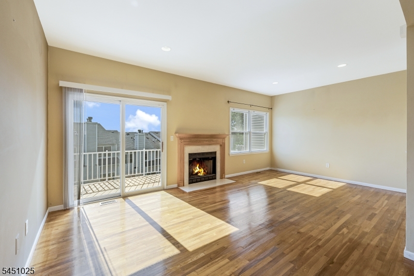
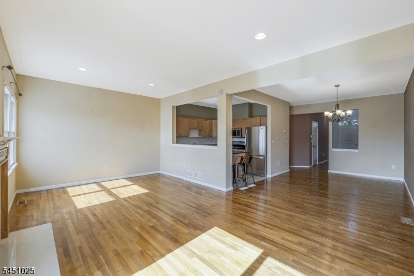
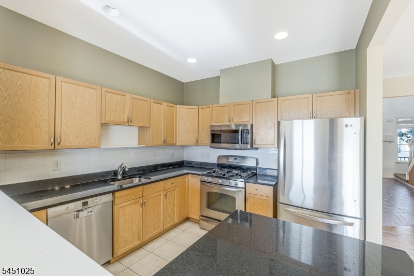
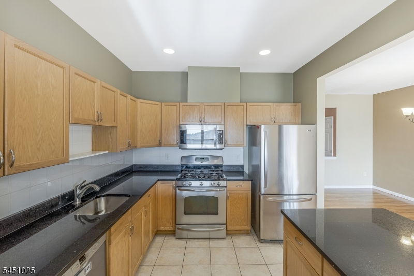
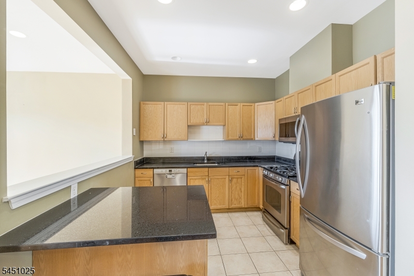
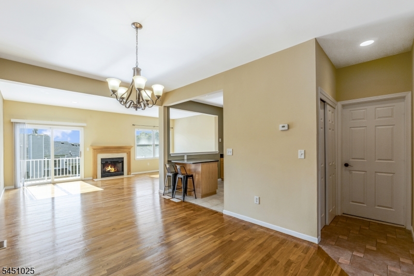
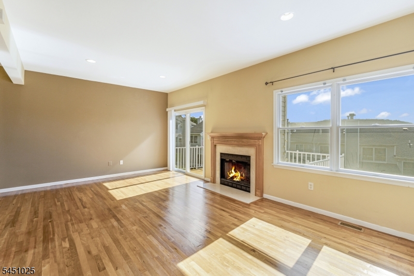
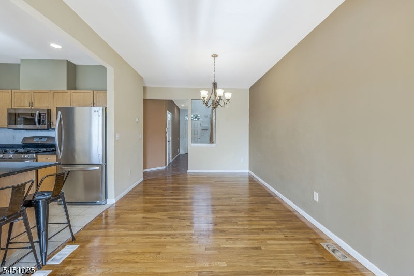
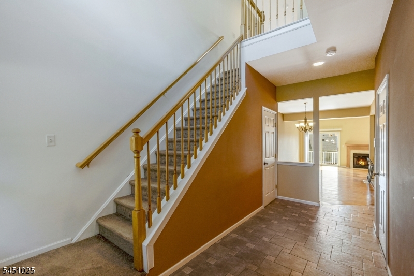
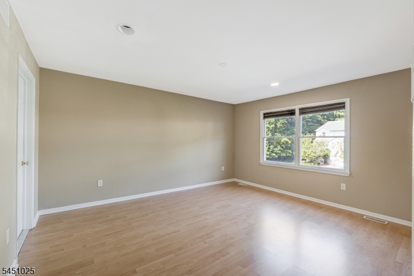
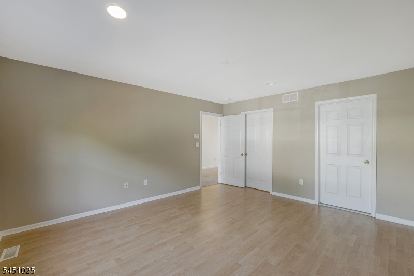
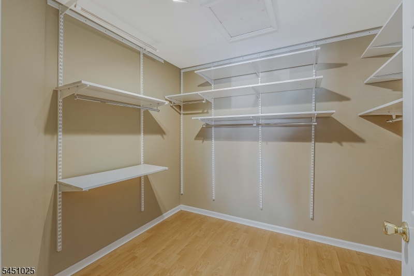
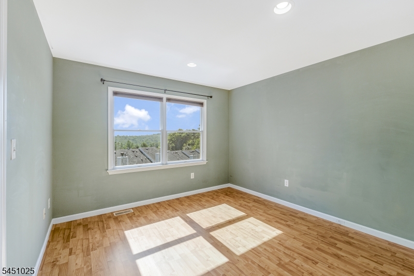
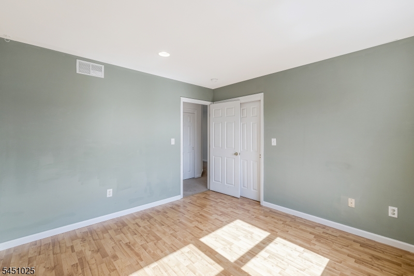
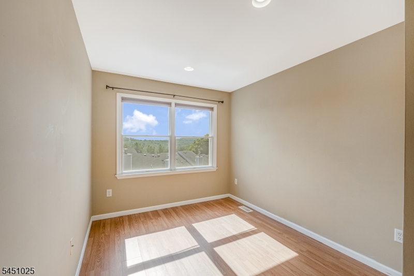
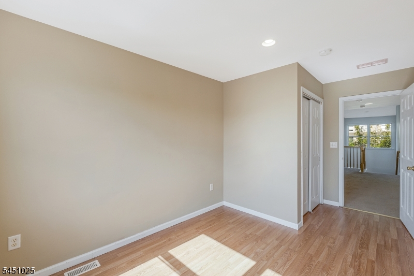
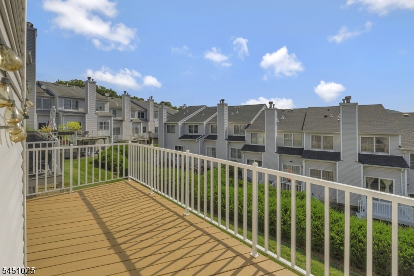
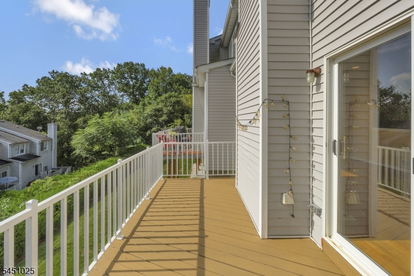
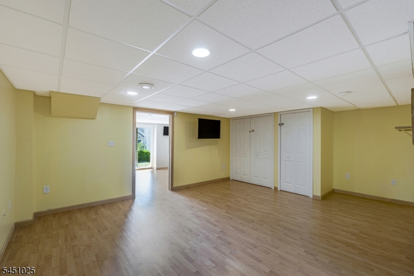
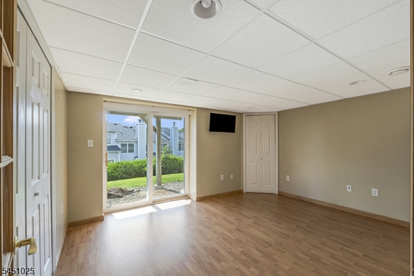
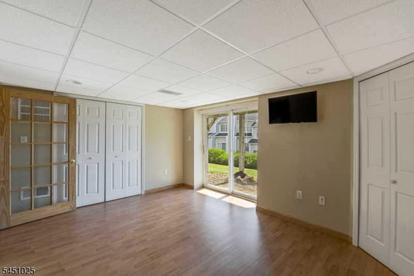
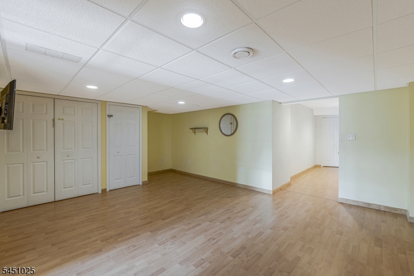
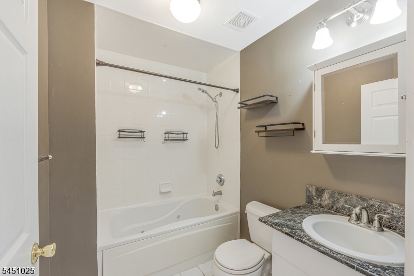
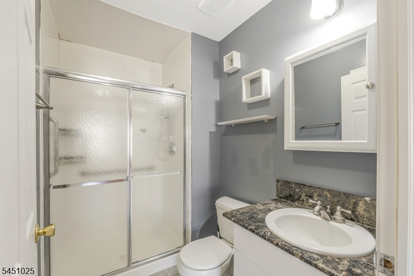
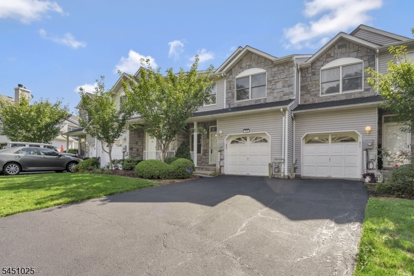
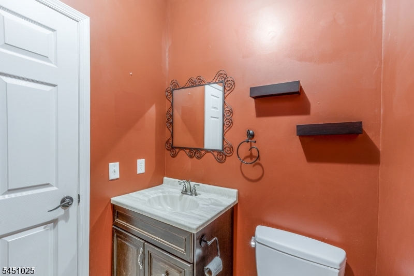
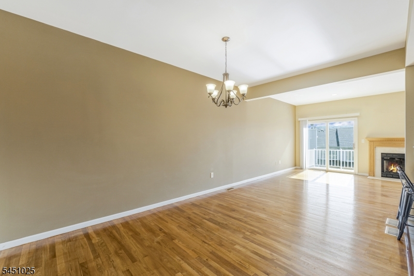
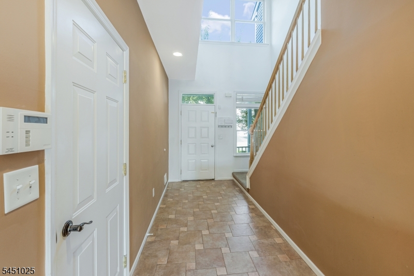
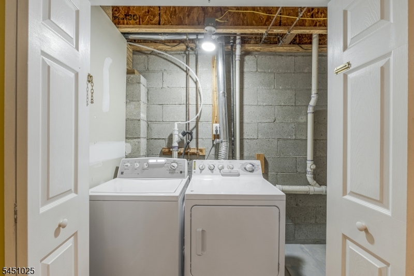
Available September 15, 2026. 1yr Lease Min. Application, proof of income, NTN report required. Tenant pays 1st $100 of any repairs. Tenant must purchase renter's insurance. Wonderful 3 Bedroom Townhome for Rent. Beautiful updated townhome conveniently located and in a great community. Open floor plan features lots of natural light and is ideal for entertaining. This home offers wood & laminate floors, new quartz counter tops in the kitchen, stainless steel appliances, granite baths, a living room with fireplace, and a large deck. Spacious Bedrooms include laminate floors while the Primary Bedroom includes a wonderful jetted tub and a custom organized closet. Expansive finished walkout Basement features a family room, exercise room, laundry room and lots of storage. Plenty of space throughout this home! Attached 1-car garage with inside entrance. Landlord may accept one small hypoallergenic dog under 25lbs for an extra $50 a month. GSMLS 4044833

Directions to property: Route 10 East, right on South Powder Mill Road, right on Old Dover, right on Summerhill Drive to #37

MLS Listing ID: 
GSMLS 4044833
Listing Status
Status of the Listing.
Listing Status: 
Active
Listing Status (Local): 
Active
Listing Status Accepting Offers: 
1
Community Information
Elementary: 
MtTabor
Middle: 
BrookLawn
High: 
Par-Hills
Subdivision: 
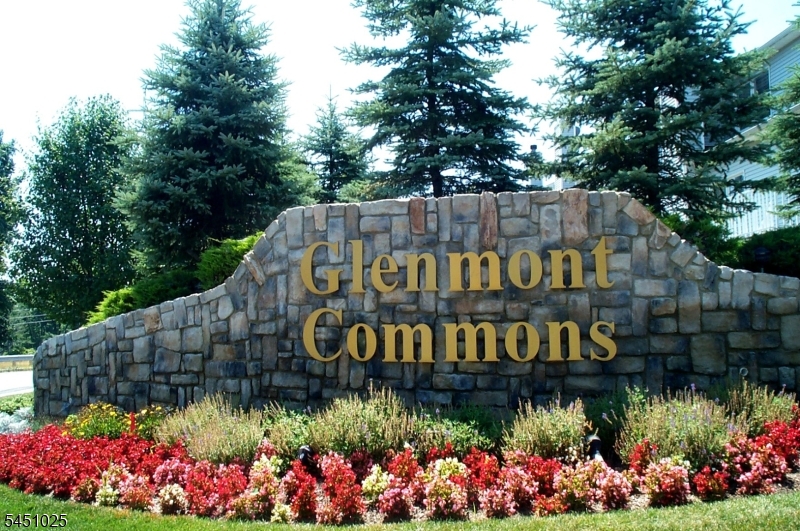
Glenmont Commons
Building Details
Details about the building on a property.
Architectural Style: 
Multi Floor Unit
Year Built: 
2004
New Construction: 
0
Basement: 
Finished, Walkout
Interior: 
Blinds, Carbon Monoxide Detector, Fire Extinguisher, Smoke Detector, Walk-In Closet, Whirlpool
Fireplaces: 
Yes
Construction
Exterior Features: 
Curbs, Deck, Thermal Windows/Doors
Energy Information: 
All Underground, Electric, Gas-Natural
Porch: 
No
Deck: 
Yes
Room Details
Details about the rooms in the building.
Total Rooms: 
8
Total Bedrooms: 
3
Total Bathrooms: 
3
Total Full-Bathrooms: 
2
Total Half-Bathrooms: 
1
Master Bedroom 
Dimensions: 
15x13 
Level: 
Second
Second Bedroom 
Dimensions: 
16x9 
Level: 
Second
Third Bedroom 
Dimensions: 
11x11 
Level: 
Second
Dining Room 
Dimensions: 
16x10 
Level: 
First
Family Room 
Dimensions: 
17x14 
Level: 
Ground
Kitchen 
Dimensions: 
10x9 
Level: 
First
Living Room 
Dimensions: 
21x12 
Level: 
First
Utilities
Information about utilities available on the property.
Heating System: 
1 Unit, Forced Hot Air
Heating System Fuel: 
Gas-Natural
Cooling System: 
1 Unit, Central Air
Water Heating System: 
Gas
Water Source: 
Public Water
Sewer: 
Public Sewer
Lot/Land Details
Details about the lots and land features included on the property.
Acres: 
0.05
Waterfront: 
0
Lot Features
Driveway: 
1 Car Width, Additional Parking, Blacktop
Parking Type: 
1 Car Width, Additional Parking, Blacktop
Garage: 
Built-In Garage, Garage Door Opener
Pool: 
Yes
Fence: 
No
Public Record
Parcel Number: 
2329-00014-0000-00083-0000-
Listing Dates
Dates involved in the transaction.
Listing Entry Date/Time: 
8/4/2026
Contract Details
Details about the listing contract.
Inclusions: 
Maintenance-Common Area, Taxes
Possession: 
9/10/2026
Listing Participants
Participants (agents, offices, etc.) in the transaction.
Listing Office Name: 
KL SOTHEBY'S INT'L. REALTY