
15 Averell Dr | Parsippany-Troy Hills Twp.

$3,600 | 2 Beds | 3 Baths (2 Full, 1 Half) | 1,656 Sq. Ft.

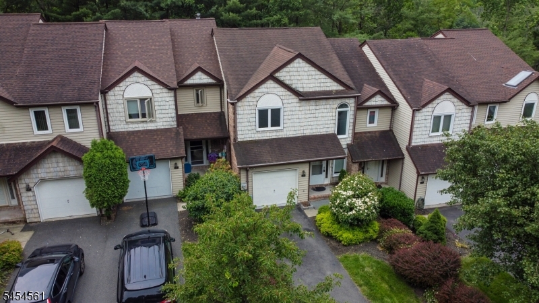
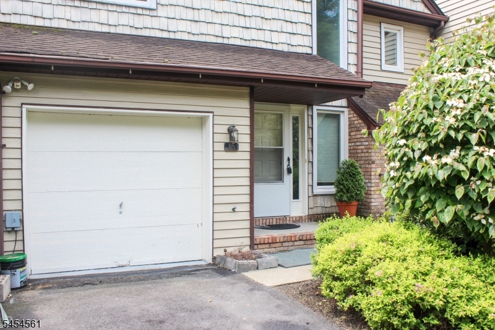
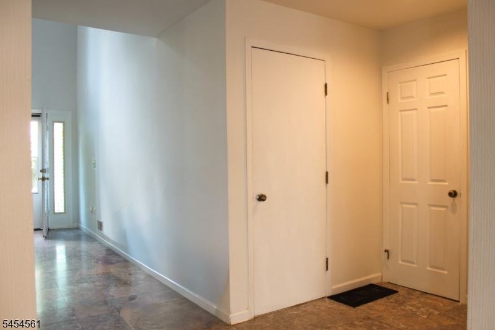
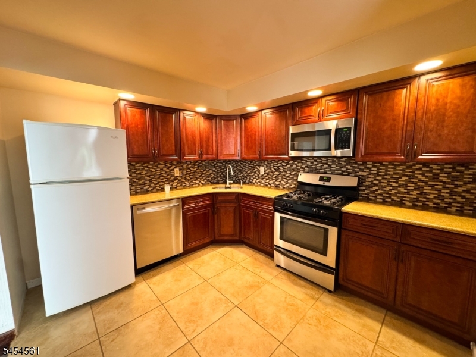
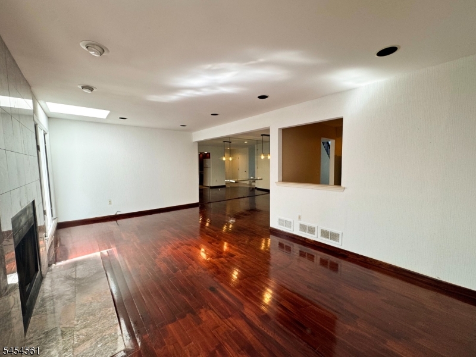
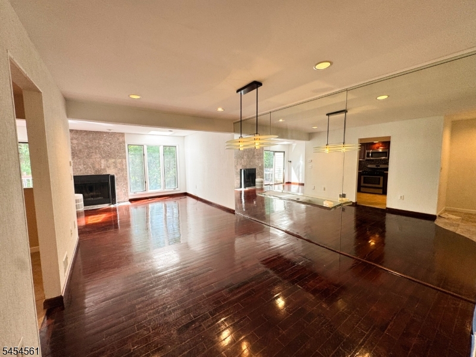
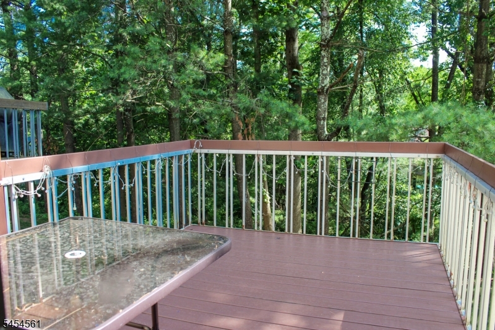
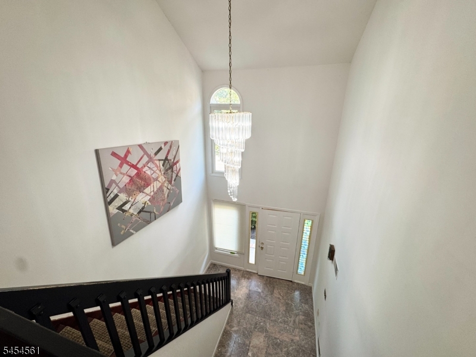
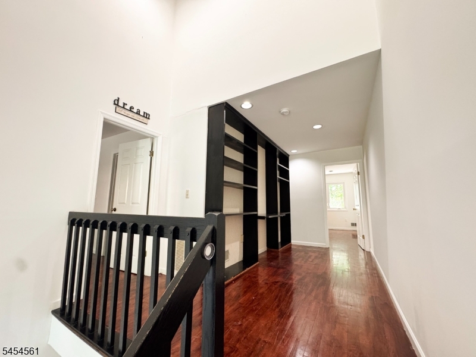
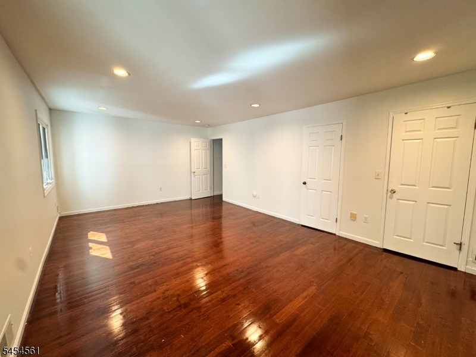
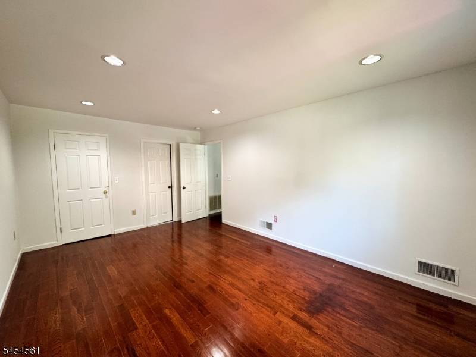
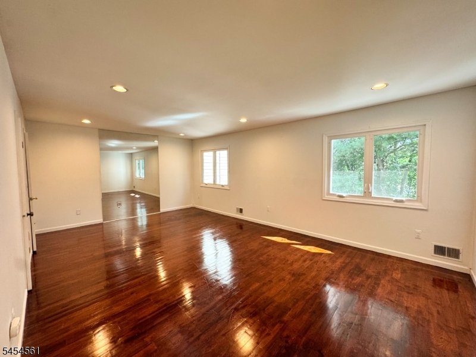
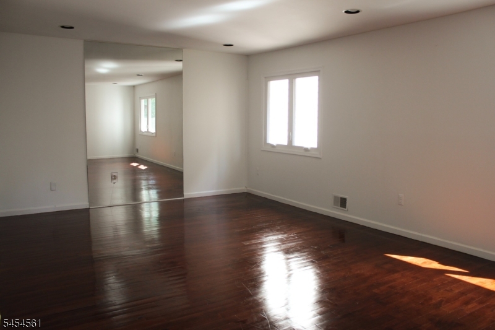
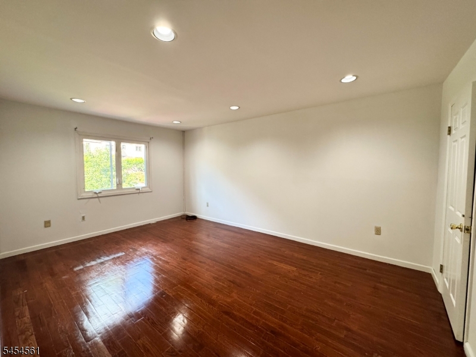
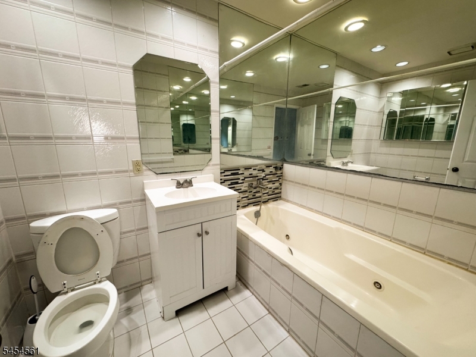
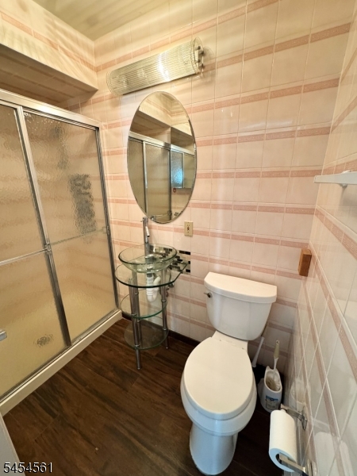
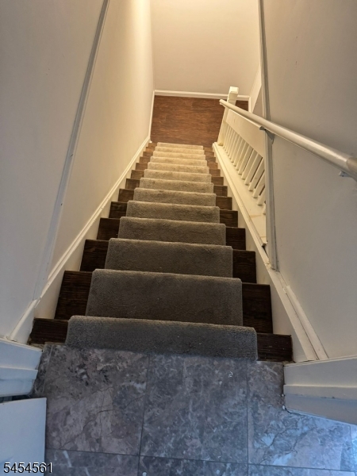
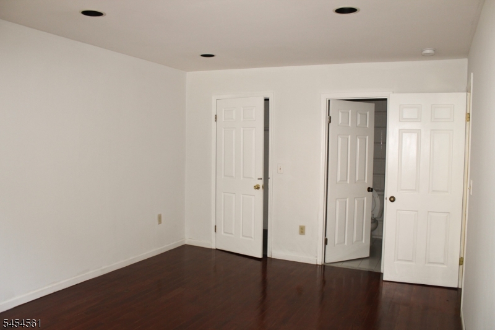
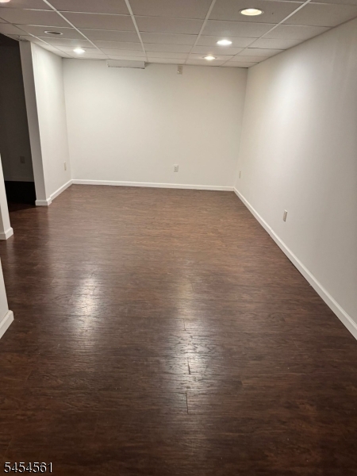
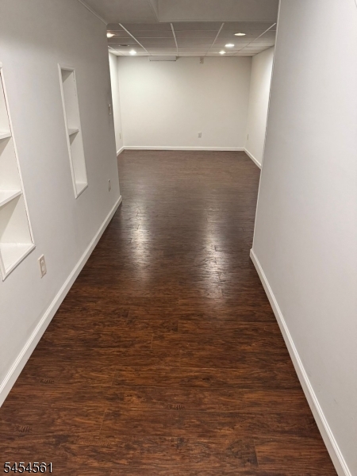
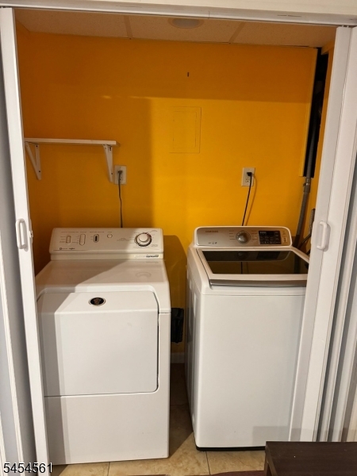
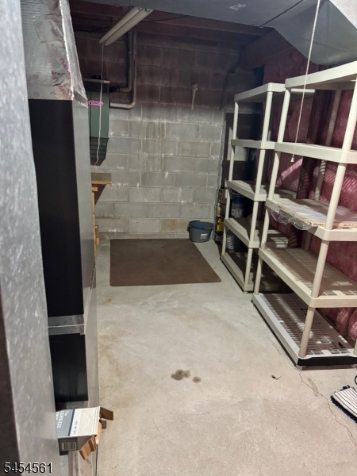

PETS ALLOWED! MOVE-IN READY! Welcome to this spacious TOWNHOME in the prestigious SKYVIEW HEIGHTS section of Parsippany, with a MORRIS PLAINS MAILING ADDRESS and highly rated PARSIPPANY-TROY HILLS SCHOOL DISTRICT. This light-filled home features a NO-STAIRS FRONT ENTRY and backs to PROTECTED WOODLANDS. Recent renovations include NEWLY INSTALLED AC UNIT , NEWLY STAINED HARDWOOD FLOORS and a NEWLY PAINTED DECK AND GARAGE. The dramatic 2-STORY FOYER features Palladian windows, hardwood floors, and decorative moldings. The kitchen offers STAINLESS STEEL APPLIANCES and GRANITE COUNTERTOPS. The spacious living room features a WOODEN FIREPLACE and opens to a PRIVATE REAR DECK overlooking the woodlands. The home is pre-set for a GAS BBQ LINE on the deck. EACH BEDROOM HAS ITS OWN FULL BATHROOM, including the spacious primary suite with WALK-IN CLOSETS and a private DOUBLE-SINK BATHROOM. The FINISHED WALKOUT BASEMENT includes a family room, office, and abundant storage. Enjoy amazing community amenities including an OUTDOOR POOL, TENNIS COURTS, CLUBHOUSE & PLAYGROUND. Conveniently located less than 2 miles from MORRIS PLAINS TRAIN STATION with NYC MIDTOWN DIRECT SERVICE and close to Routes 10, 202, 287, 80 & 46, shopping, restaurants, parks, and entertainment. PETS ALLOWED with size/breed restrictions. NO SMOKING. Tenant responsible for SNOW REMOVAL FROM DRIVEWAY and $150 PER REPAIR. MONTHLY PET FEES APPLY. Home is currently OCCUPIED and AVAILABLE FROM OCTOBER . GSMLS 4047631

Directions to property: GOOGLE MAPS !!

MLS Listing ID: 
GSMLS 4047631
Listing Status
Status of the Listing.
Listing Status: 
Active
Listing Status (Local): 
Active
Listing Status Accepting Offers: 
1
Community Information
Elementary: 
Littleton
Middle: 
BrookLawn
High: 
Par-Hills
Subdivision: 
Skyview Heights
Building Details
Details about the building on a property.
Architectural Style: 
Multi Floor Unit
Year Built: 
1999
New Construction: 
0
Living Area: 
1,656
Basement: 
Finished, Walkout
Interior: 
Blinds, Carbon Monoxide Detector, High Ceilings, Smoke Detector
Fireplaces: 
Yes
Construction
Exterior Features: 
Deck, Tennis Courts
DisabilityFeatures: 
No
Porch: 
No
Deck: 
Yes
Room Details
Details about the rooms in the building.
Total Rooms: 
6
Total Bedrooms: 
2
Total Bathrooms: 
3
Total Full-Bathrooms: 
2
Total Half-Bathrooms: 
1
Master Bedroom 
Dimensions: 
21x13 
Level: 
Second
Second Bedroom 
Dimensions: 
17x12 
Level: 
Second
Dining Room 
Dimensions: 
11x16 
Level: 
First
Family Room 
Dimensions: 
20x12 
Level: 
First
Kitchen 
Dimensions: 
12x12 
Living Room 
Dimensions: 
11x21 
Level: 
First
Utilities
Information about utilities available on the property.
Heating System: 
1 Unit, Forced Hot Air
Heating System Fuel: 
Gas-Natural
Cooling System: 
1 Unit, Central Air
Water Heating System: 
Gas
Water Source: 
Public Water
Sewer: 
Public Sewer
Lot/Land Details
Details about the lots and land features included on the property.
Acres: 
0.06
Waterfront: 
0
Lot Features
Driveway: 
1 Car Width, Blacktop, Driveway-Exclusive
Parking Type: 
1 Car Width, Blacktop, Driveway-Exclusive
Total Parking Spaces: 
2
Pool: 
Yes
Fence: 
No
Public Record
Parcel Number: 
2329-00013-0000-00018-0000-
Property Zoning: 
Residential
Listing Dates
Dates involved in the transaction.
Listing Entry Date/Time: 
8/18/2026
Contract Details
Details about the listing contract.
Inclusions: 
Maintenance-Building, Maintenance-Common Area, Taxes, Trash Removal
Possession: 
October,2026
Listing Participants
Participants (agents, offices, etc.) in the transaction.
Listing Office Name: 
3SIXTY REALTY LLC