
14 Winding Way | Parsippany-Troy Hills Twp.

$830,000 | 4 Beds | 3 Baths (2 Full, 1 Half)

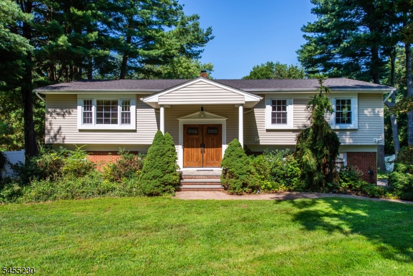
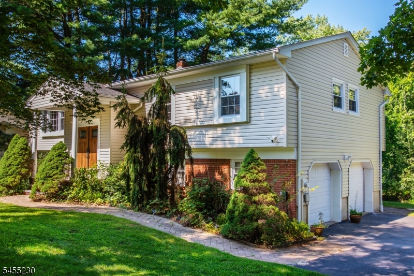
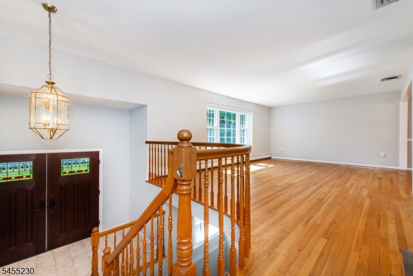
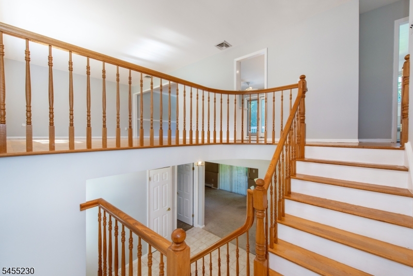
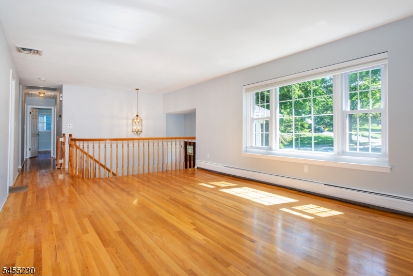
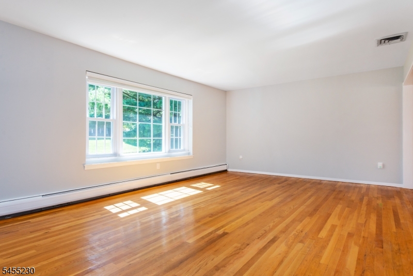
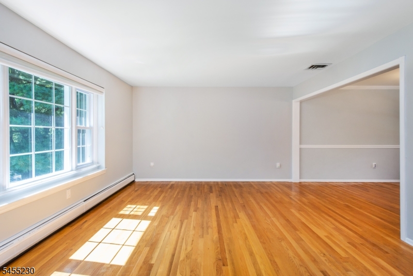
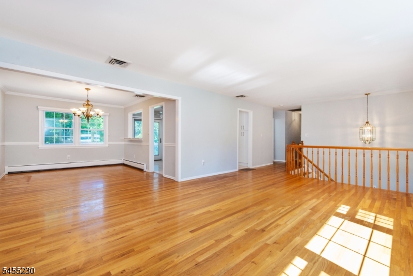
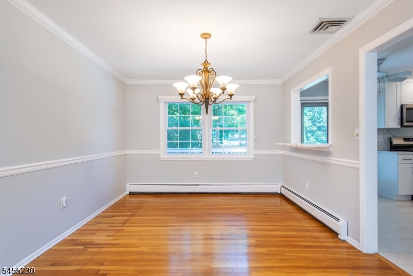
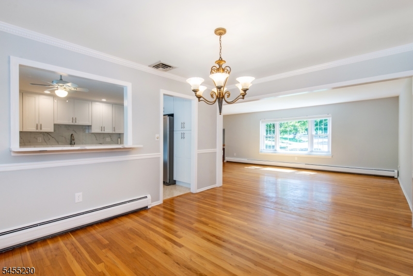
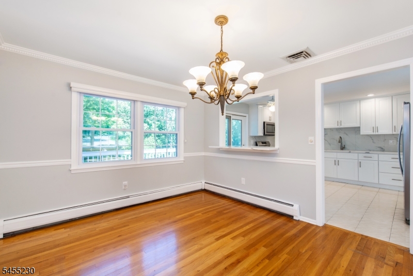
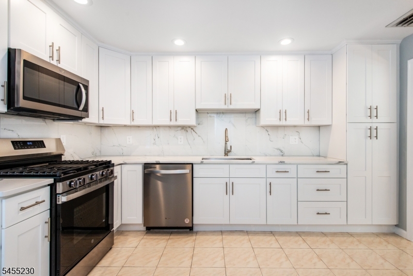
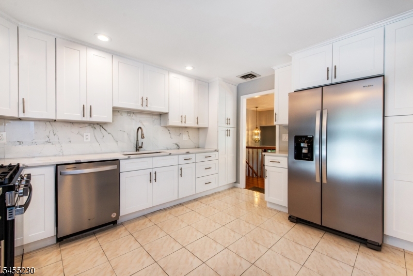
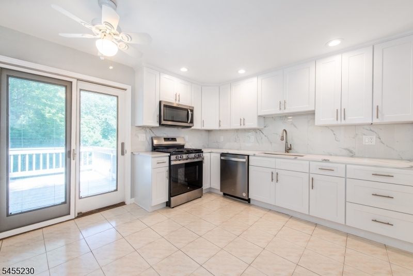
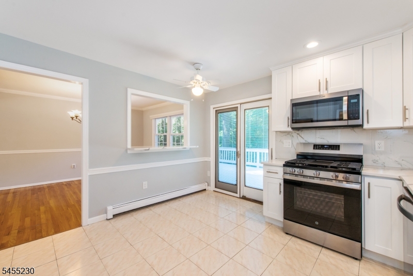
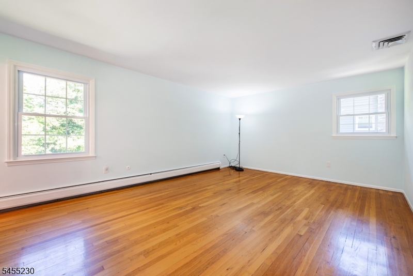
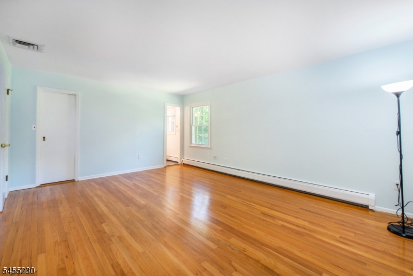
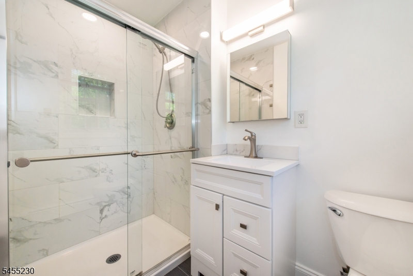
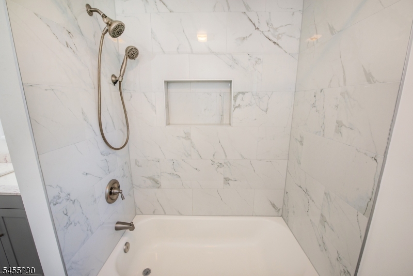
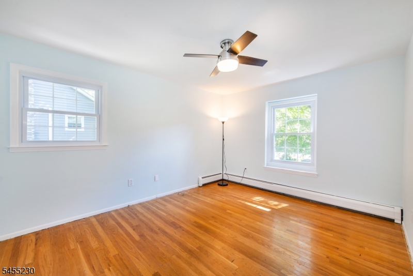
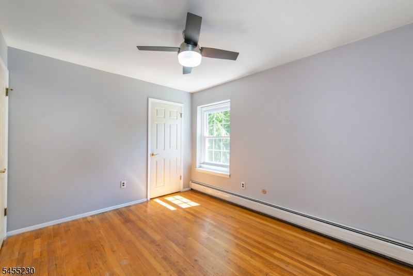
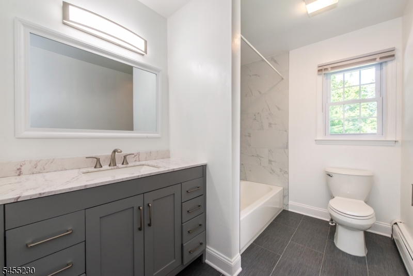
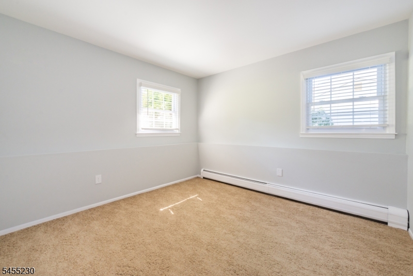
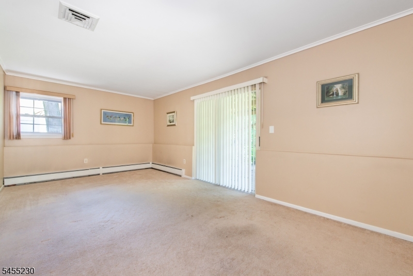
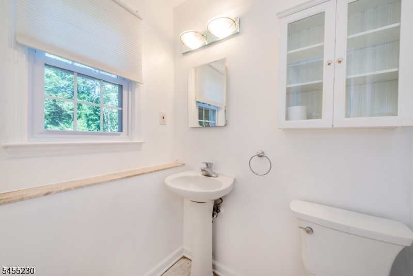
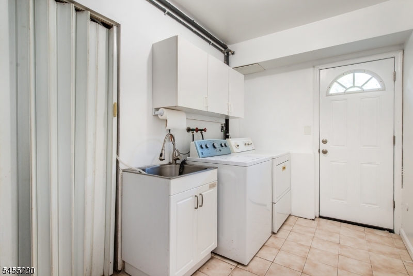
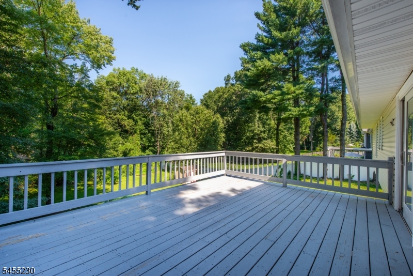
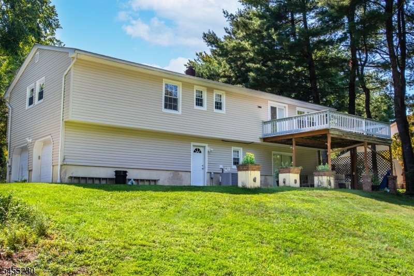
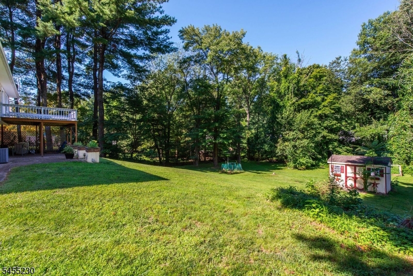
Welcome to this meticulously maintained custom Bi-Level, perfectly situated in desirable Intervale Heights. Set on a picturesque, nearly half-acre lot, this inviting home offers the ideal blend of modern comfort, privacy, and space for both relaxing and entertaining. The sun-filled main level features a spacious living room, elegant formal dining room, and updated eat-in kitchen with new Whirlpool refrigerator, new Whirlpool gas range, other newer Whirlpool appliances, a breakfast bar, and access to a large deck overlooking the beautiful backyard. Three generously sized bedrooms and two updated full baths complete this level. The lower level expands the living space with a large family room featuring sliders to a covered patio, a spacious fourth bedroom, and a convenient laundry room with direct access to patio. Two attached garages provide ample parking and storage. Outside, enjoy the peaceful, park-like setting with plenty of room for entertaining, gardening, or simply unwinding. Conveniently located near major highways, schools, shopping, and everyday amenities, this wonderfulhome is truly what you have been waiting for! **This home strictly being SOLD "AS IS".** GSMLS 4048167

Directions to property: Intervale Road, R to Glen, L to Winding Way.

MLS Listing ID: 
GSMLS 4048167
Listing Status
Status of the Listing.
Listing Status: 
Active
Listing Status (Local): 
Active
Listing Status Accepting Offers: 
1
Community Information
Elementary: 
Intervale
Middle: 
BrookLawn
High: 
Par-Hills
Subdivision: 
Intervale Heights
Building Details
Details about the building on a property.
Architectural Style: 
Bi-Level
Year Built: 
1978
New Construction: 
0
Basement: 
Slab, Walkout
Interior: 
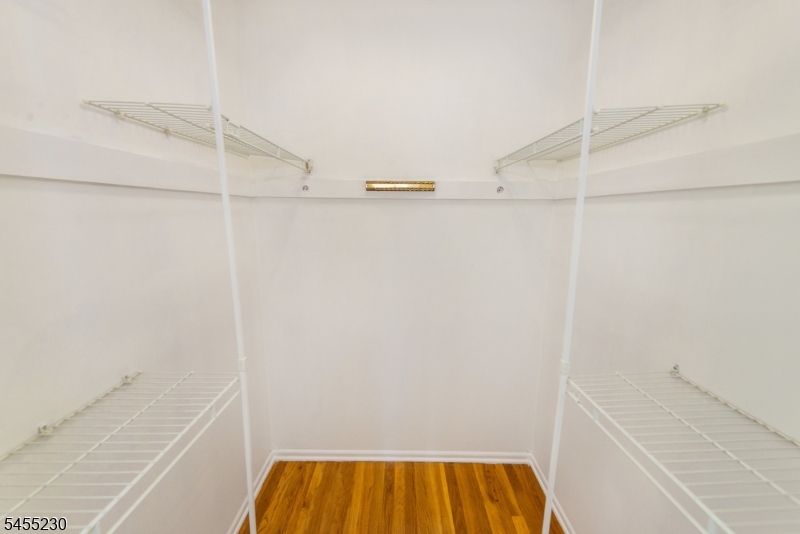
Blinds, Carbon Monoxide Detector, Shades, Smoke Detector, Walk-In Closet
Fireplaces: 
No
Construction
Roof: 
Asphalt Shingle
Exterior: 
Brick, Vinyl Siding
Exterior Features: 
Curbs, Deck, Patio, Sidewalk, Storage Shed, Thermal Windows/Doors
Energy Information: 
All Underground, Gas-Natural
Porch: 
No
Deck: 
Yes
Room Details
Details about the rooms in the building.
Total Rooms: 
9
Total Bedrooms: 
4
Total Bathrooms: 
3
Total Full-Bathrooms: 
2
Total Half-Bathrooms: 
1
Master Bedroom 
Dimensions: 
18x13 
Level: 
First
Second Bedroom 
Dimensions: 
13x12 
Level: 
First
Third Bedroom 
Dimensions: 
11x10 
Level: 
First
Fourth Bedroom 
Dimensions: 
11x11 
Level: 
Ground
Dining Room 
Dimensions: 
13x11 
Level: 
First
Family Room 
Dimensions: 
21x11 
Level: 
Ground
Kitchen 
Dimensions: 
12x11 
Level: 
First
Living Room 
Dimensions: 
26x13 
Level: 
First
Master Bathroom 
Level: 
First
Utilities
Information about utilities available on the property.
Heating System: 
1 Unit, Forced Hot Air
Heating System Fuel: 
Gas-Natural
Cooling System: 
1 Unit, Ceiling Fan, Central Air
Water Heating System: 
Gas
Water Source: 
Public Water
Sewer: 
Public Sewer
Lot/Land Details
Details about the lots and land features included on the property.
Acres: 
0.48
Lot Size (Dimensions): 
.482 AC
Waterfront: 
0
Lot Features
Driveway: 
2 Car Width, Additional Parking, Blacktop
Parking Type: 
2 Car Width, Additional Parking, Blacktop
Total Parking Spaces: 
6
Garage: 
Attached Garage
Fence: 
No
Public Record
Parcel Number: 
2329-00421-0000-00138-0000-
Lot Number: 
138
Annual Tax: 
$13,536.00
Listing Dates
Dates involved in the transaction.
Listing Entry Date/Time: 
8/21/2026
Contract Details
Details about the listing contract.
Possession: 
30-45 days
Listing Participants
Participants (agents, offices, etc.) in the transaction.
Listing Office Name: 
COLDWELL BANKER REALTY