
8 High Ridge Rd | Parsippany-Troy Hills Twp.

$929,000 | 4 Beds | 3 Baths (2 Full, 1 Half)

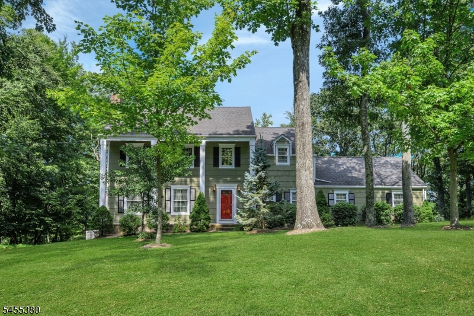
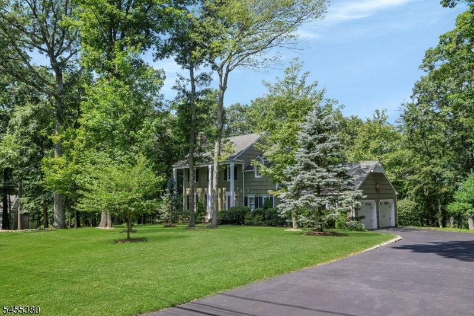
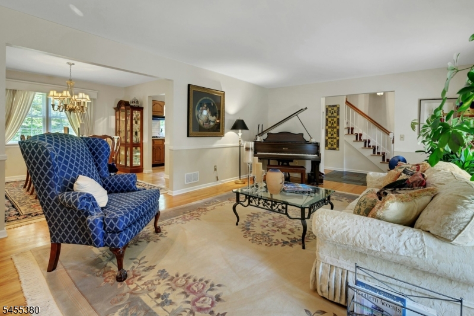
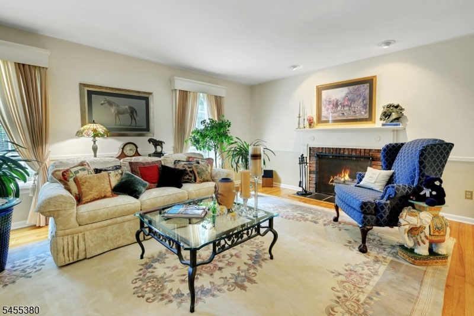
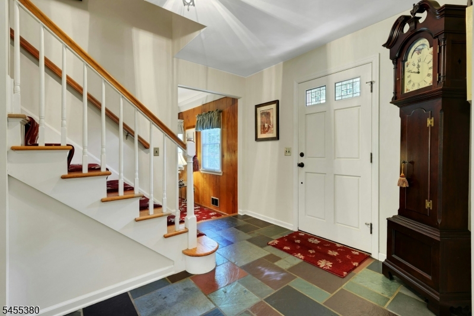
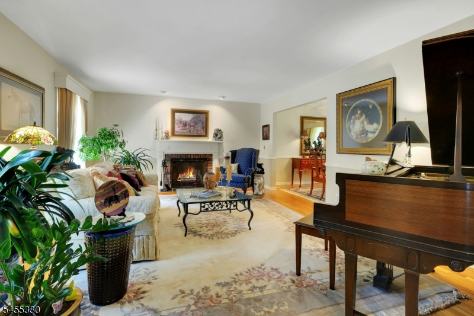
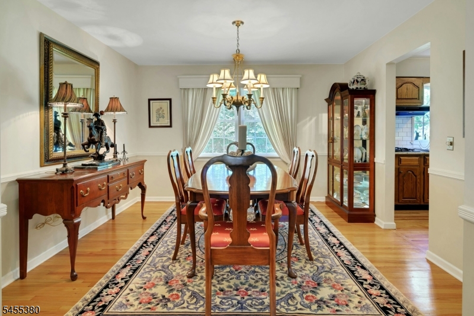
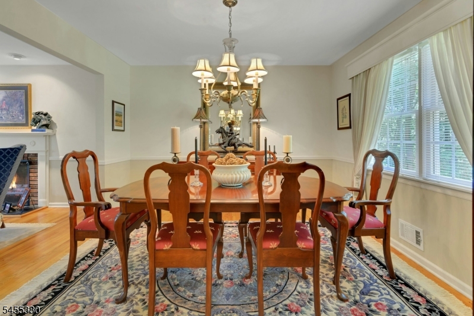
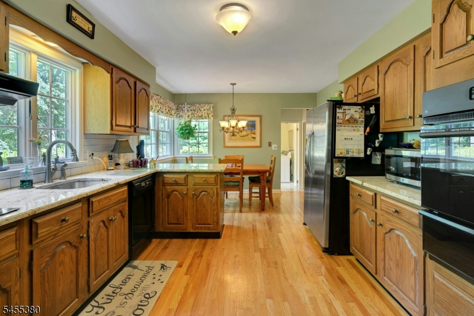
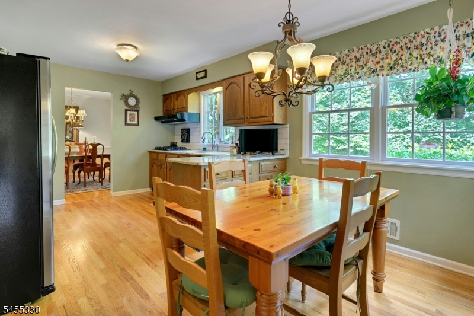
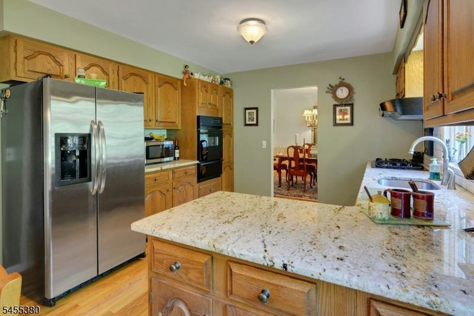
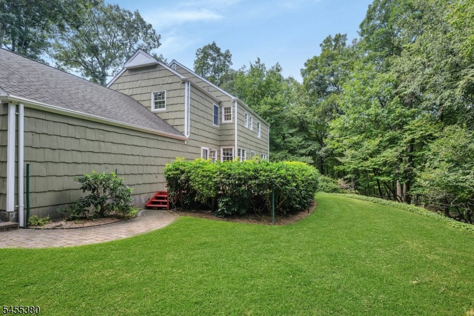
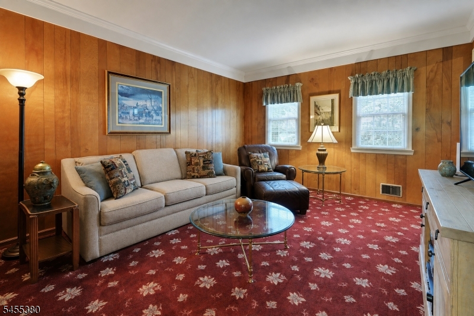
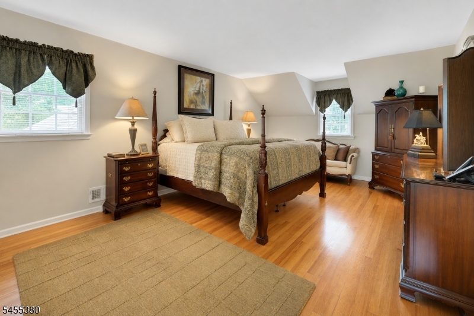
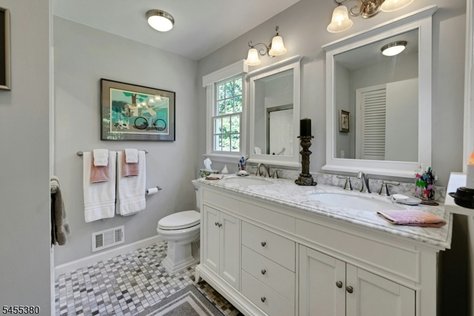
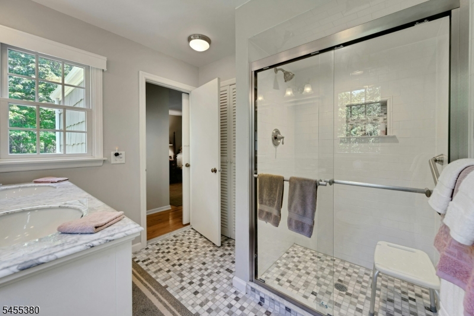
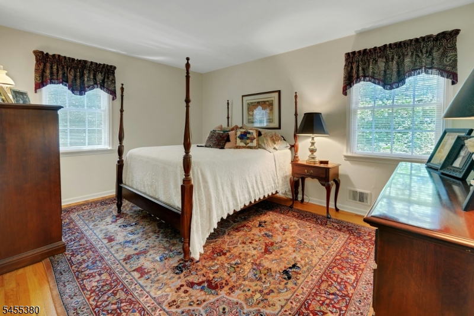
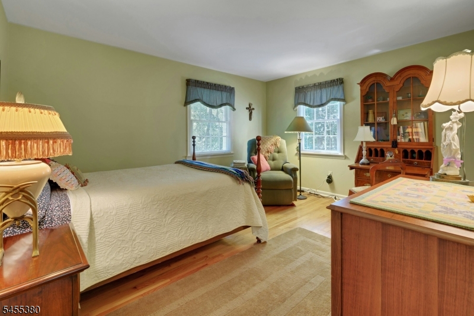
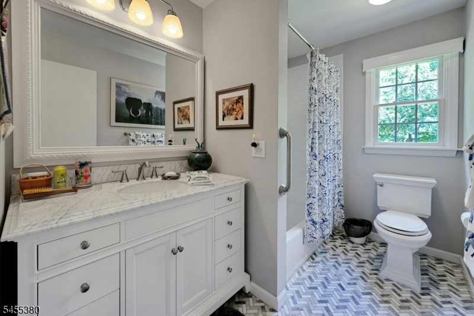
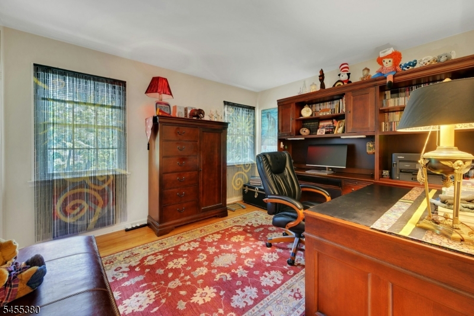
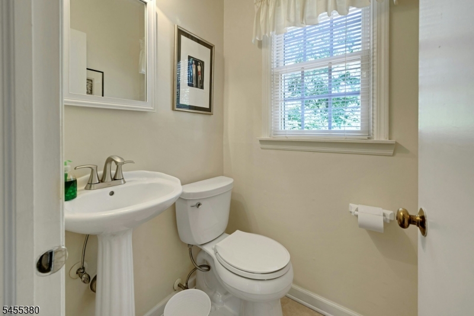
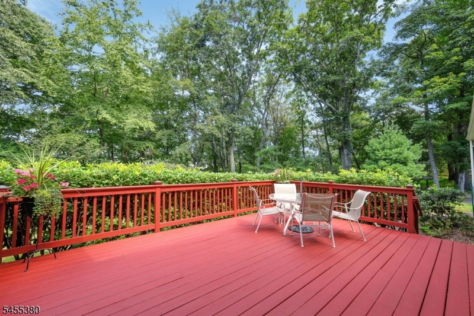
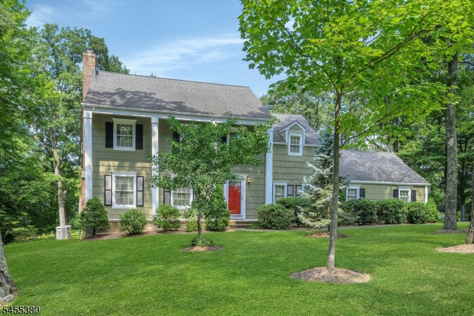
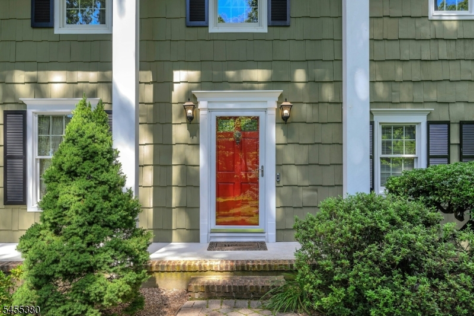
Welcome to this beautifully maintained four bedroom, two and a half bath home set on a meticulously landscaped property surrounded by mature trees and extensive plantings. Located just minutes to vibrant Morristown and the mid town direct train station, this home offers the perfect combination of peaceful suburban living and commuter convenience. Inside you will find spacious light-filled rooms, gleaming hardwood floors, and beautifully renovated bathrooms featuring elegant marble countertops, classic tile and stylish finishes. Updated Anderson windows throughout the home bring in abundant natural light and showcase the picturesque setting. Step outside to the wonderful deck overlooking the private tree-lined backyard with seasonal mountain view- an ideal space for relaxing, dining and entertaining. Located in the sought after Puddingstone Heights neighborhood. With its inviting layout, beautiful grounds, and sought after location close to shopping, dining, recreation and NYC transportation, this exceptional property is ready to welcome you home. GSMLS 4048179

Directions to property: Shongum Rd to Long Ridge to left on High Ridge

MLS Listing ID: 
GSMLS 4048179
Listing Status
Status of the Listing.
Listing Status: 
Active
Listing Status (Local): 
Active
Listing Status Accepting Offers: 
1
Community Information
Elementary: 
Littleton
Middle: 
BrookLawn
High: 
Parsippany
Subdivision: 
Puddingstone
Building Details
Details about the building on a property.
Architectural Style: 
Colonial
Year Built: 
1965
New Construction: 
0
Basement: 
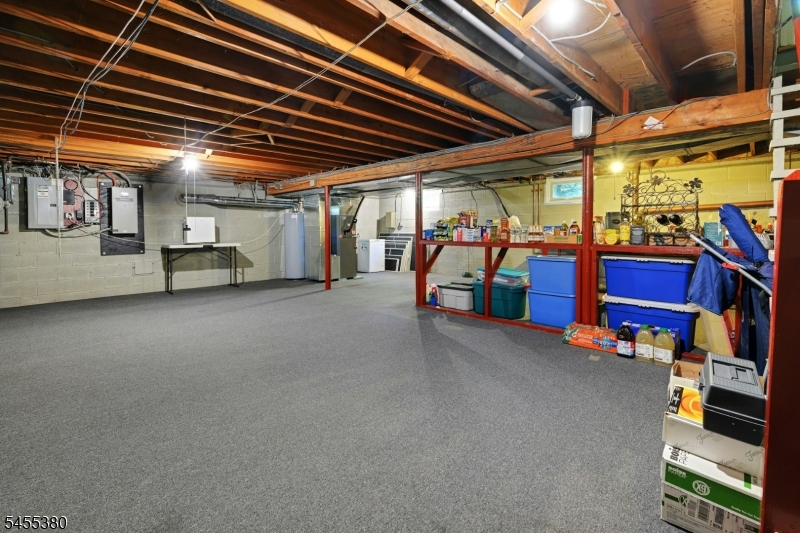
Full, Unfinished
Interior: 
Blinds, Carbon Monoxide Detector, Drapes, Smoke Detector, Window Treatments
Fireplaces: 
Yes
Construction
Roof: 
Asphalt Shingle
Exterior: 
Wood Shingle
Exterior Features: 
Deck
Energy Information: 
Electric, Gas-Natural
Porch: 
No
Deck: 
Yes
Room Details
Details about the rooms in the building.
Total Rooms: 
8
Total Bedrooms: 
4
Total Bathrooms: 
3
Total Full-Bathrooms: 
2
Total Half-Bathrooms: 
1
Master Bedroom 
Dimensions: 
19x13 
Level: 
Second
Second Bedroom 
Dimensions: 
12x11 
Level: 
Second
Third Bedroom 
Dimensions: 
14x12 
Level: 
Second
Fourth Bedroom 
Dimensions: 
15x12 
Level: 
Second
Dining Room 
Dimensions: 
12x12 
Level: 
First
Family Room 
Dimensions: 
15x13 
Level: 
First
Kitchen 
Dimensions: 
14x12 
Level: 
First
Living Room 
Dimensions: 
20x14 
Level: 
First
Master Bathroom 
Level: 
Second
Utilities
Information about utilities available on the property.
Heating System: 
1 Unit, Forced Hot Air
Heating System Fuel: 
Gas-Natural
Cooling System: 
1 Unit, Central Air
Water Heating System: 
Gas
Water Source: 
Public Water
Sewer: 
See Remarks, Septic
Lot/Land Details
Details about the lots and land features included on the property.
Acres: 
0.85
Lot Size (Dimensions): 
.850 AC
View: 
Mountain View
Waterfront: 
0
Lot Features
Driveway: 
Additional Parking, Blacktop
Parking Type: 
Additional Parking, Blacktop
Total Parking Spaces: 
0
Garage: 
Attached Garage
Pool: 
No
Fence: 
No
Public Record
Parcel Number: 
2329-00003-0000-00007-0000-
Lot Number: 
7
Annual Tax: 
$14,883.00
Property Zoning: 
res
Listing Dates
Dates involved in the transaction.
Listing Entry Date/Time: 
8/21/2026
Contract Details
Details about the listing contract.
Exclusions: 
none
Possession: 
as agreed
Listing Participants
Participants (agents, offices, etc.) in the transaction.
Listing Office Name: 
COLDWELL BANKER REALTY