
41 Florham Rd | Parsippany-Troy Hills Twp.

$1,050,000 | 4 Beds | 4 Baths (3 Full, 1 Half) | 3,329 Sq. Ft.

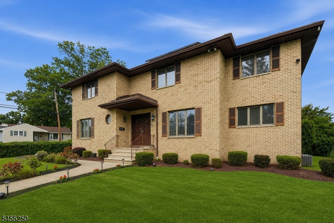
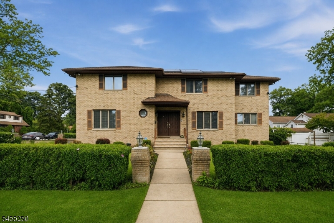
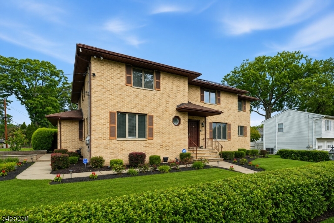
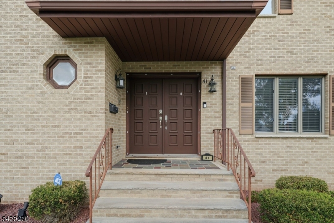
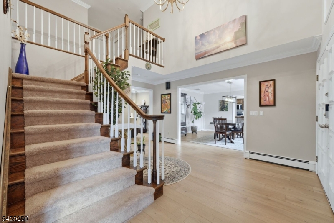
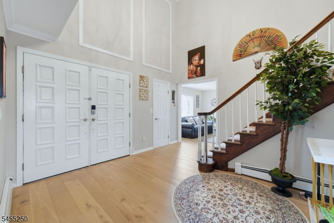
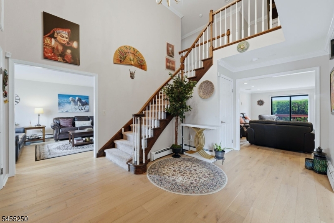
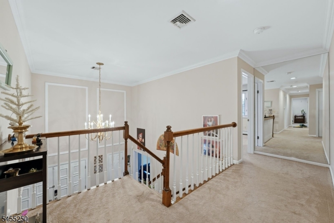
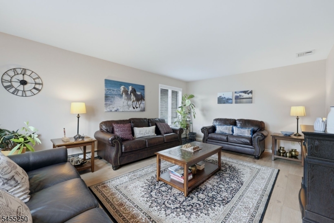
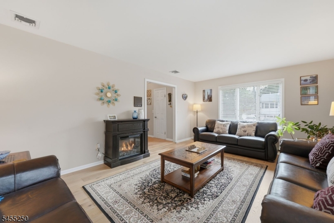
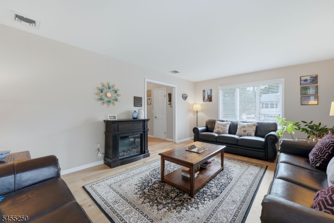
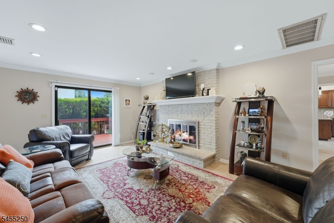
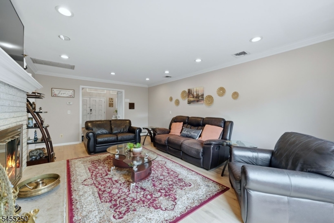
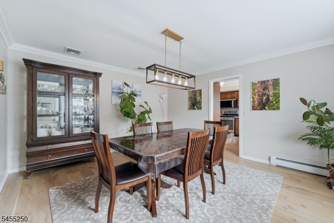
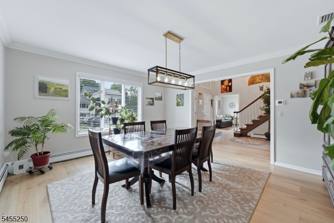
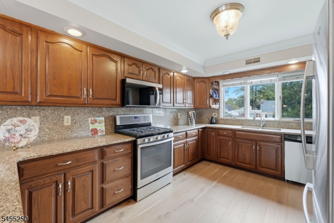
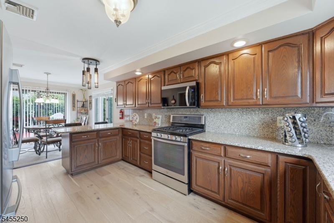
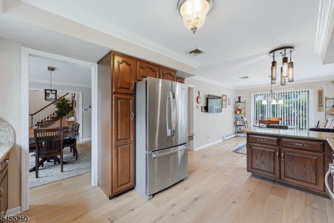
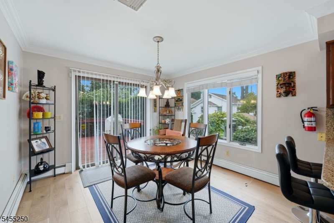
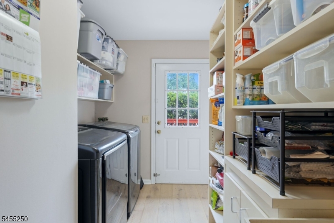
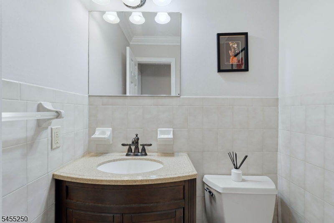
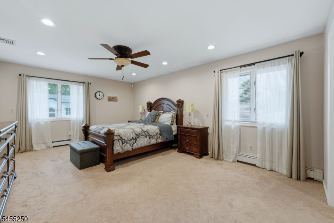
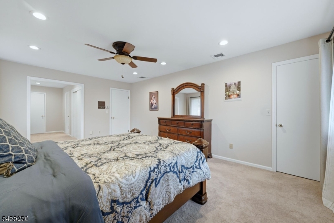
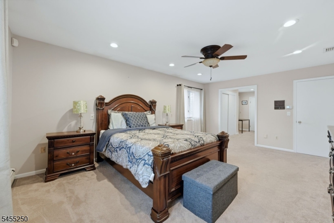
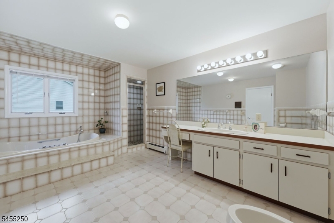
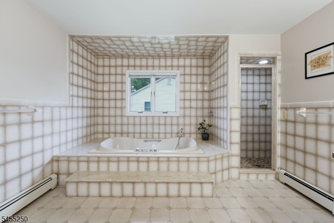

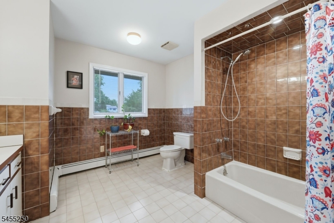
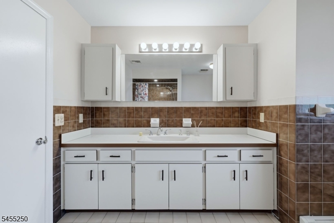
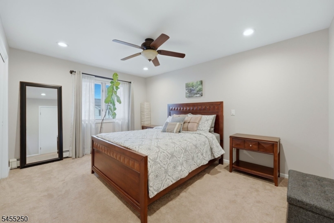
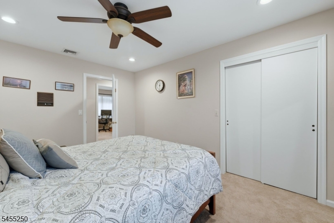
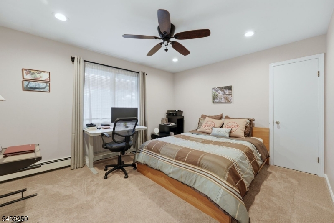
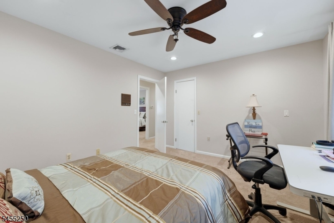
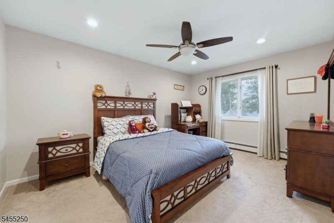
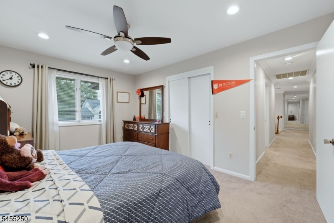
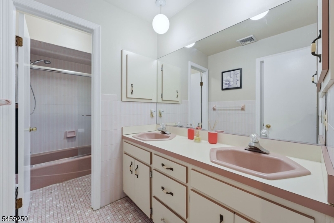
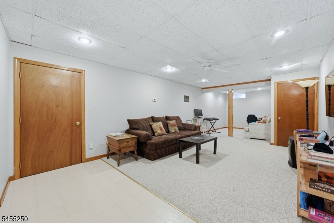
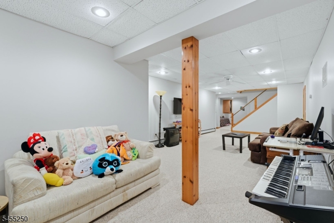
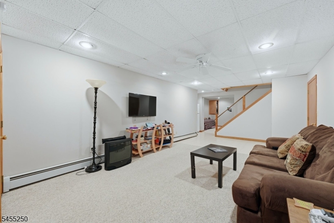
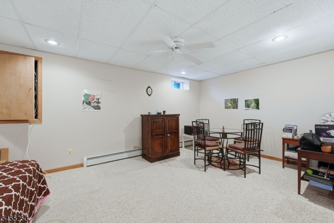
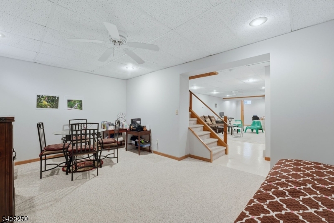
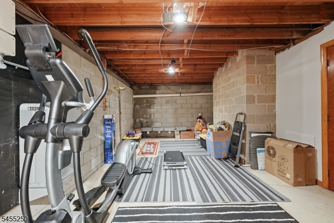
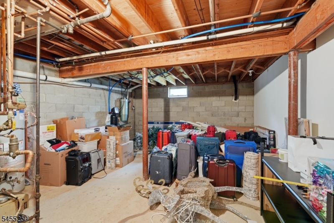
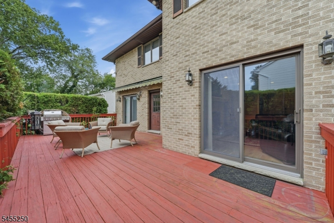
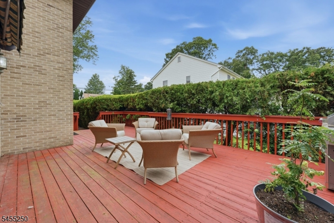
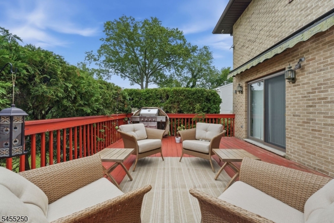
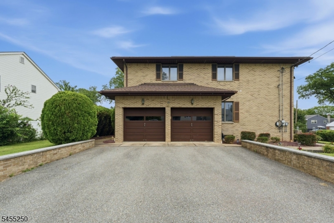
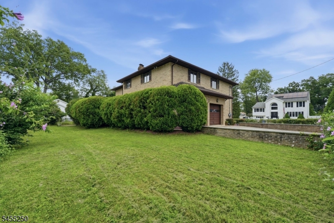
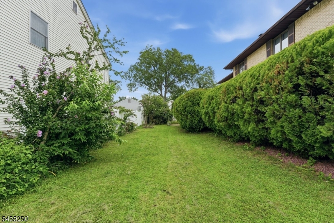
Welcome to this beautiful custom Colonial in desirable Parsippany-Troy Hills Township! Offering 4 bedrooms, 3 full baths, and 1 half bath, this spacious home combines comfort, functionality, and timeless charm.The first floor features a welcoming foyer, living room, formal dining room, family room with gas fireplace, kitchen with breakfast bar and eat-in area, breakfast room, laundry room, and powder room. Upstairs, the spacious primary suite offers a full bath with bidet, jetted tub, and stall shower, along with a dressing room and walk-in closet with a closet system. Three additional bedrooms and two full baths complete the second level.The partially finished full basement provides a recreation room, office, storage, and utility space, with a convenient pop-up attic for additional storage. An attached 2-car garage and wide blacktop driveway add convenience.Situated on a level corner lot, the property features a classic brick exterior, deck, and underground lawn sprinkler system. A wonderful opportunity to own a spacious custom home in a desirable location. Located in a lake community and near highways, shops, and much more. *Schedule your showing today and come see all this home has to offer!* GSMLS 4048221

Directions to property: Allentown to Bridgeton to Florham or Halsey to Longport to Florham

MLS Listing ID: 
GSMLS 4048221
Listing Status
Status of the Listing.
Listing Status: 
Active
Listing Status (Local): 
Active
Listing Status Accepting Offers: 
1
Community Information
Elementary: 
LKParspny
Middle: 
BrookLawn
High: 
Par-Hills
Subdivision: 
Lake Parsippany
Building Details
Details about the building on a property.
Architectural Style: 
Colonial
Year Built: 
1986
New Construction: 
0
Living Area: 
3,329
Basement: 
Finished-Partially, Full
Interior: 
Blinds, Carbon Monoxide Detector, Drapes, High Ceilings, Security System, Smoke Detector, Walk-In Closet
Fireplaces: 
Yes
Construction
Roof: 
Asphalt Shingle
Exterior: 
Brick
Exterior Features: 
Deck, Underground Lawn Sprinkler
Energy Information: 
Gas-Natural
Porch: 
No
Deck: 
Yes
Room Details
Details about the rooms in the building.
Total Rooms: 
8
Total Bedrooms: 
4
Total Bathrooms: 
4
Total Full-Bathrooms: 
3
Total Half-Bathrooms: 
1
Master Bedroom 
Dimensions: 
13x19 
Level: 
Second
Second Bedroom 
Dimensions: 
11x15 
Level: 
Second
Third Bedroom 
Dimensions: 
11x15 
Level: 
Second
Fourth Bedroom 
Dimensions: 
13x12 
Level: 
Second
Dining Room 
Dimensions: 
13x15 
Level: 
First
Family Room 
Dimensions: 
12x20 
Level: 
First
Kitchen 
Dimensions: 
11x15 
Level: 
First
Living Room 
Dimensions: 
13x19 
Level: 
First
Other One 
Dimensions: 
14x15 
Level: 
First
Other Two 
Dimensions: 
11x12 
Level: 
First
Other Three 
Dimensions: 
16x24 
Level: 
Basement
Other Four 
Dimensions: 
52x19 
Level: 
Basement
Master Bathroom 
Level: 
Second
Utilities
Information about utilities available on the property.
Heating System: 
Baseboard - Hotwater, Multi-Zone
Heating System Fuel: 
Gas-Natural
Cooling System: 
Central Air, Multi-Zone Cooling
Water Source: 
Public Water
Sewer: 
Public Sewer
Lot/Land Details
Details about the lots and land features included on the property.
Acres: 
0.23
Lot Size (Dimensions): 
.230 AC
Waterfront: 
0
Lot Features
Driveway: 
2 Car Width, Blacktop
Parking Type: 
2 Car Width, Blacktop
Total Parking Spaces: 
0
Garage: 
Attached Garage
Pool: 
No
Fence: 
No
Public Record
Parcel Number: 
2329-00262-0000-00007-0000-
Lot Number: 
7
Annual Tax: 
$17,807.00
Listing Dates
Dates involved in the transaction.
Listing Entry Date/Time: 
8/21/2026
Contract Details
Details about the listing contract.
Possession: 
At Closing
Listing Participants
Participants (agents, offices, etc.) in the transaction.
Listing Office Name: 
SIGNATURE REALTY NJ