
133 Sandra Dr | Parsippany-Troy Hills Twp.

$1,100,000 | 4 Beds | 3 Baths (3 Full)

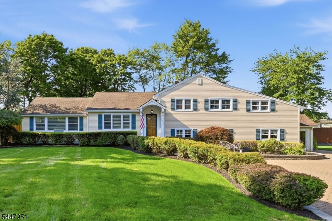
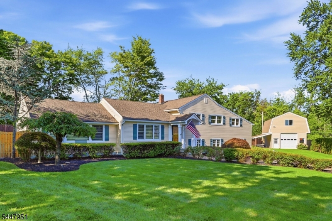
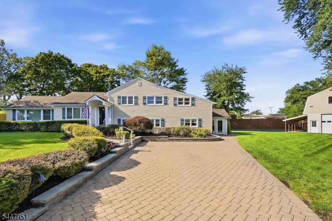
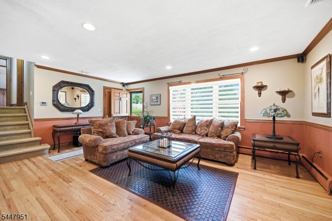
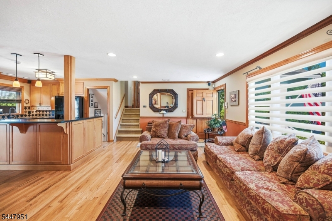
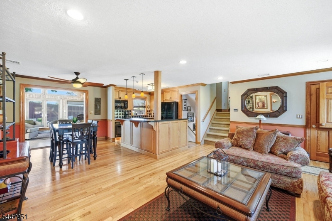
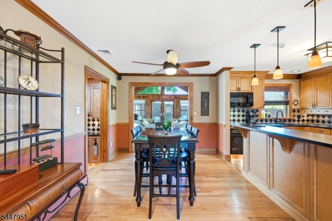
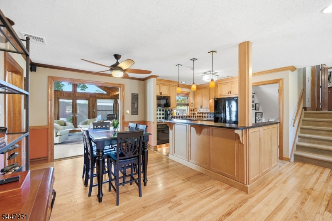
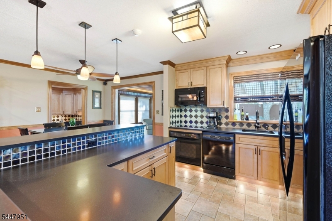
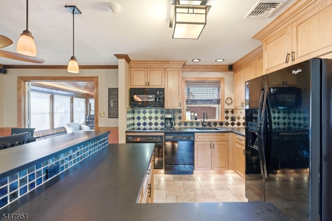
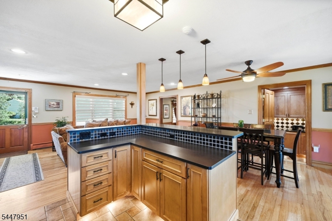
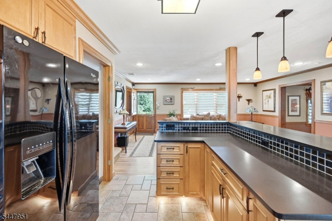
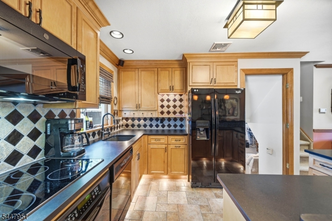
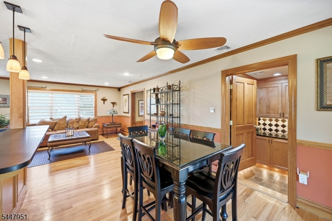
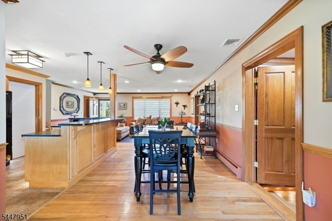
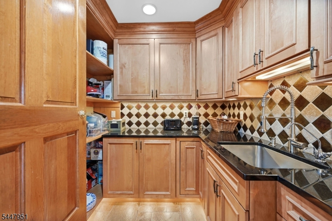
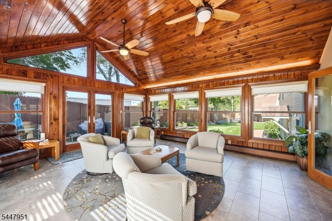
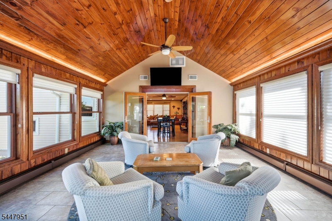
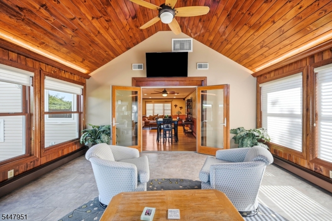
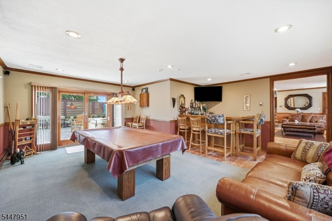
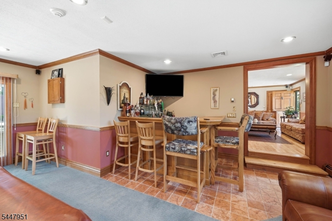
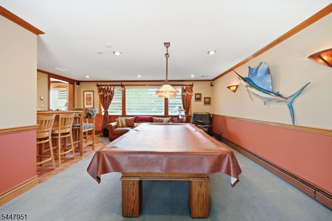
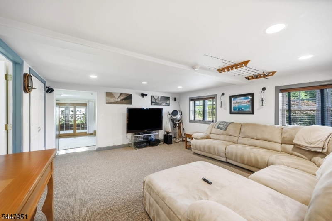
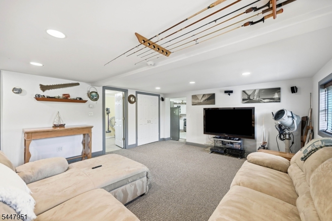
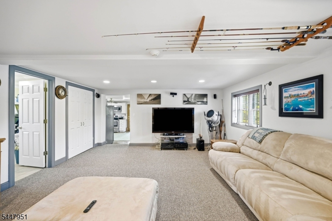

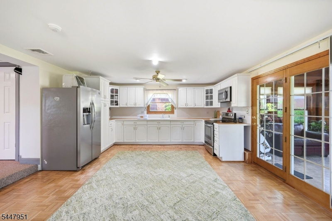
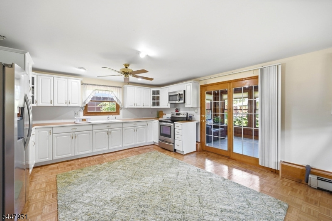
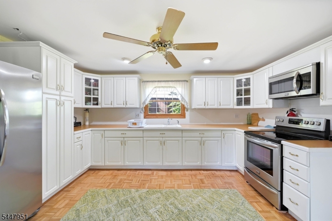
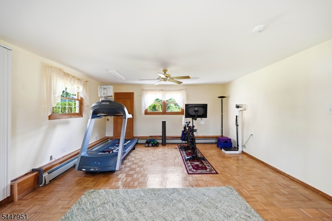
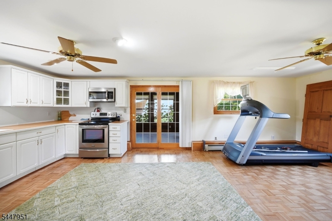
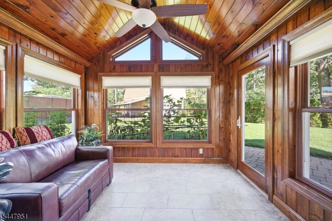
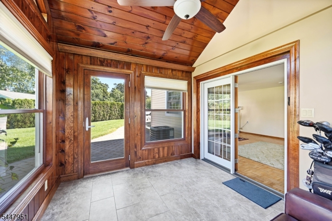
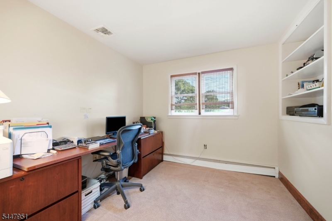
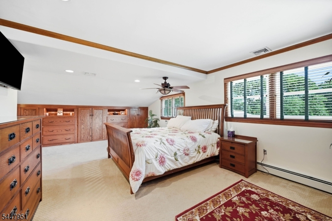
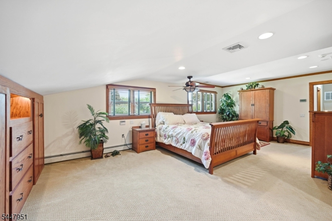
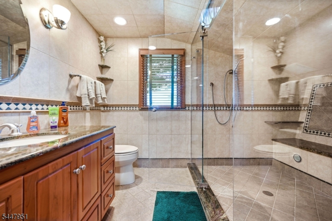
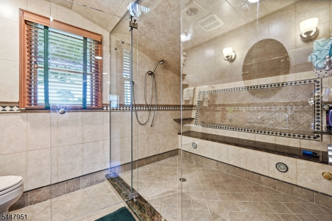
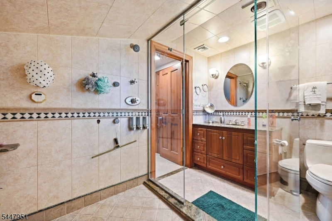
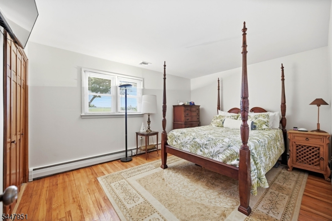
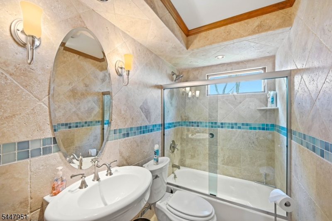
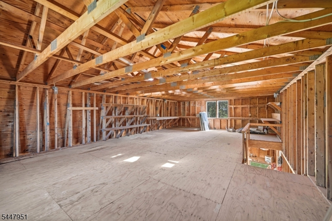

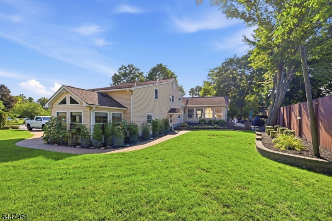
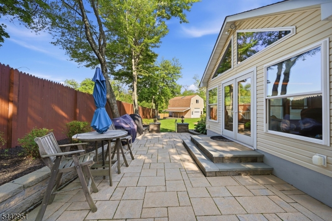
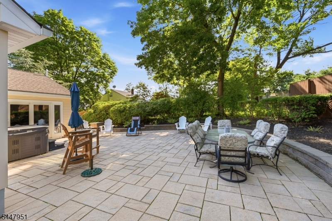
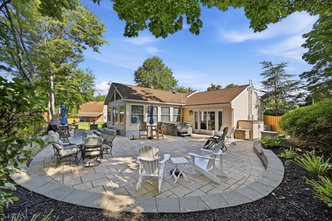
This spectacular custom home offers many possibilities and the layout welcomes a variety of living arrangements! The beautifully appointed kitchen features maple cabinetry, honed granite countertops, a decorative tile backsplash, porcelain floors and a two-tier breakfast bar. A convenient butler's pantry offers a water purifier system. The luxurious master bedroom showcases all high end craftsmanship such as custom built in cabinets and drawers, while the custom master bathrooms includes a built-in seating and commercial-grade steam unit. The fabulous great room features a custom oak bar, pool table included plus additional 21 x 16 family room on Ground Level. Ground level also offers full bath, exercise room/guest room. The inviting four-season room offers double-door entry, cathedral ceilings, custom window treatments, and beautiful knotty pine from floor to ceiling and walls to windows. Outside, you'll find a detached two-story garage that accommodates up to 5 cars plus a loft ideal for office use/storage. extended patio with custom pavers, beautifully landscaped with a vegetable garden and underground sprinklers. A truly unique home with endless possibilities, nothing else like it! GSMLS 4048492

Directions to property: Route 46 West to right onto Sandra Drive.

MLS Listing ID: 
GSMLS 4048492
Listing Status
Status of the Listing.
Listing Status: 
Active
Listing Status (Local): 
Active
Listing Status Accepting Offers: 
1
Building Details
Details about the building on a property.
Architectural Style: 
Custom Home
Year Built: 
1961
New Construction: 
0
Interior: 
Carbon Monoxide Detector, Security System, Smoke Detector
Fireplaces: 
No
Construction
Roof: 
Asphalt Shingle
Exterior: 
Vinyl Siding
Exterior Features: 
Hot Tub, Patio, Underground Lawn Sprinkler, Wood Fence
DisabilityFeatures: 
No
Energy Information: 
Electric
Porch: 
No
Deck: 
No
Room Details
Details about the rooms in the building.
Total Rooms: 
13
Total Bedrooms: 
4
Total Bathrooms: 
3
Total Full-Bathrooms: 
3
Total Half-Bathrooms: 
0
Master Bedroom 
Dimensions: 
10x10 
Level: 
Second
Second Bedroom 
Dimensions: 
11x15 
Level: 
Second
Third Bedroom 
Dimensions: 
23x18 
Level: 
Second
Fourth Bedroom 
Dimensions: 
13x16 
Level: 
Ground
Dining Room 
Dimensions: 
12x11 
Level: 
First
Family Room 
Dimensions: 
21x16 
Level: 
Ground
Kitchen 
Dimensions: 
12x10 
Level: 
First
Living Room 
Dimensions: 
20x14 
Level: 
First
Other One 
Dimensions: 
6x7 
Level: 
First
Other Two 
Dimensions: 
9x13 
Level: 
Ground
Other Three 
Dimensions: 
20x21 
Level: 
First
Other Four 
Dimensions: 
17x20 
Level: 
First
Utilities
Information about utilities available on the property.
Heating System: 
Baseboard - Hotwater, Multi-Zone
Heating System Fuel: 
Oil Tank Above Ground - Outside
Cooling System: 
Central Air, Multi-Zone Cooling
Water Heating System: 
Oil
Water Source: 
Public Water
Sewer: 
Public Sewer
Lot/Land Details
Details about the lots and land features included on the property.
Acres: 
0.42
Lot Size (Dimensions): 
.420 AC
Waterfront: 
0
Lot Features
Driveway: 
Additional Parking
Parking Type: 
Additional Parking
Total Parking Spaces: 
5
Garage: 
Detached Garage, Loft Storage
Pool: 
No
Fence: 
Yes
Public Record
Parcel Number: 
2329-00719-0000-00007-0000-
Lot Number: 
7
Annual Tax: 
$13,061.00
Listing Dates
Dates involved in the transaction.
Listing Entry Date/Time: 
8/24/2026
Contract Details
Details about the listing contract.
Possession: 
POT
Listing Participants
Participants (agents, offices, etc.) in the transaction.
Listing Office Name: 
COMPASS OF NEW JERSEY