
30 Carlson Pl | Parsippany-Troy Hills Twp.

$3,850 | 4 Beds | 2 Baths (2 Full)

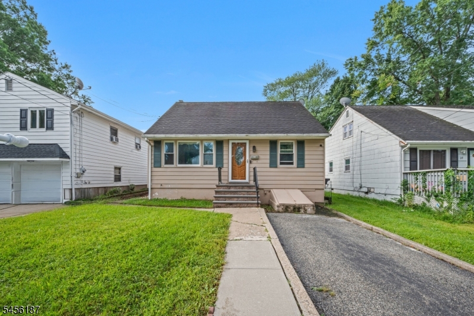
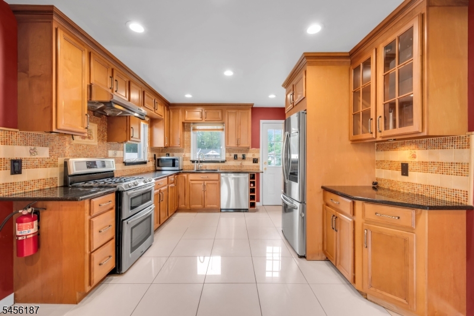
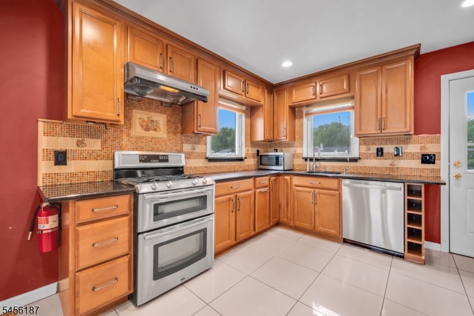
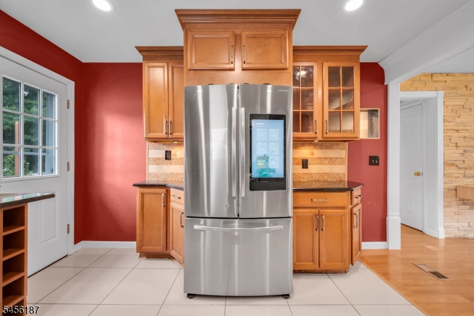
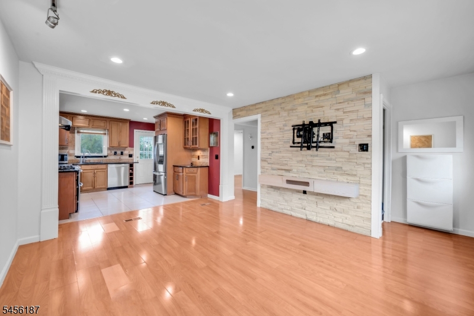
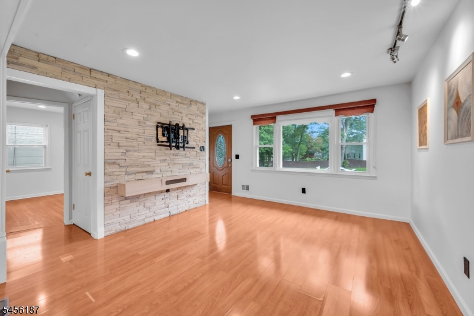
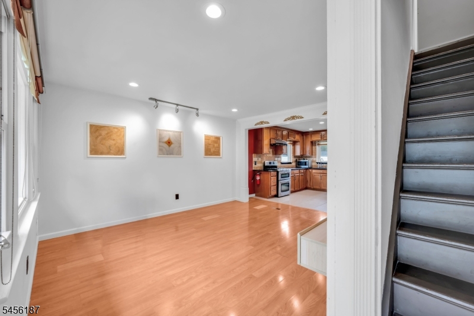
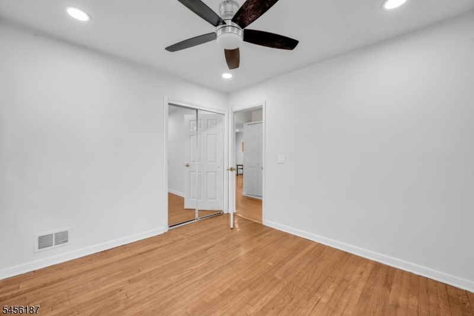
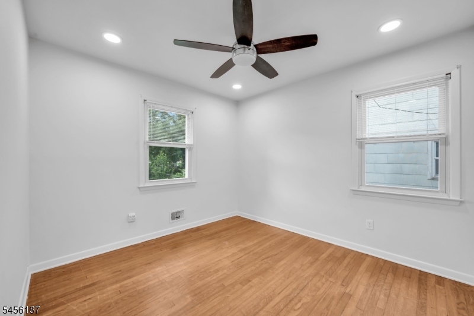
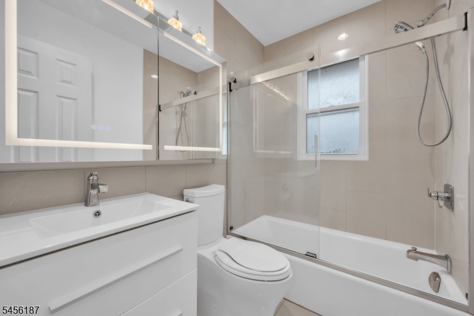
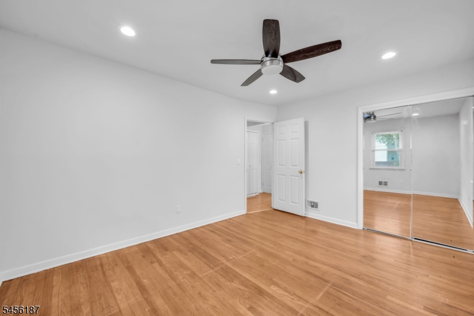
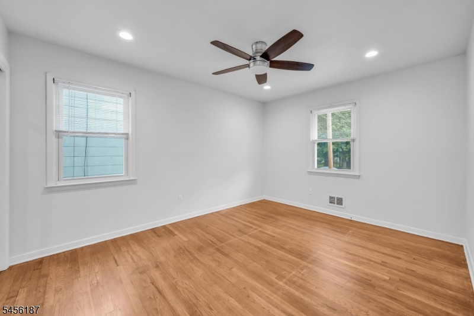
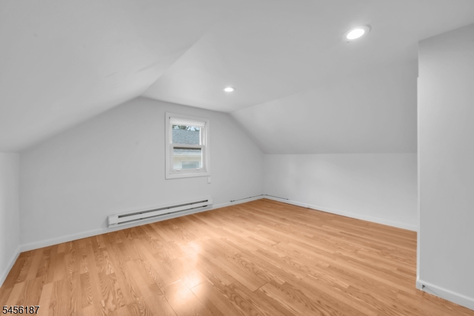
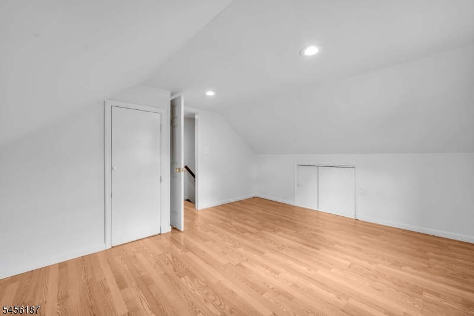
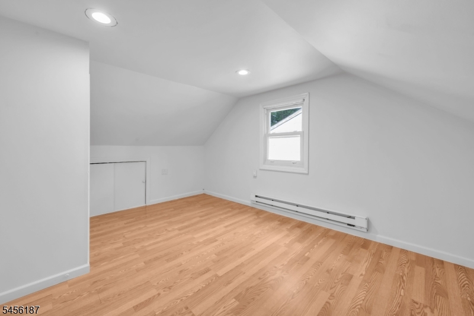
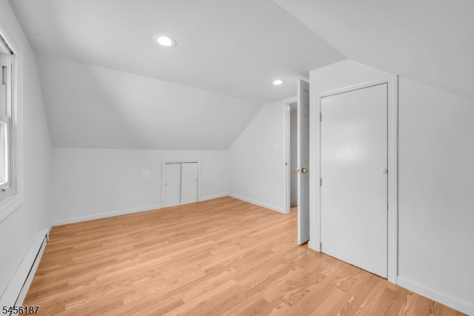
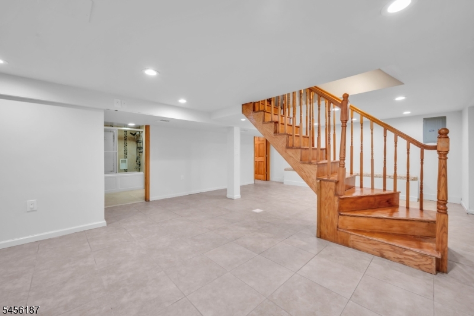
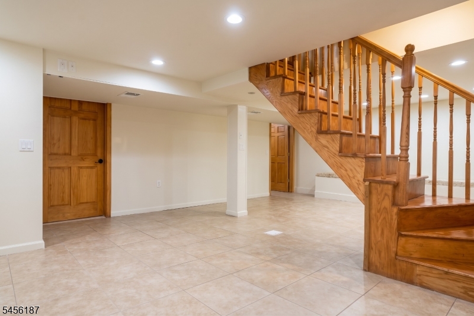
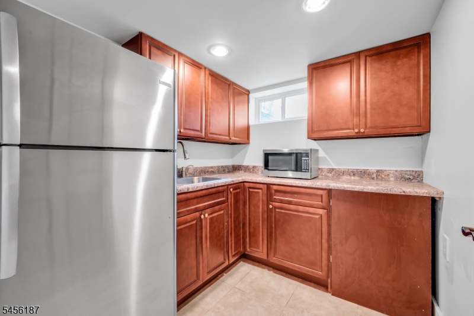
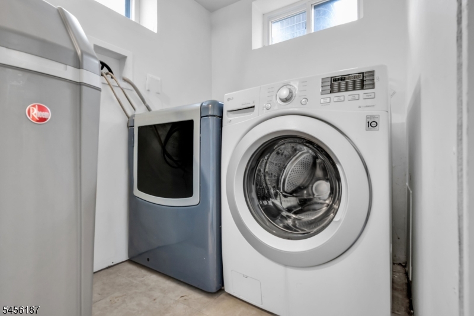
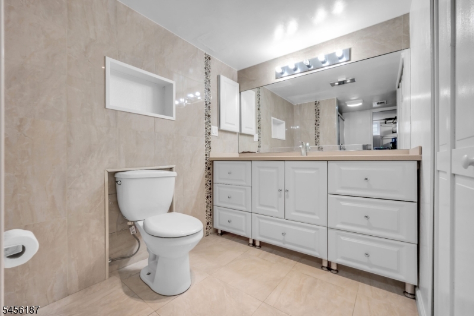
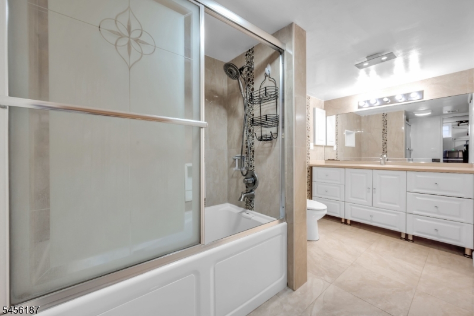
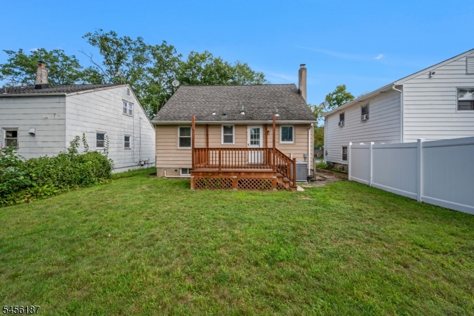
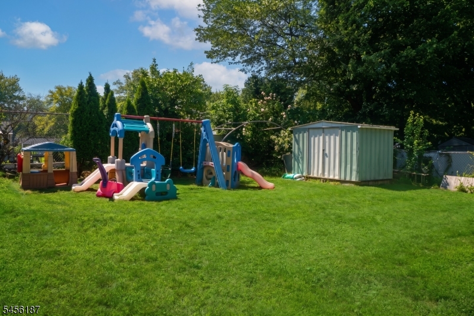
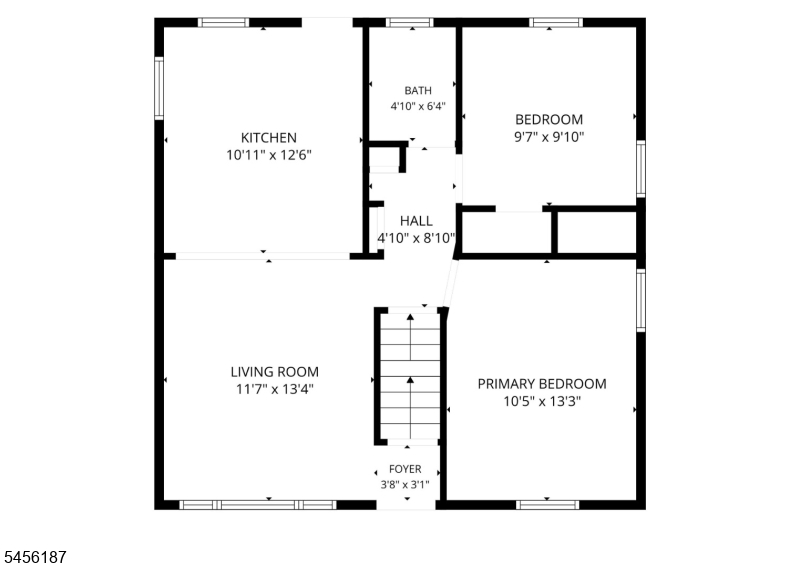
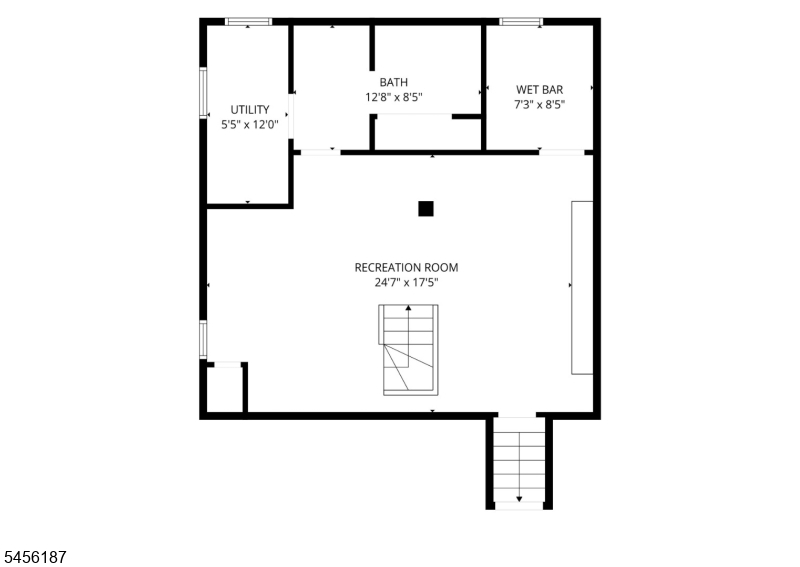
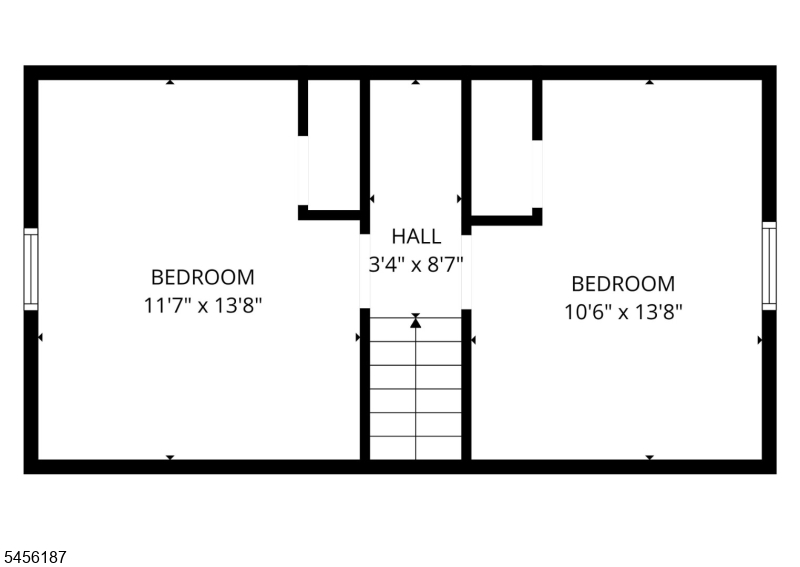
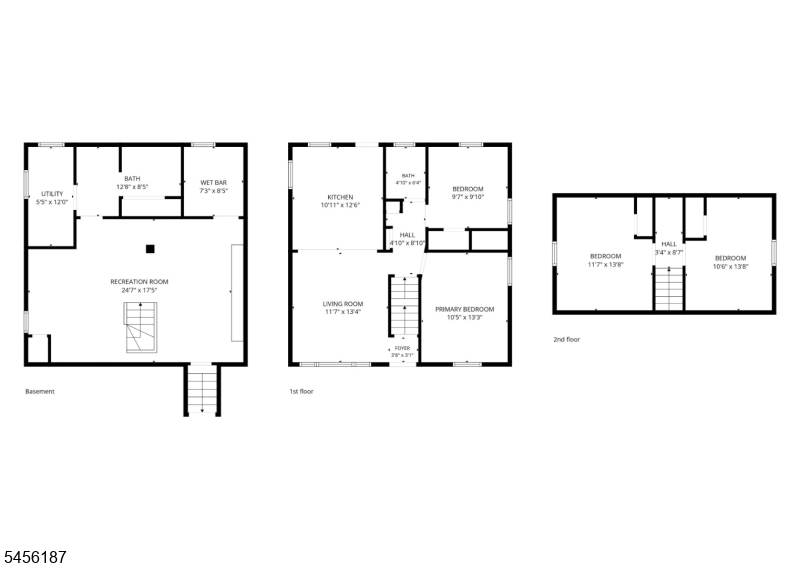
Beautifully maintained NORTHEAST-FACING SINGLE-FAMILY CAPE COD in desirable LAKE HIAWATHA, featuring 4 BEDROOMS AND 2 RECENTLY RENOVATED FULL BATHROOMS, WITH 2 BEDROOMS CONVENIENTLY LOCATED ON THE FIRST FLOOR. The home offers flexible living space, modern upgrades, and excellent indoor-outdoor amenities. The main level features an UPGRADED KITCHEN completed within the last five years, including a BRAND-NEW SAMSUNG SMART REFRIGERATOR with a large integrated display and a BRAND-NEW DISHWASHER. The inviting living room showcases a DECORATIVE STONE ACCENT WALL AND BUILT-IN TV MOUNT. The FULLY FINISHED WALKOUT BASEMENT expands the home's living and entertaining space and features a recently renovated full bathroom with a WHIRLPOOL JETTED TUB, PARTY KITCHEN/WET BAR, and ample storage, making it ideal for recreation, entertaining, a home office, or extended living needs. Major systems have been thoughtfully updated, including an ENERGY-EFFICIENT HVAC SYSTEM REPLACED WITHIN THE PAST THREE YEARS and a WATER HEATER REPLACED WITHIN THE PAST TWO YEARS. A LEVEL 2 EV CHARGER provides convenient at-home electric vehicle charging. Outside, enjoy a SPACIOUS DECK AND LEVEL BACKYARD, perfect for outdoor dining, entertaining, play, or relaxing. Conveniently located near PARKS, SHOPPING, DINING, PLACES OF WORSHIP, SCHOOLS, AND MAJOR COMMUTING ROUTES. PETS ARE ALLOWED WITH AN ADDITIONAL $100/MONTH PER PET. TENANT IS RESPONSIBLE FOR THE FIRST $150 OF EACH REPAIR !! PHOTOS WILL BE UPLOADED SOON !! GSMLS 4048948

Directions to property: GOOGLE MAPS !!!

MLS Listing ID: 
GSMLS 4048948
Listing Status
Status of the Listing.
Listing Status: 
Active
Listing Status (Local): 
Active
Listing Status Accepting Offers: 
1
Community Information
Elementary: 
RckMeadow
Middle: 
Central
High: 
Parsippany
Building Details
Details about the building on a property.
Architectural Style: 
Multi Floor Unit
Year Built: 
1960
New Construction: 
0
Basement: 
Finished
Interior: 
Blinds, Carbon Monoxide Detector, Fire Extinguisher, Smoke Detector, Walk-In Closet, Window Treatments
Fireplaces: 
No
Construction
Exterior Features: 
Metal Fence, Storm Door(s), Thermal Windows/Doors
DisabilityFeatures: 
No
Energy Information: 
All Underground
Porch: 
No
Deck: 
No
Room Details
Details about the rooms in the building.
Total Rooms: 
8
Total Bedrooms: 
4
Total Bathrooms: 
2
Total Full-Bathrooms: 
2
Total Half-Bathrooms: 
0
Master Bedroom 
Dimensions: 
13x14 
Level: 
First
Second Bedroom 
Dimensions: 
11x13 
Level: 
First
Third Bedroom 
Dimensions: 
11x13 
Level: 
Second
Family Room 
Dimensions: 
24x13 
Level: 
First
Kitchen 
Dimensions: 
11x13 
Level: 
First
Living Room 
Dimensions: 
13x13 
Level: 
First
Other One 
Dimensions: 
14x12 
Level: 
Second
Other Two 
Dimensions: 
10x7 
Level: 
Basement
Utilities
Information about utilities available on the property.
Heating System: 
1 Unit, Forced Hot Air
Heating System Fuel: 
Gas-Natural
Cooling System: 
1 Unit, Central Air
Water Heating System: 
Gas
Water Source: 
Public Water
Sewer: 
Public Sewer
Lot/Land Details
Details about the lots and land features included on the property.
Acres: 
0.09
Waterfront: 
0
Lot Features
Driveway: 
1 Car Width, Blacktop, Driveway-Exclusive
Parking Type: 
1 Car Width, Blacktop, Driveway-Exclusive
Total Parking Spaces: 
1
Pool: 
No
Fence: 
No
Public Record
Parcel Number: 
2329-00567-0000-00018-0000-
Property Zoning: 
Residential
Listing Dates
Dates involved in the transaction.
Listing Entry Date/Time: 
8/26/2026
Contract Details
Details about the listing contract.
Inclusions: 
Taxes, Trash Removal
Possession: 
Sep 1,2026
Listing Participants
Participants (agents, offices, etc.) in the transaction.
Listing Office Name: 
3SIXTY REALTY LLC