
11 Dolly Dr | Parsippany-Troy Hills Twp.

$699,000 | 3 Beds | 2 Baths (2 Full)

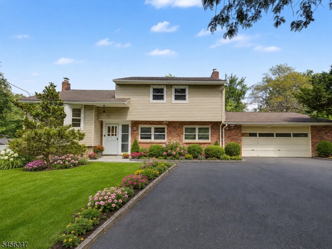
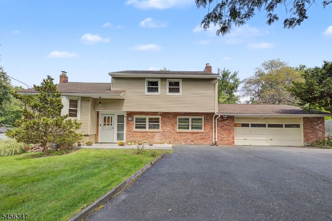
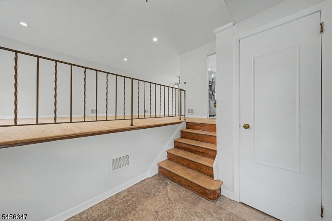
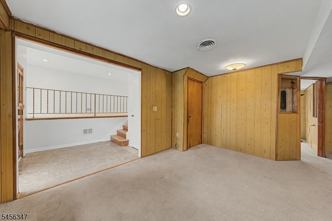
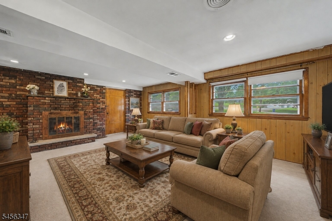
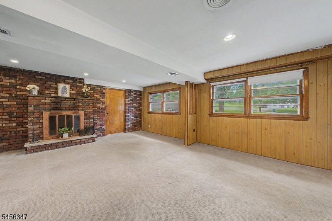
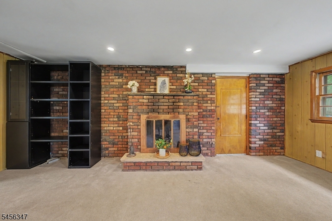
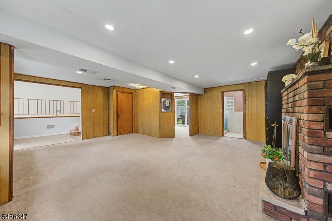
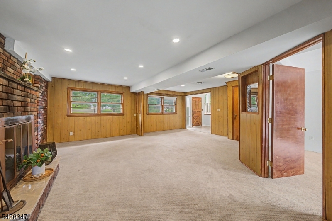
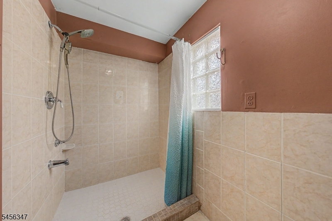
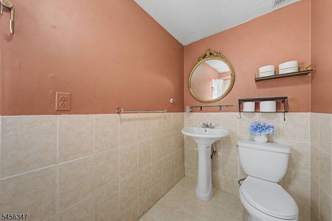
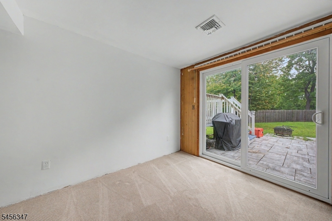
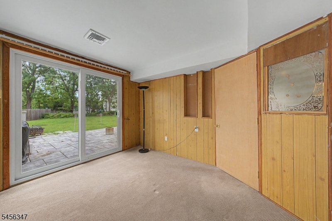
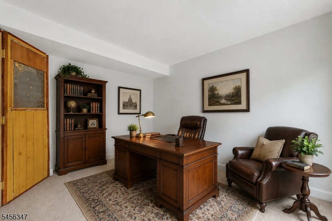
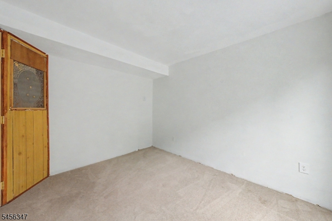
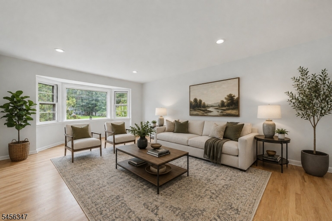
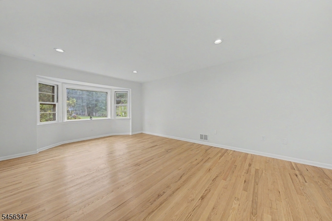
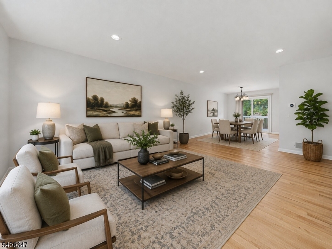
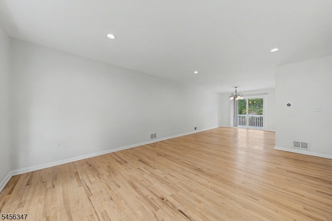
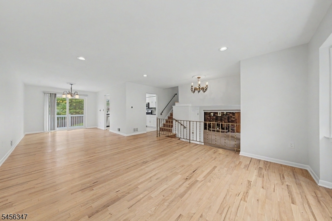
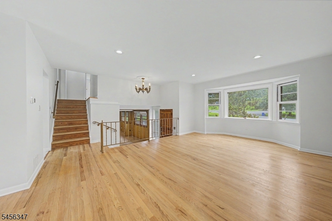
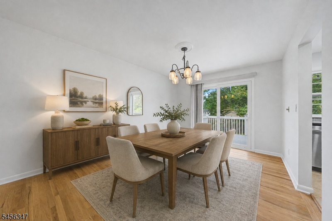
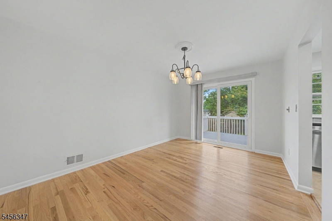
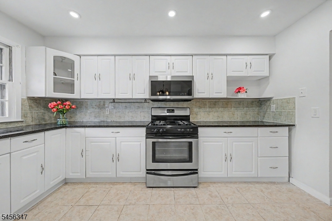
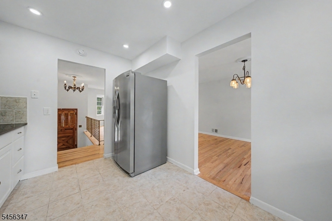
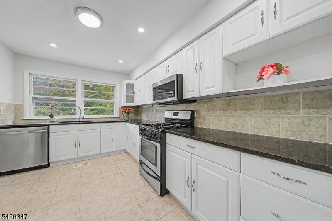
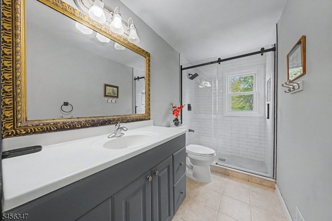
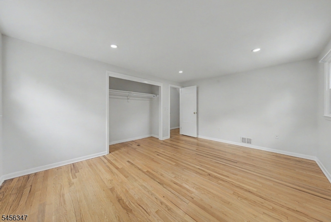
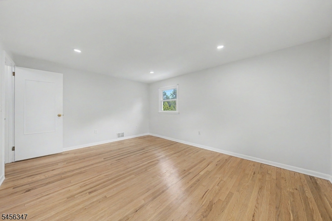
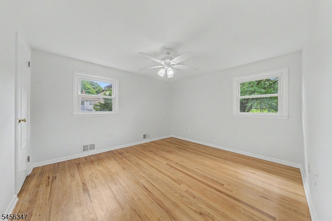
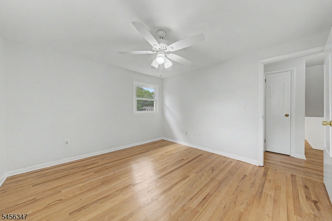
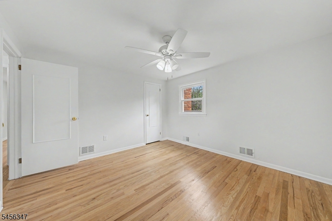
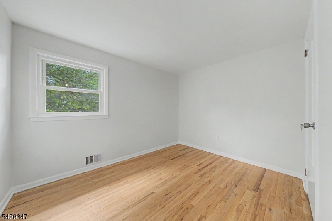
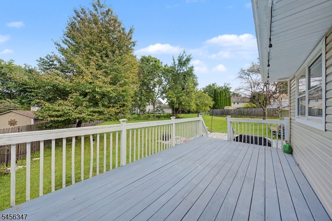
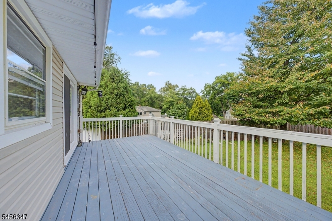
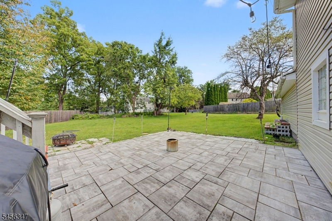
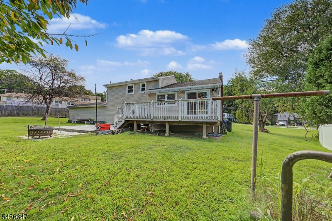
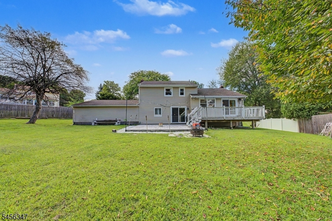
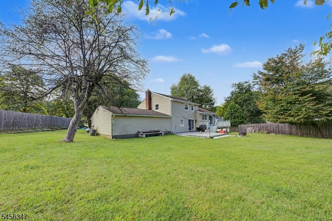
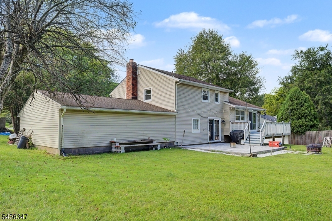
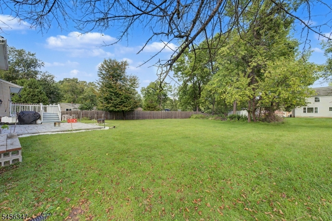
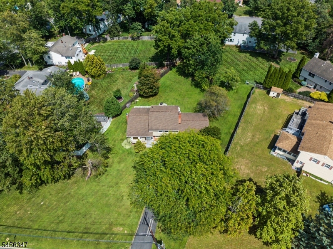
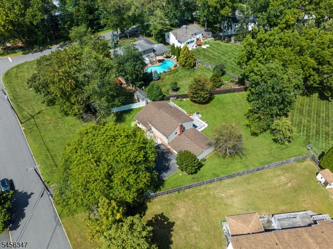
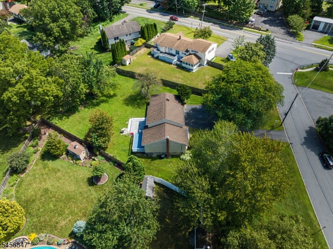
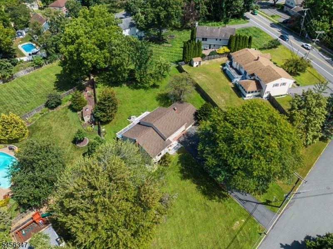
Welcome to 11 Dolly Dr in Parsippany, a spacious and beautifully maintained 3-bedroom, 2-bath split-level offering a versatile floor plan designed for today?s lifestyle. With multiple levels of living space, this home provides exceptional flexibility for everyday living, entertaining, working from home, or even multigenerational living. The inviting main level features a comfortable living area, functional kitchen with Stainless Steel appliances and Dining space, while the additional den/office offers endless possibilities as a home office, playroom, media room, guest space, or additional gathering room!Upstairs, you?ll find 3 generously sized bedrooms, while the thoughtfully designed split-level layout creates wonderful separation between living, working, and sleeping areas. The home?s spacious configuration makes it easy to adapt the rooms to suit a variety of needs.Outdoor living is equally impressive, featuring a new paver patio and newer deck?perfect for summer barbecues, al fresco dining, entertaining, or simply relaxing outdoors.Enjoy the added benefit of low property taxes along with access to the highly regarded Parsippany-Troy Hills School District. Ideally located near restaurants, shopping, parks, schools, houses of worship, and major commuting routes, this home combines suburban neighborhood living with outstanding convenience. Spacious, versatile, and ideally located, 11 Dolly Dr is a fantastic opportunity to enjoy everything Parsippany has to offer! GSMLS 4048989

Directions to property: 202 to Dolly Drive # 11

MLS Listing ID: 
GSMLS 4048989
Listing Status
Status of the Listing.
Listing Status: 
Active
Listing Status (Local): 
Coming Soon
Listing Status Accepting Offers: 
0
Community Information
Middle: 
BrookLawn
High: 
Par-Hills
Building Details
Details about the building on a property.
Architectural Style: 
Split Level
Year Built: 
1955
New Construction: 
0
Basement: 
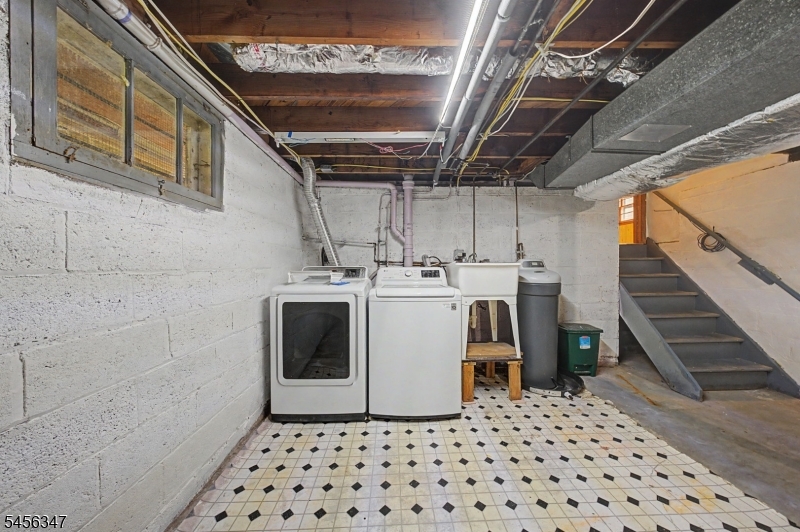
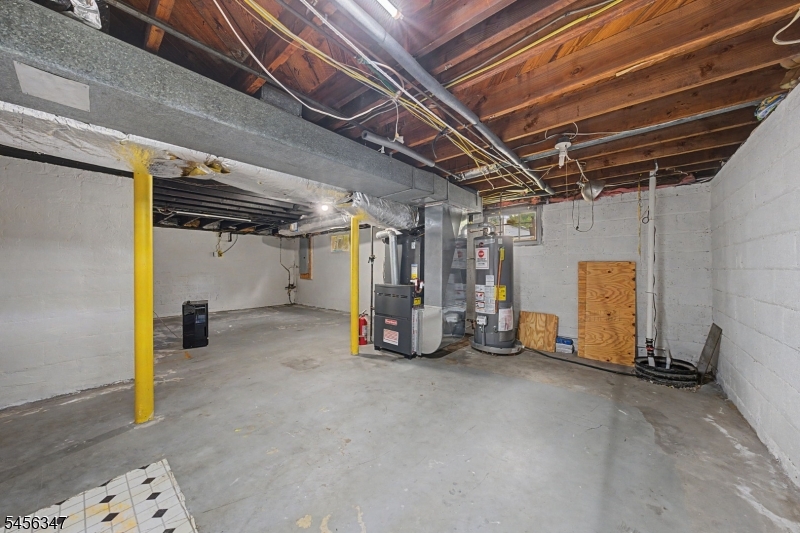
Partial, Unfinished
Interior: 
Carbon Monoxide Detector, Fire Extinguisher, Smoke Detector
Fireplaces: 
Yes
Construction
Roof: 
Asphalt Shingle
Exterior: 
Wood Shingle
Exterior Features: 
Curbs, Deck, Patio
DisabilityFeatures: 
No
Energy Information: 
Gas-Natural
Porch: 
No
Deck: 
Yes
Room Details
Details about the rooms in the building.
Total Rooms: 
9
Total Bedrooms: 
3
Total Bathrooms: 
2
Total Full-Bathrooms: 
2
Total Half-Bathrooms: 
0
Master Bedroom 
Dimensions: 
15x11 
Level: 
Second
Second Bedroom 
Dimensions: 
11x9 
Level: 
Second
Third Bedroom 
Dimensions: 
11x12 
Level: 
Second
Dining Room 
Dimensions: 
10x13 
Family Room 
Dimensions: 
20x25 
Level: 
Ground
Kitchen 
Dimensions: 
9x13 
Level: 
First
Living Room 
Dimensions: 
14x18 
Level: 
First
Den 
Dimensions: 
10x12 
Level: 
Ground
Utilities
Information about utilities available on the property.
Heating System: 
1 Unit, Forced Hot Air
Heating System Fuel: 
Gas-Natural
Cooling System: 
Central Air
Water Heating System: 
Gas
Water Source: 
Public Water
Sewer: 
Public Sewer
Lot/Land Details
Details about the lots and land features included on the property.
Acres: 
0.49
Lot Size (Dimensions): 
.490 AC
Waterfront: 
0
Lot Features
Driveway: 
2 Car Width, Blacktop
Parking Type: 
2 Car Width, Blacktop
Total Parking Spaces: 
6
Garage: 
Attached Garage, Built-In Garage
Pool: 
No
Fence: 
No
Public Record
Parcel Number: 
2329-00193-0000-00015-0000-
Lot Number: 
15
Annual Tax: 
$11,942.00
Listing Dates
Dates involved in the transaction.
Listing Entry Date/Time: 
8/26/2026
Contract Details
Details about the listing contract.
Exclusions: 
None
Possession: 
At closing
Listing Participants
Participants (agents, offices, etc.) in the transaction.
Listing Office Name: 
WEICHERT REALTORS