
103 Continental Rd | Parsippany-Troy Hills Twp.

$3,350 | 3 Beds | 3 Baths (2 Full, 1 Half)

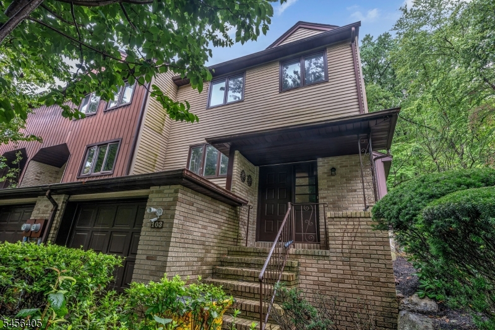
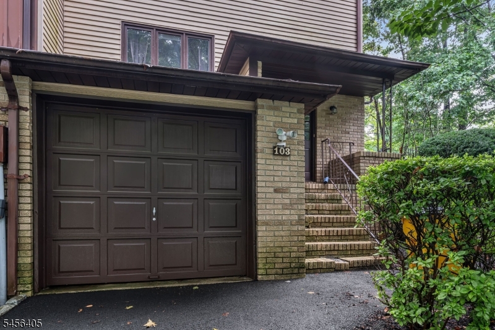
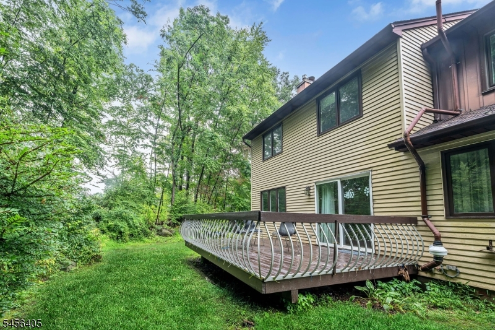
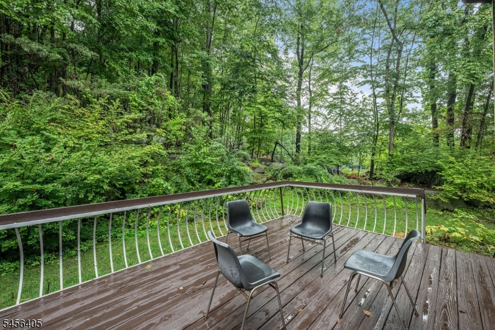
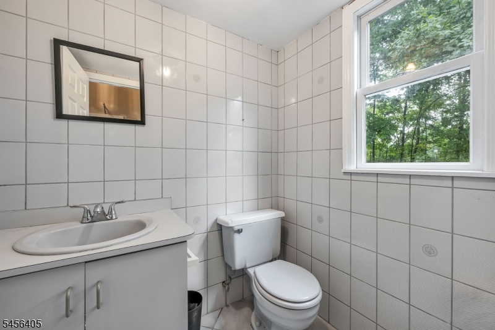
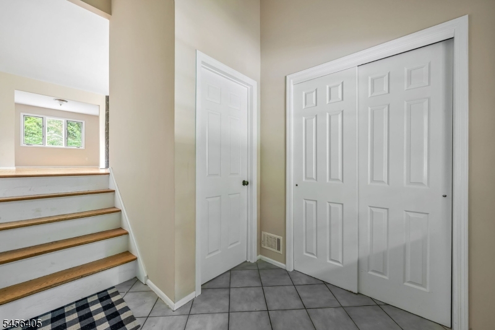
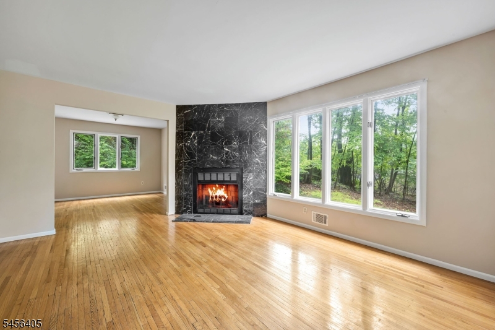
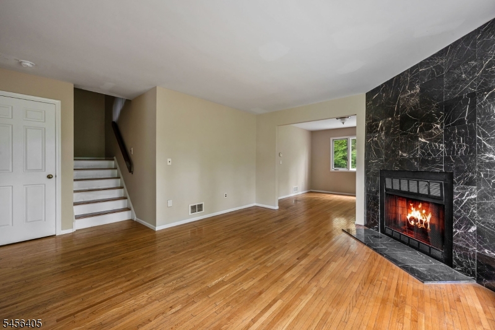
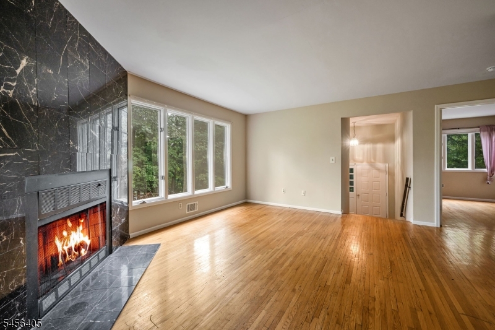
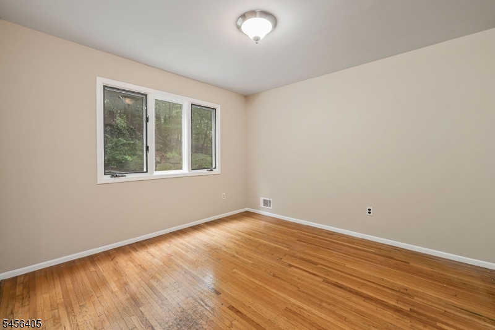
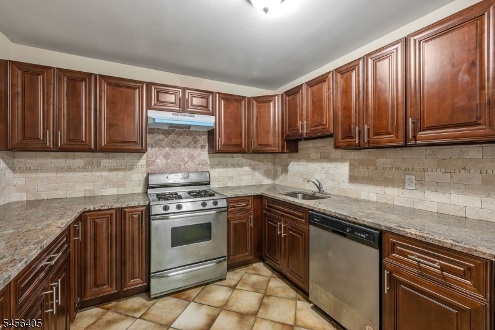
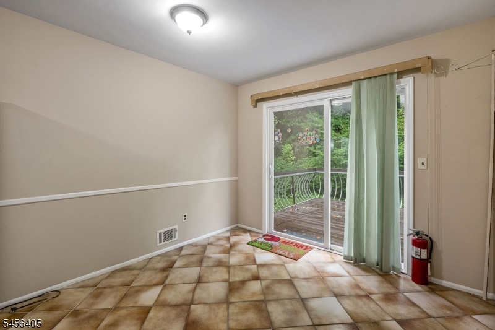
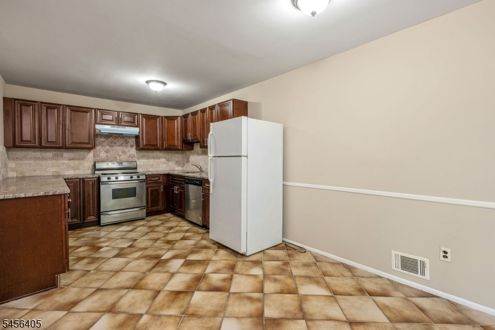
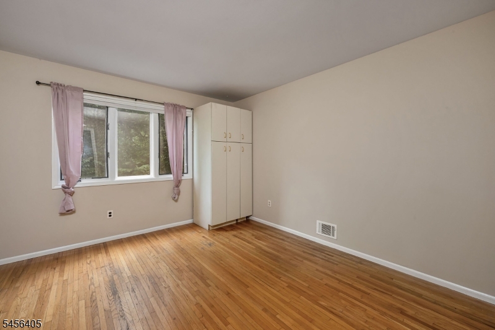
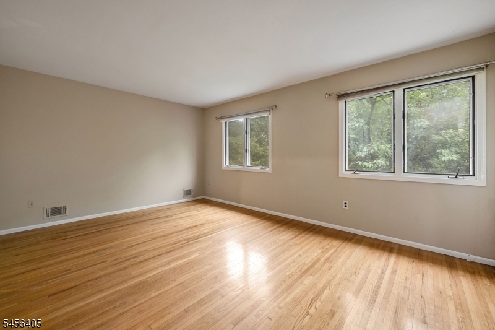
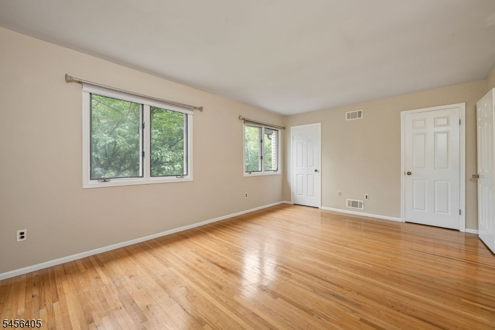
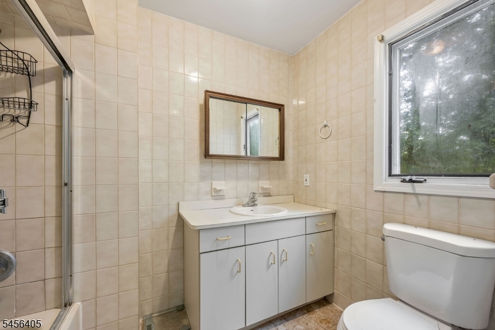
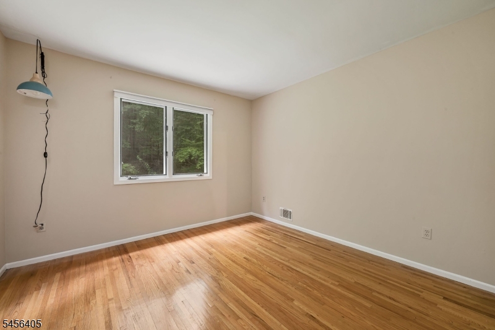
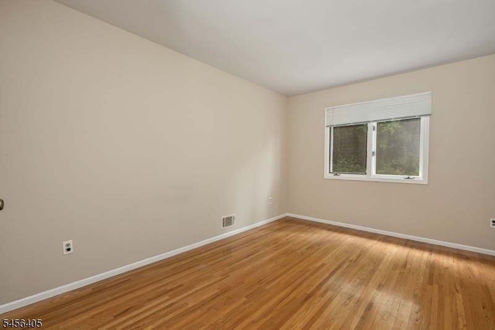
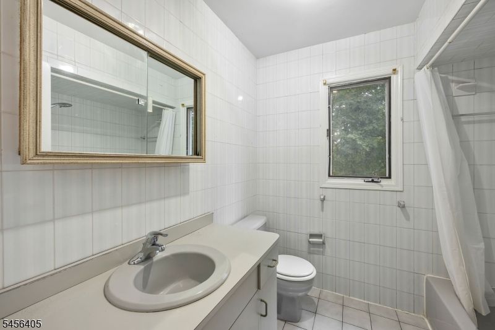
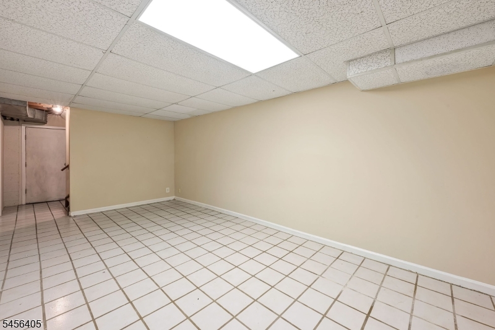
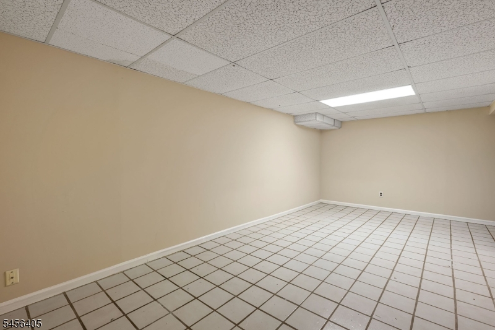
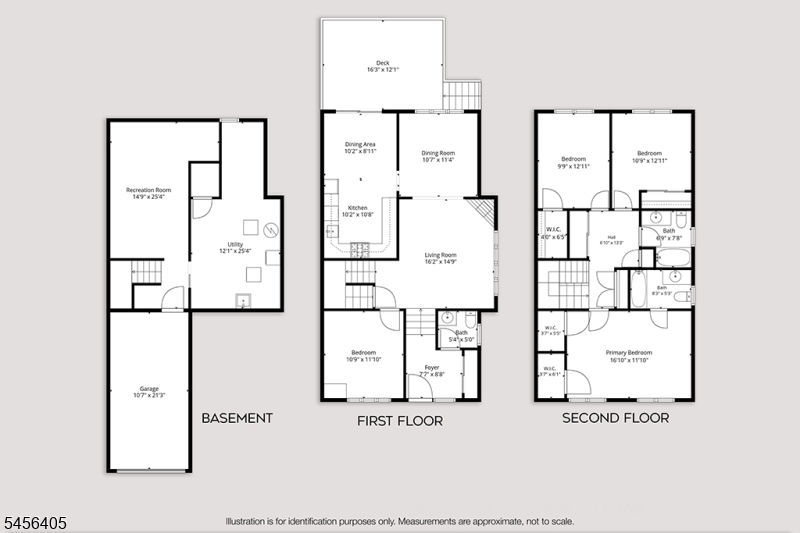
Tucked directly adjacent to the community pool and tennis courts, this prime 3-bedroom, 2.5-bathroom end-unit townhouse in the desirable Powdermill community offers convenient living just minutes from routes 287, 10, and 80. Located at 103 Continental Road in Parsippany with a Morris Plains mailing address, this property perfectly blends neighborhood amenities with accessibility. The main level features gleaming wood floors and an inviting living room anchored by a wood-burning fireplace. The updated eat-in kitchen is appointed with rich wood cabinetry, stainless steel appliances, and tile flooring. The adjacent formal dining room offers peaceful wooded views and features sliding glass doors that open directly to a spacious private deck. A versatile first-floor den/office and a half-bathroom complete the main level. Upstairs, the expansive primary suite is outfitted with two walk-in closets and a private full bathroom. The top floor includes two additional bedrooms with ample natural light and continuous wood flooring throughout. The lower level expands the layout with a finished basement family room, a dedicated laundry area, generous storage, and direct access to the attached one-car garage. Finished with central A/C and forced hot air, this home provides exceptional year-round comfort. GSMLS 4049672

Directions to property: Route 10 East to Continental

MLS Listing ID: 
GSMLS 4049672
Listing Status
Status of the Listing.
Listing Status: 
Active
Listing Status (Local): 
Active
Listing Status Accepting Offers: 
1
Community Information
Elementary: 
Littleton
Middle: 
BrookLawn
High: 
Par-Hills
Subdivision: 
Powder Mill
Building Details
Details about the building on a property.
Architectural Style: 
Multi Floor Unit
Year Built: 
1982
New Construction: 
0
Basement: 
Finished-Partially, Full
Fireplaces: 
Yes
Construction
Exterior Features: 
Deck
DisabilityFeatures: 
No
Energy Information: 
All Underground, Electric, Gas-Natural
Porch: 
No
Deck: 
Yes
Room Details
Details about the rooms in the building.
Total Rooms: 
7
Total Bedrooms: 
3
Total Bathrooms: 
3
Total Full-Bathrooms: 
2
Total Half-Bathrooms: 
1
Master Bedroom 
Dimensions: 
17x12 
Level: 
Second
Second Bedroom 
Dimensions: 
13x10 
Level: 
Second
Third Bedroom 
Dimensions: 
11x11 
Level: 
Second
Dining Room 
Dimensions: 
12x11 
Level: 
First
Family Room 
Dimensions: 
11x23 
Level: 
Basement
Kitchen 
Dimensions: 
19x10 
Level: 
First
Living Room 
Dimensions: 
16x15 
Level: 
First
Other One 
Dimensions: 
12x11 
Level: 
First
Utilities
Information about utilities available on the property.
Heating System: 
1 Unit, Forced Hot Air
Heating System Fuel: 
Gas-Natural
Cooling System: 
1 Unit, Central Air
Water Heating System: 
Gas
Water Source: 
Public Water
Sewer: 
Public Sewer
Lot/Land Details
Details about the lots and land features included on the property.
Acres: 
0.07
Waterfront: 
0
Lot Features
Driveway: 
1 Car Width, Blacktop
Parking Type: 
1 Car Width, Blacktop
Garage: 
Attached Garage, Garage Door Opener
Pool: 
Yes
Fence: 
No
Public Record
Parcel Number: 
2329-00015-0003-00126-0000-
Property Zoning: 
Residential
Listing Dates
Dates involved in the transaction.
Listing Entry Date/Time: 
8/31/2026
Contract Details
Details about the listing contract.
Inclusions: 
Maintenance-Building, Maintenance-Common Area, Taxes, Trash Removal
Possession: 
Immediate
Listing Participants
Participants (agents, offices, etc.) in the transaction.
Listing Office Name: 
COLDWELL BANKER REALTY