
77 Cedar St, 3 | Passaic City

$3,100 | 3 Beds | 1 Baths (1 Full) | 1,137 Sq. Ft.

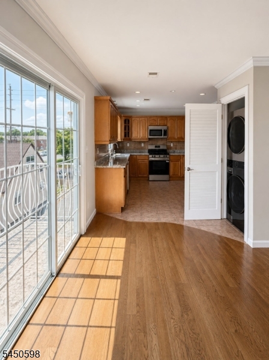
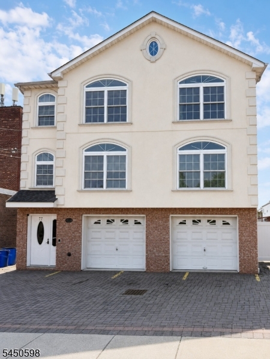
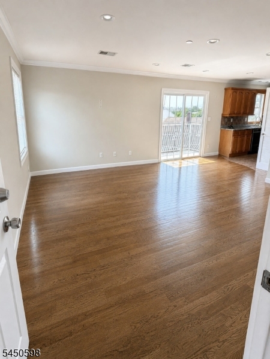
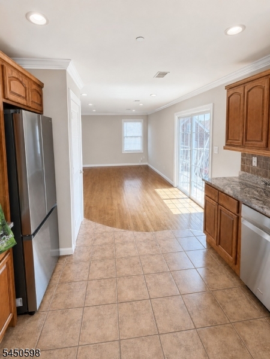
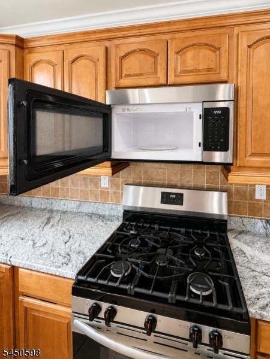
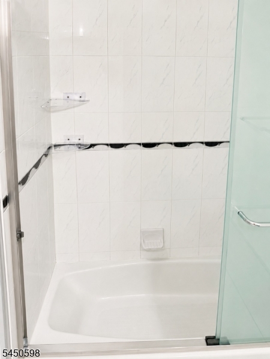
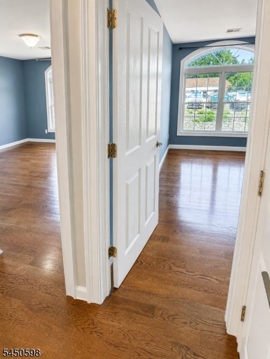
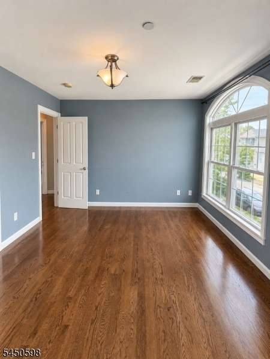
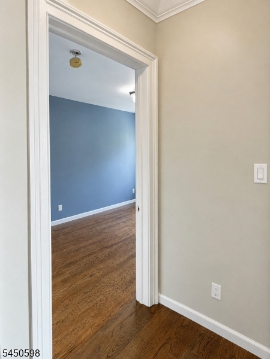
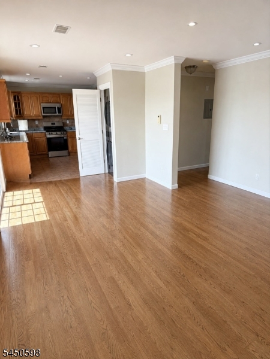
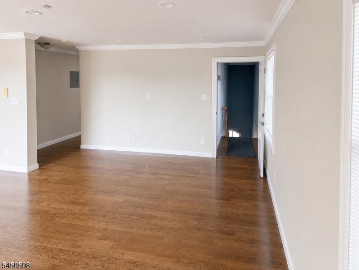
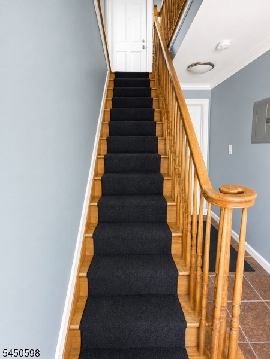
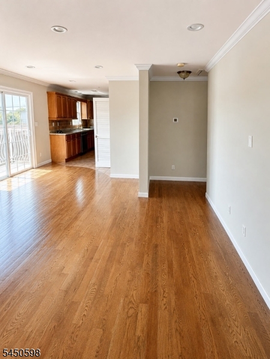
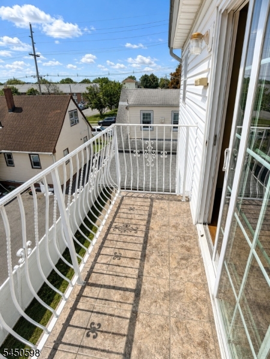
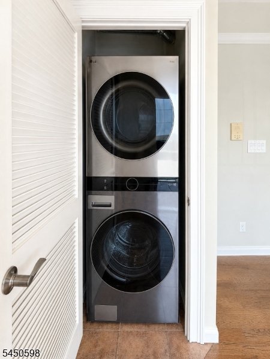
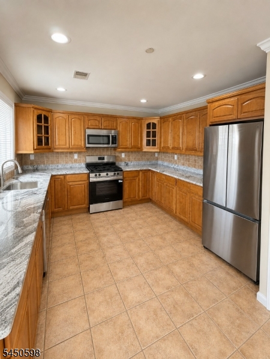
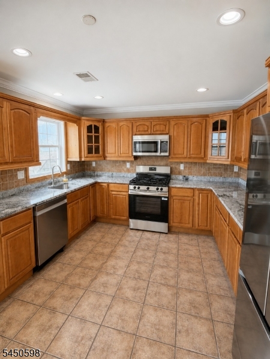
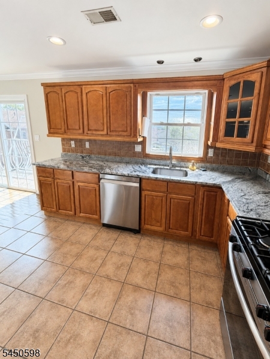
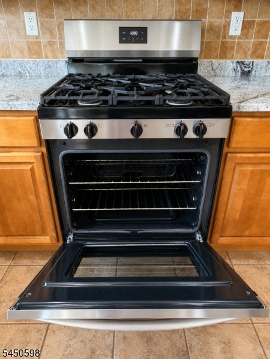
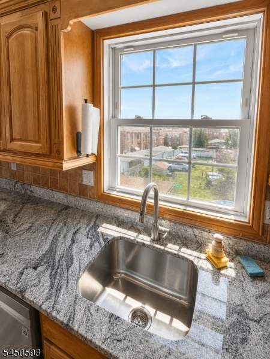
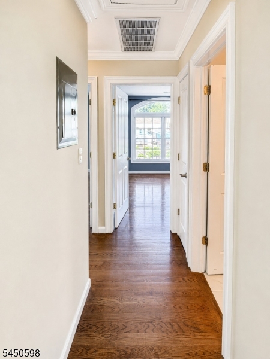
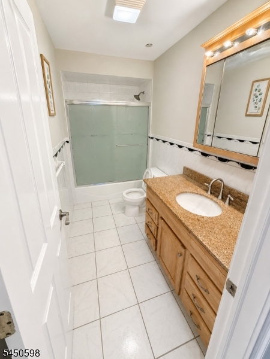
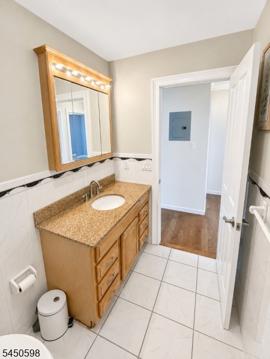
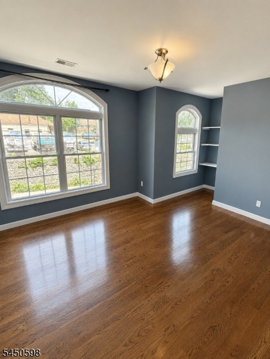
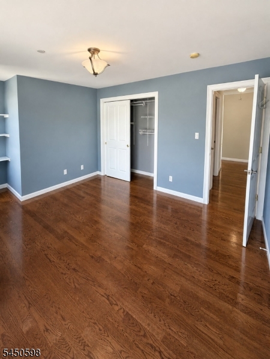
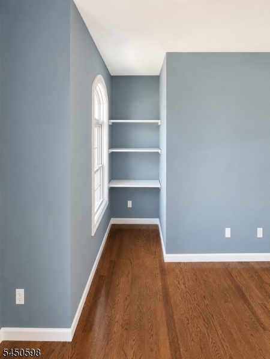
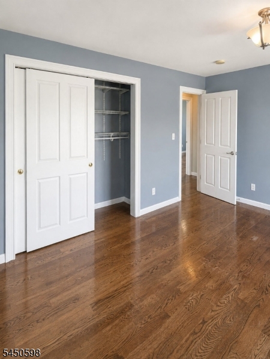
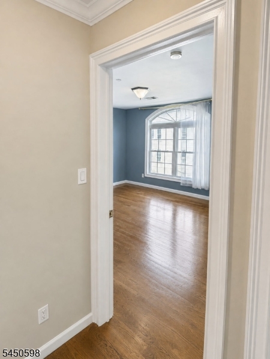
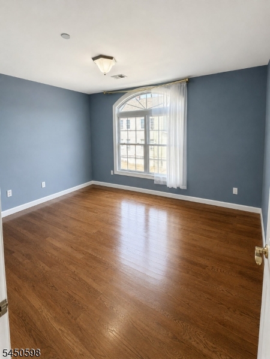
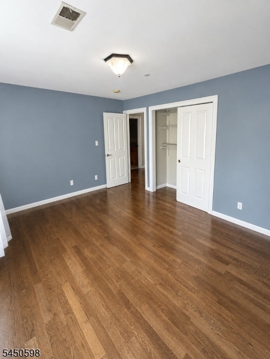
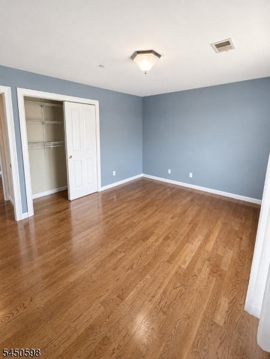
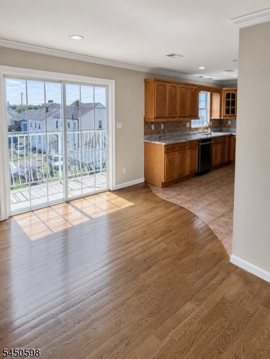
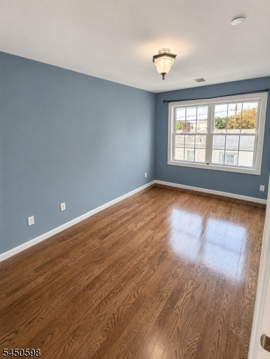
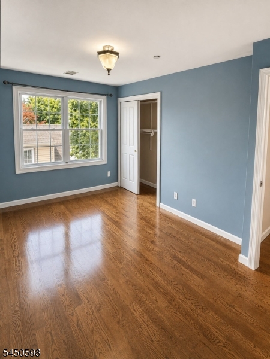
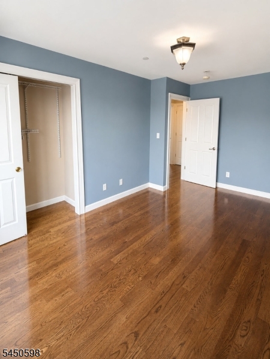
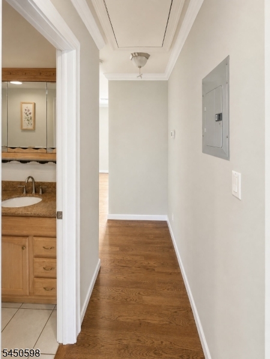
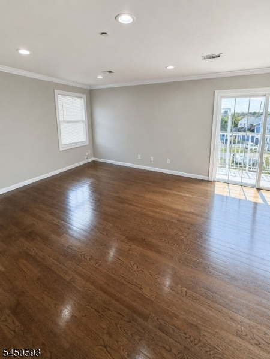
Welcome to this bright and beautifully maintained top-floor apartment offering approximately 1,100 square feet of comfortable living space. This spacious home features three generously sized bedrooms, one full bathroom, and an open-concept living and dining area filled with natural light. The modern eat-in kitchen offers abundant cabinetry, granite countertops, a tile backsplash, and stainless-steel appliances, including a gas range, dishwasher, and refrigerator. Step outside onto your private balcony and enjoy fresh air and neighborhood views. Additional highlights include hardwood floors, recessed lighting, central heating and air conditioning, in-unit laundry, ample closet space, and one assigned driveway parking space. Ideally located near shopping, schools, public transportation, and major roadways. Available now schedule your private showing today! GSMLS 4044067

Directions to property: Take Paulison Avenue to Cedar Street. Turn onto Cedar Street and continue to 77 Cedar Street. Unit #

MLS Listing ID: 
GSMLS 4044067
Listing Status
Status of the Listing.
Listing Status: 
Active
Listing Status (Local): 
Active
Listing Status Accepting Offers: 
1
Building Details
Details about the building on a property.
Architectural Style: 
3 or More Stories
Year Built: 
2007
New Construction: 
0
Living Area: 
1,137
Basement: 
Slab
Fireplaces: 
No
Construction
DisabilityFeatures: 
No
Energy Information: 
Electric, Gas-Natural
Porch: 
No
Deck: 
No
Room Details
Details about the rooms in the building.
Total Rooms: 
6
Total Bedrooms: 
3
Total Bathrooms: 
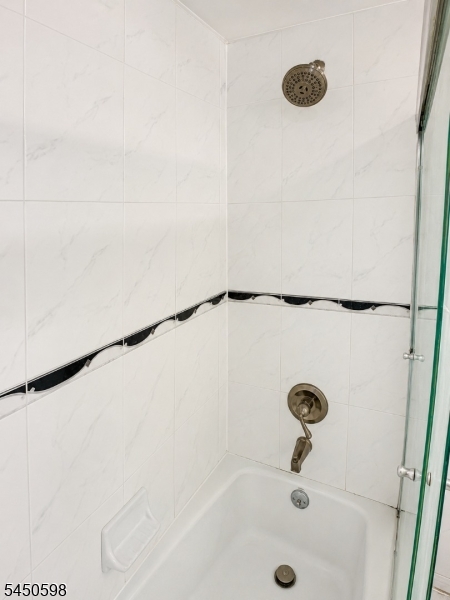
1
Total Full-Bathrooms: 
1
Total Half-Bathrooms: 
0
Master Bedroom 
Dimensions: 
17x11 
Level: 
Third
Second Bedroom 
Dimensions: 
14x9 
Level: 
Third
Third Bedroom 
Dimensions: 
14x9 
Level: 
Third
Kitchen 
Dimensions: 
12x11 
Level: 
Third
Living Room 
Dimensions: 
17x16 
Level: 
Third
Other One 
Dimensions: 
10x5 
Level: 
Third
Utilities
Information about utilities available on the property.
Cooling System: 
Central Air
Water Heating System: 
Gas
Water Source: 
Public Water
Sewer: 
Public Sewer
Lot/Land Details
Details about the lots and land features included on the property.
Acres: 
0.78
Waterfront: 
0
Lot Features
Driveway: 
1 Car Width, Assigned, Blacktop, Driveway-Exclusive, Driveway-Shared
Parking Type: 
1 Car Width, Assigned, Blacktop, Driveway-Exclusive, Driveway-Shared
Total Parking Spaces: 
1
Pool: 
No
Fence: 
No
Public Record
Parcel Number: 
2507-02195-0002-00026-0001-
Listing Dates
Dates involved in the transaction.
Listing Entry Date/Time: 
7/31/2026
Contract Details
Details about the listing contract.
Inclusions: 
Sewer, Taxes, Trash Removal, Water
Possession: 
0-31
Listing Participants
Participants (agents, offices, etc.) in the transaction.
Listing Office Name: 
KELLER WILLIAMS VILLAGE SQUARE