
570 11Th Ave | Paterson City

$660,000 | 7 Beds | 4 Baths (3 Full, 1 Half)

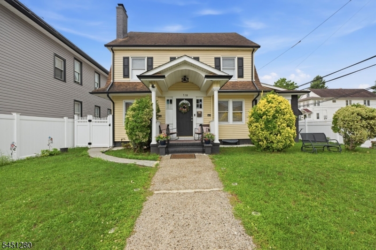
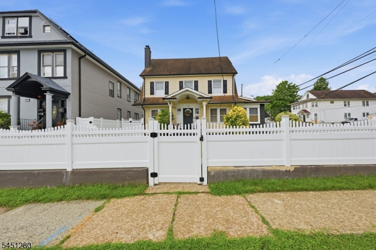
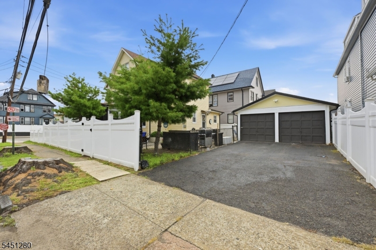
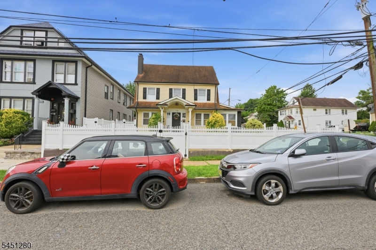
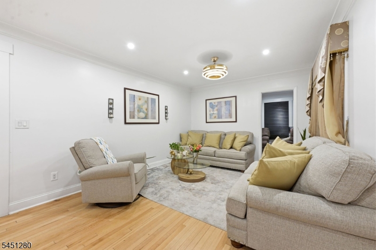
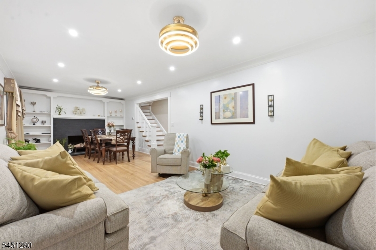
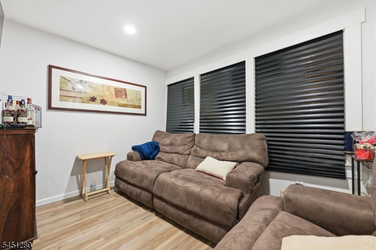
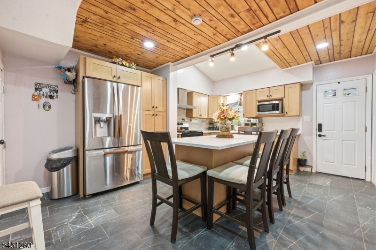
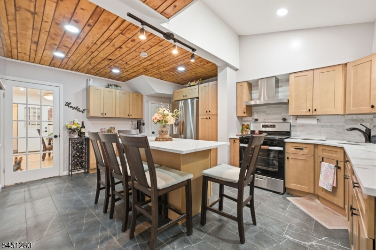
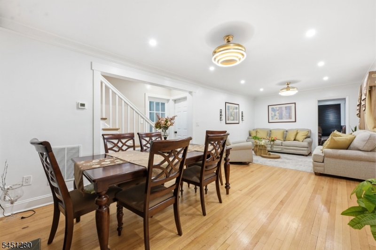
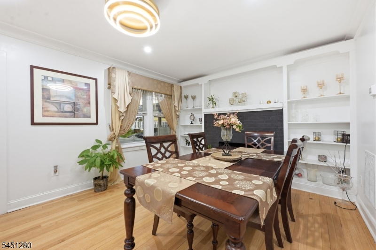
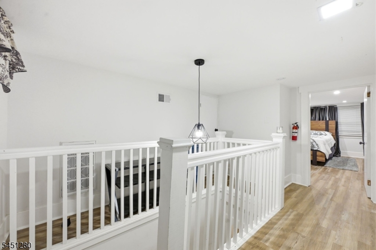
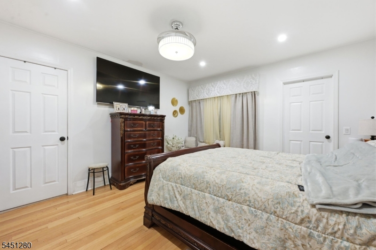
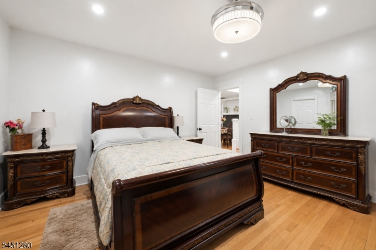
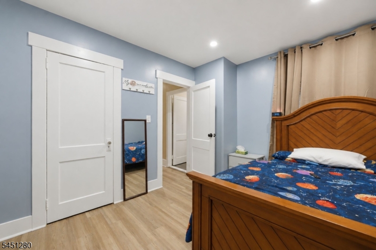
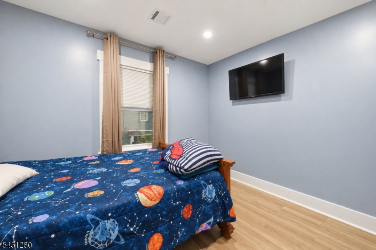
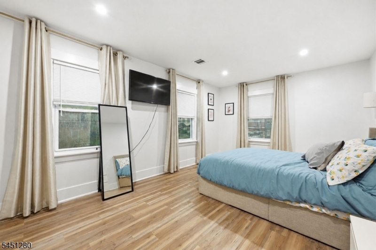
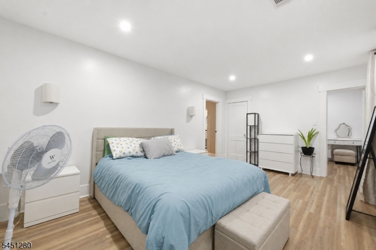
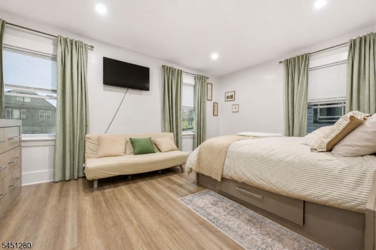
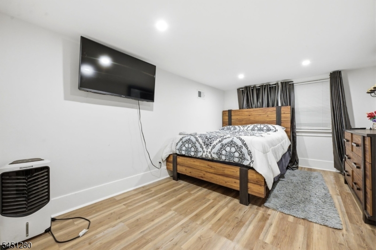
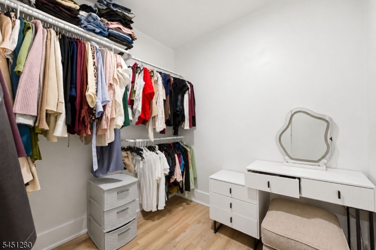
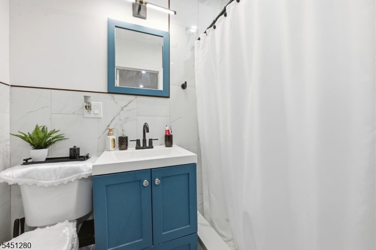
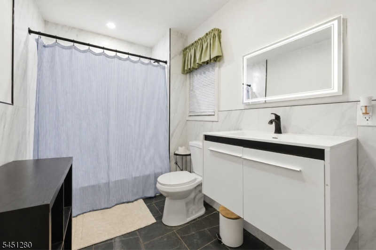
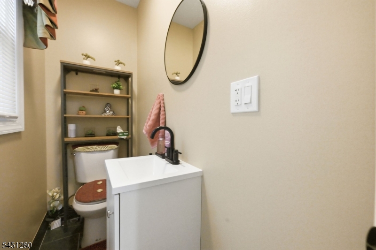
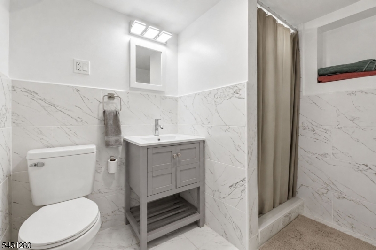
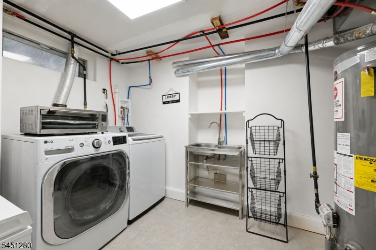
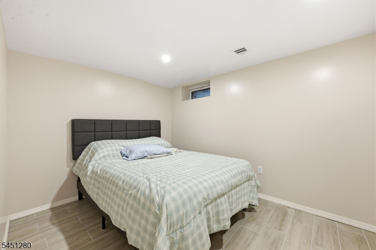
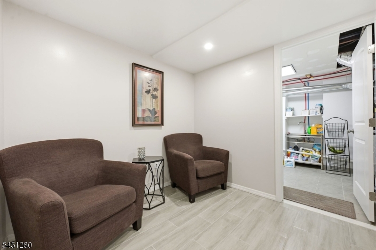
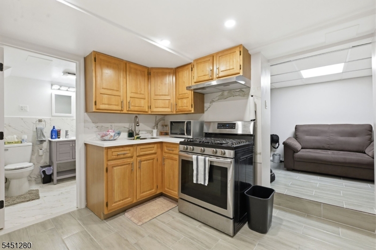
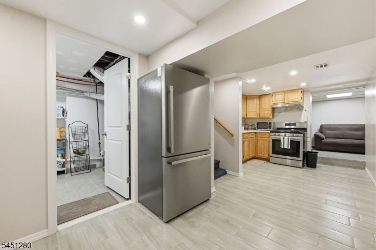
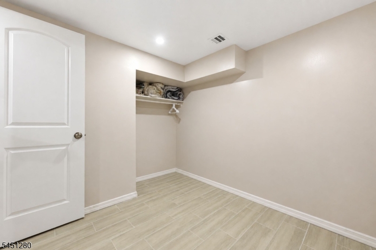
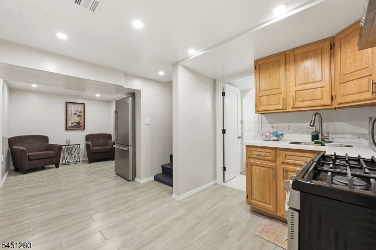
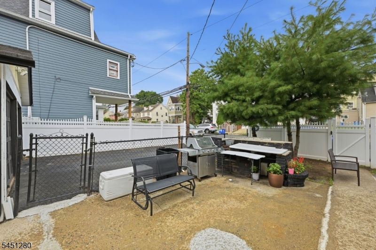
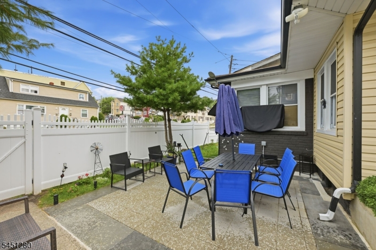
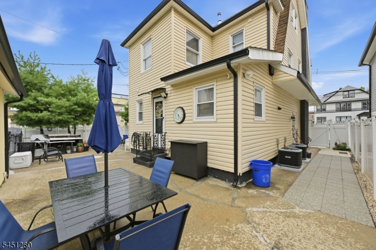
PRICE IMPROVED! Move right into this beautifully renovated Colonial, updated in 2024, offering 2,834 square feet of living space ( including 651 sq ft in the basement ) on a spacious corner lot in the heart of Paterson. This impressive home features 7 bedrooms and 3.5 bathrooms, including a convenient first-floor bedroom, three additional bedrooms and a full bathroom on the second level, and a private third-floor bedroom retreat. The bright and inviting living room showcases a cozy fireplace, while the modern kitchen is equipped with elegant quartz countertops and ample space for cooking and entertaining. A fully finished basement provides additional living and recreational space, and the two-zone central heating and air conditioning system ensures year-round comfort. Step outside to enjoy the backyard patio and oversized two-car garage. Conveniently located near major highways, schools, shopping centers, restaurants, parks, and public transportation to New York City, this exceptional home offers the perfect combination of space, comfort, and convenience. Don't miss this incredible opportunity! GSMLS 4044636

Directions to property: E 33rd St to 11th St

MLS Listing ID: 
GSMLS 4044636
Listing Status
Status of the Listing.
Listing Status: 
Active
Listing Status (Local): 
Active
Listing Status Accepting Offers: 
1
Building Details
Details about the building on a property.
Architectural Style: 
Colonial
Year Built: 
1930
New Construction: 
0
Basement: 
Finished, Full
Fireplaces: 
Yes
Construction
Roof: 
Asphalt Shingle
Exterior: 
Vinyl Siding
Energy Information: 
Gas-Natural
Porch: 
No
Deck: 
No
Room Details
Details about the rooms in the building.
Total Rooms: 
14
Total Bedrooms: 
7
Total Bathrooms: 
4
Total Full-Bathrooms: 
3
Total Half-Bathrooms: 
1
Master Bedroom 
Dimensions: 
14x12 
Level: 
First
Second Bedroom 
Dimensions: 
10x12 
Level: 
Basement
Third Bedroom 
Dimensions: 
10x12 
Level: 
Basement
Fourth Bedroom 
Dimensions: 
14x9 
Level: 
Second
Dining Room 
Dimensions: 
13x15 
Level: 
First
Kitchen 
Dimensions: 
13x17 
Level: 
First
Living Room 
Dimensions: 
14x12 
Level: 
First
Utilities
Information about utilities available on the property.
Heating System: 
2 Units, Forced Hot Air
Heating System Fuel: 
Electric, Gas-Natural
Cooling System: 
2 Units, Central Air
Water Source: 
Public Water
Sewer: 
Public Sewer
Lot/Land Details
Details about the lots and land features included on the property.
Acres: 
0.11
Lot Size (Dimensions): 
50X100
Waterfront: 
0
Lot Features
Driveway: 
Blacktop
Parking Type: 
Blacktop
Total Parking Spaces: 
4
Garage: 
Detached Garage
Fence: 
No
Public Record
Parcel Number: 
2508-08404-0000-00001-0000-
Lot Number: 
1
Annual Tax: 
$12,868.00
Listing Dates
Dates involved in the transaction.
Listing Entry Date/Time: 
8/3/2026
Contract Details
Details about the listing contract.
Exclusions: 
BASEMENT FRIDGE & STOVE, MICROWAVE AND PORTABLE TABLETOP, SMALL OVEN
Possession: 
at closing
Listing Participants
Participants (agents, offices, etc.) in the transaction.
Listing Office Name: 
PROVIDENT LEGACY REALTORS