
520 Madison Ave | Paterson City

$549,900 | 3 Beds | 2 Baths (2 Full) | 1,539 Sq. Ft.

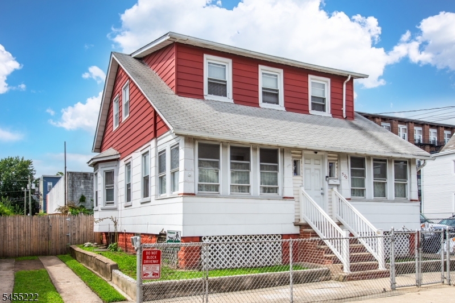
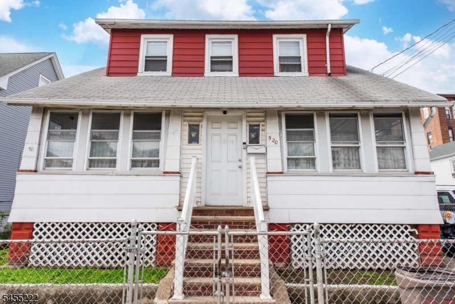
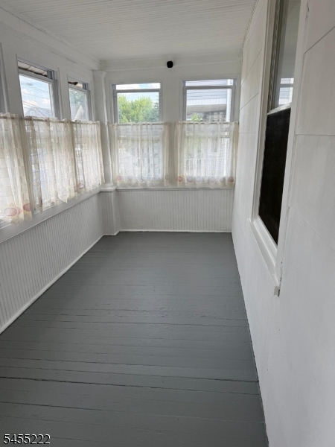
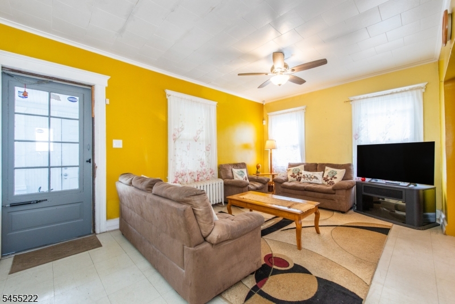
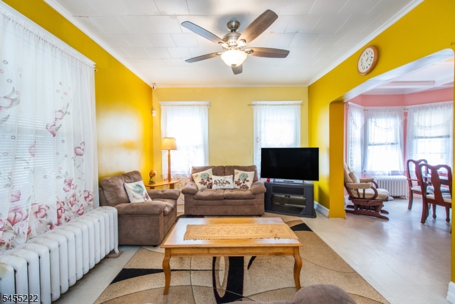
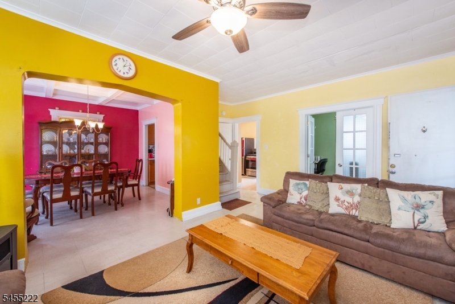
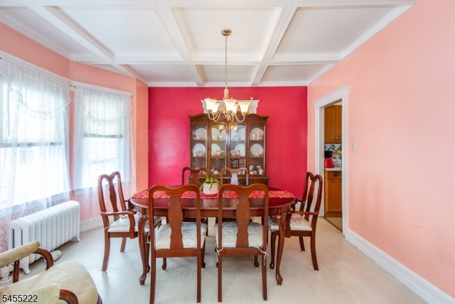
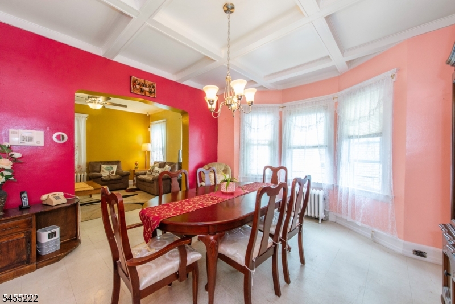
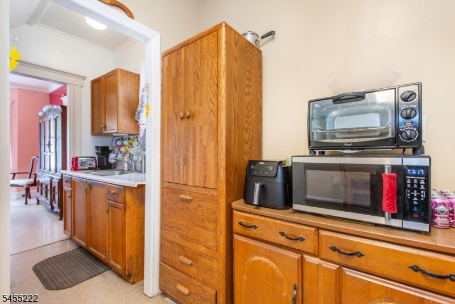
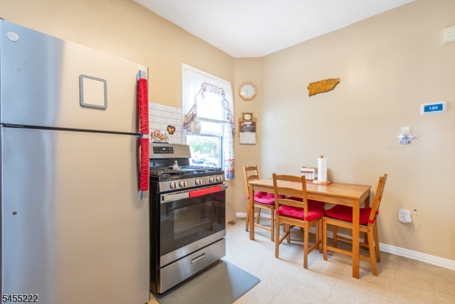
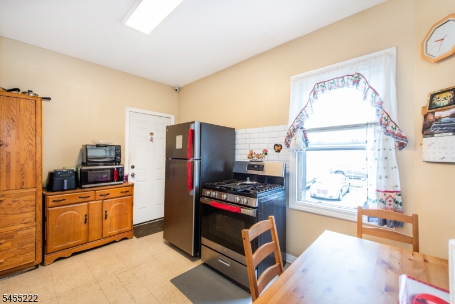
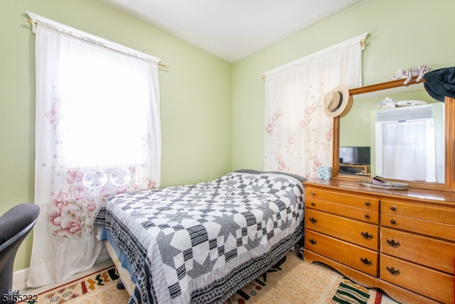
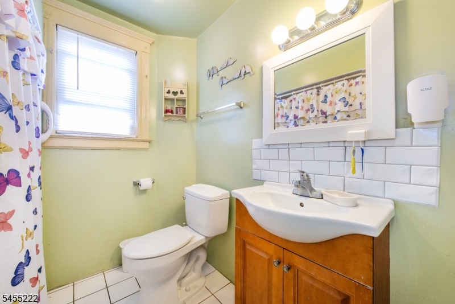
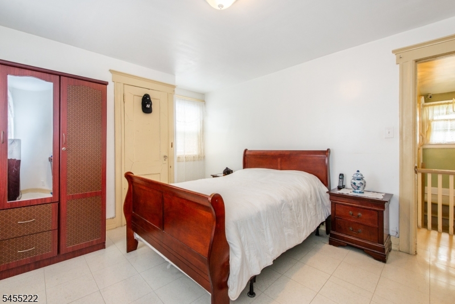
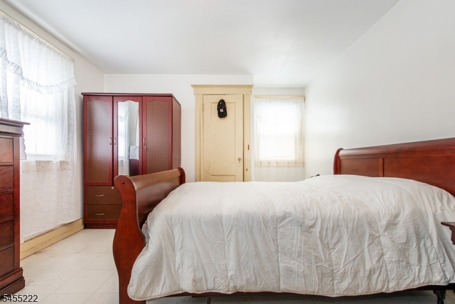
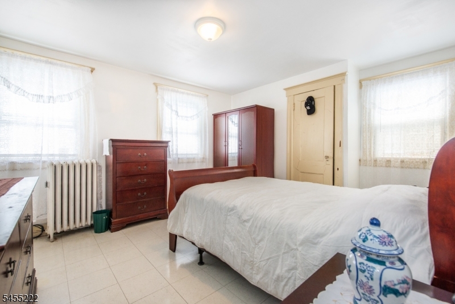
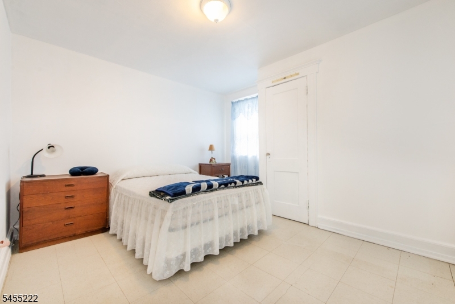
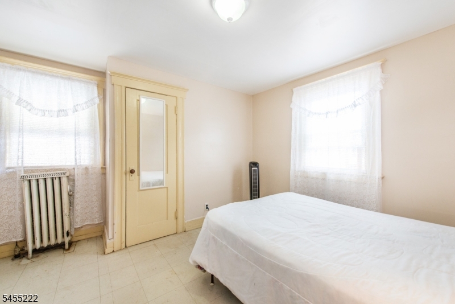
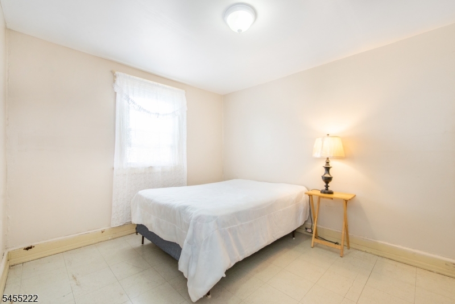
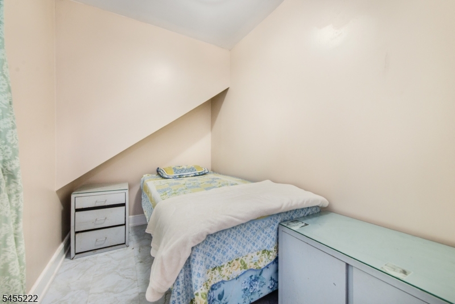
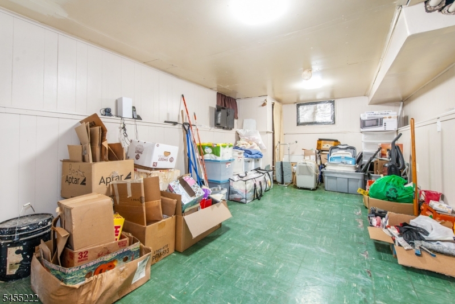
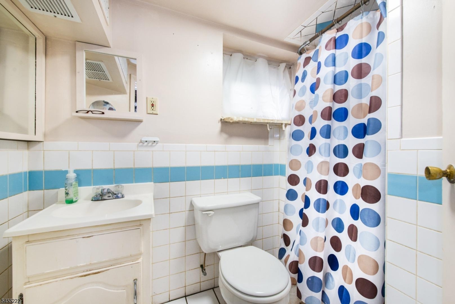
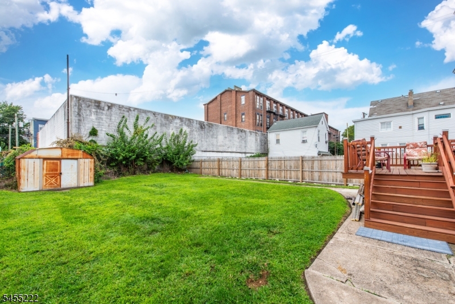
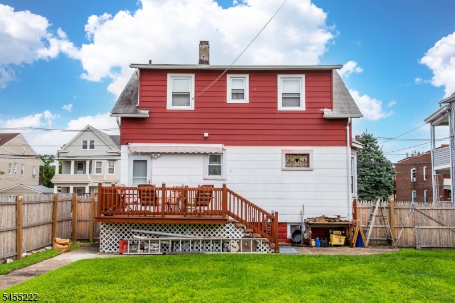
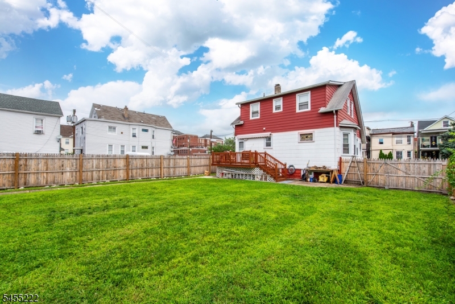
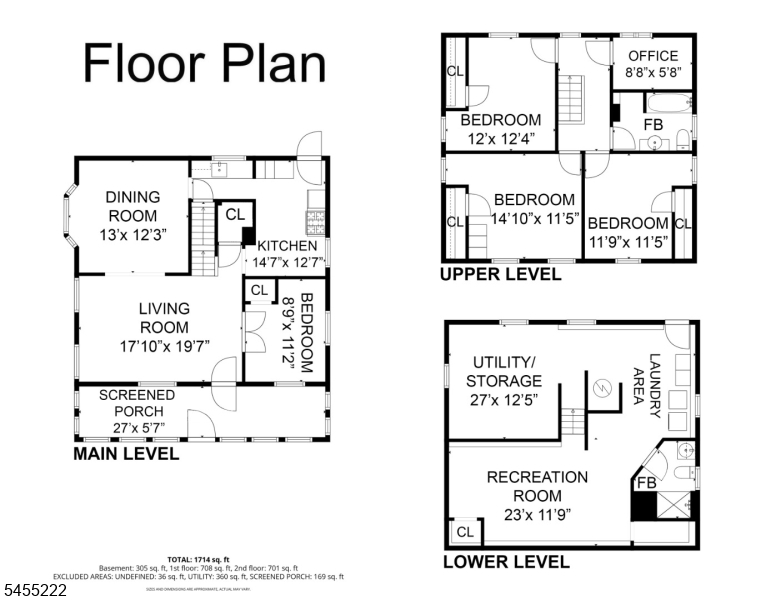
This charming Cape Cod-style home in the Wrigley Park section of Paterson offers 3 bedrooms, 2 full bathrooms, and plenty of space to make your own. Enter through the enclosed entry foyer into an open and inviting living room that flows right into the dining room, where a statement ceiling with natural woodwork adds character and charm. The eat-in kitchen offers easy access to the backyard and deck, overlooking a blank canvas ready for your vision. A bonus room on this level provides flexible space for a home office, den, or additional living area. Upstairs, you'll find 3 bedrooms, a full bathroom, and another bonus room offering even more flexibility. The partially finished basement adds valuable additional space with a utility room, laundry room, full bathroom, and open area ready to be transformed to fit your needs. Outside, the fully fenced property features a deck overlooking the backyard and a private driveway with parking for 2 vehicles. With a functional layout, generous living space, and plenty of potential, this home is ready for its next chapter. Bring your vision and make this Paterson gem your next home! GSMLS 4048025

Directions to property: Broadway to Madison Ave.

MLS Listing ID: 
GSMLS 4048025
Listing Status
Status of the Listing.
Listing Status: 
Active
Listing Status (Local): 
Active
Listing Status Accepting Offers: 
1
Building Details
Details about the building on a property.
Architectural Style: 
Cape Cod
Year Built: 
1700
New Construction: 
0
Living Area: 
1,539
Basement: 
Finished-Partially, Full
Fireplaces: 
No
Construction
Roof: 
Asphalt Shingle
Exterior: 
Aluminum Siding, Wood Shingle
Exterior Features: 
Deck, Enclosed Porch(es), Metal Fence, Privacy Fence, Sidewalk, Storage Shed
DisabilityFeatures: 
No
Energy Information: 
Gas-Natural
Porch: 
No
Deck: 
Yes
Room Details
Details about the rooms in the building.
Total Rooms: 
8
Total Bedrooms: 
3
Total Bathrooms: 
2
Total Full-Bathrooms: 
2
Total Half-Bathrooms: 
0
Master Bedroom 
Dimensions: 
14x11 
Level: 
Second
Second Bedroom 
Dimensions: 
11x11 
Level: 
Second
Third Bedroom 
Dimensions: 
12x12 
Level: 
Second
Dining Room 
Dimensions: 
13x12 
Level: 
First
Kitchen 
Dimensions: 
14x12 
Level: 
First
Living Room 
Dimensions: 
17x19 
Level: 
First
Den 
Dimensions: 
8x11 
Level: 
First
Other One 
Dimensions: 
8x5 
Level: 
Second
Utilities
Information about utilities available on the property.
Heating System: 
Baseboard - Hotwater, Radiators - Steam
Heating System Fuel: 
Gas-Natural
Cooling System: 
Window A/C(s)
Water Heating System: 
Gas
Water Source: 
Public Water
Sewer: 
Public Sewer
Lot/Land Details
Details about the lots and land features included on the property.
Acres: 
0.11
Lot Size (Dimensions): 
50X100
Waterfront: 
0
Lot Features
Driveway: 
Driveway-Exclusive
Parking Type: 
Driveway-Exclusive
Total Parking Spaces: 
2
Garage: 
On Site
Pool: 
No
Fence: 
Yes
Public Record
Parcel Number: 
2508-03317-0000-00010-0000-
Lot Number: 
10
Annual Tax: 
$6,247.00
Listing Dates
Dates involved in the transaction.
Listing Entry Date/Time: 
8/20/2026
Contract Details
Details about the listing contract.
Exclusions: 
Microwave, Toaster Oven, Personal belongings
Possession: 
31-60
Listing Participants
Participants (agents, offices, etc.) in the transaction.
Listing Office Name: 
RE/MAX FIRST REALTY II