
8 Ferndale Pl | Pequannock Twp.

$1,185,000 | 4 Beds | 3 Baths (2 Full, 1 Half) | 3,449 Sq. Ft.

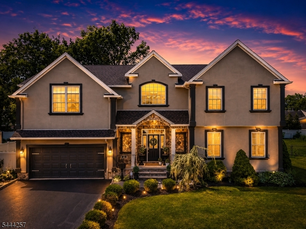
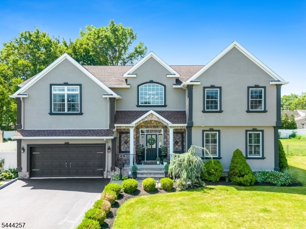
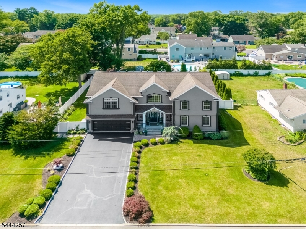
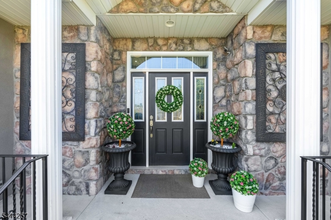
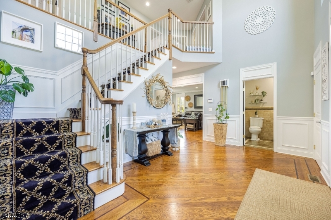
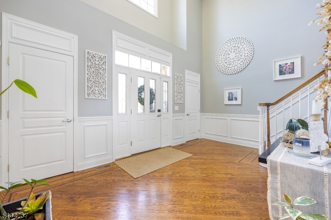
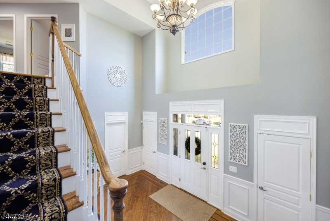
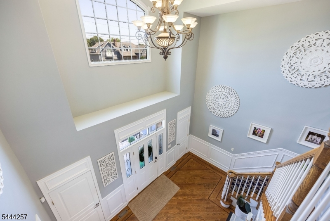
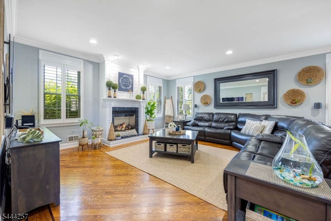
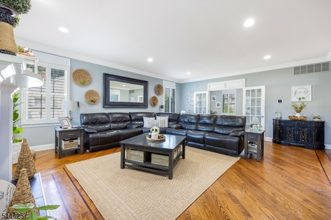
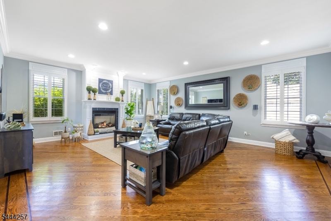
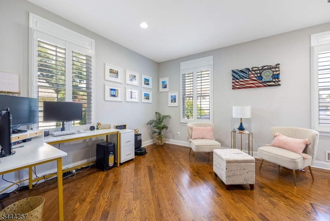
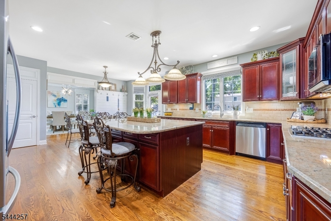
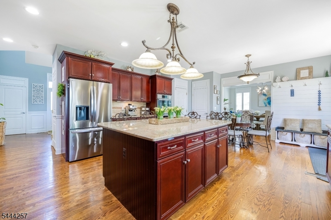
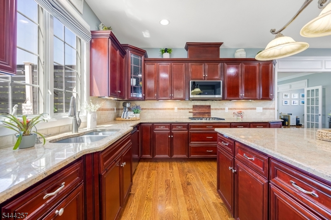
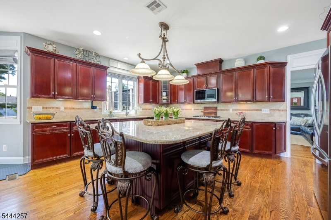
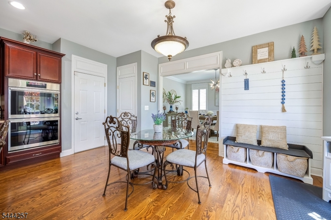
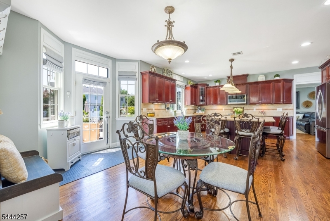
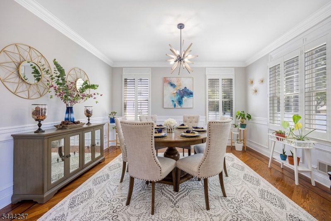
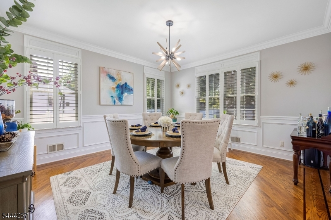
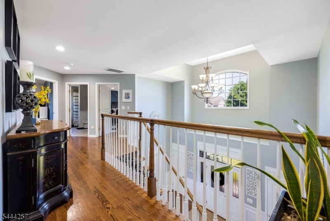
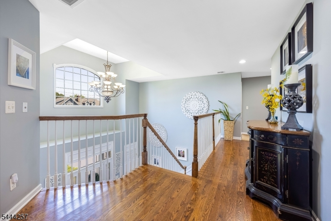
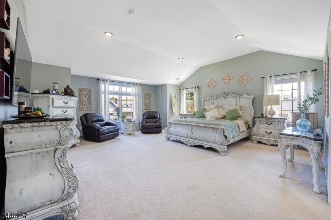
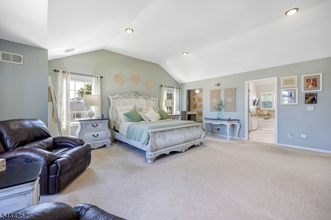
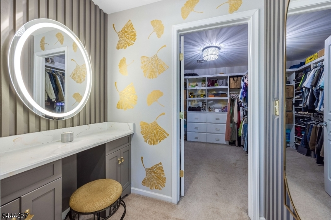
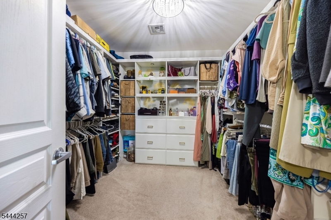
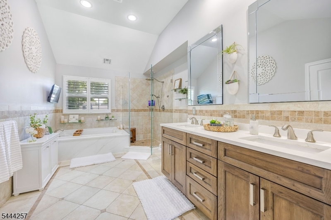
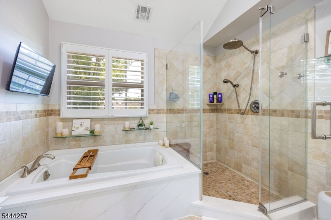
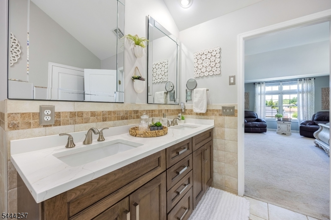
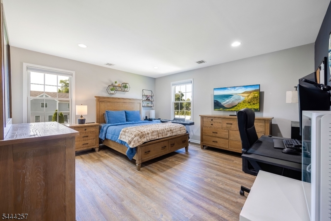
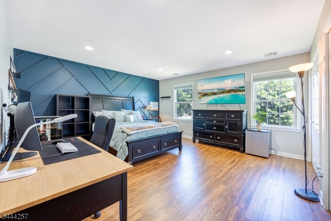
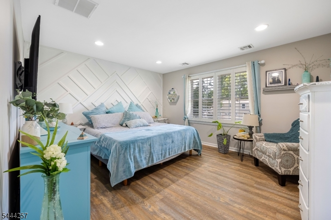
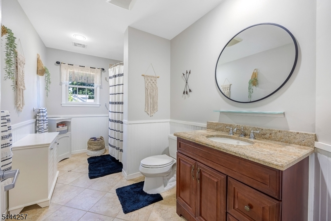
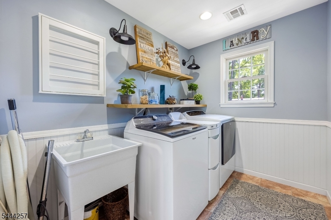
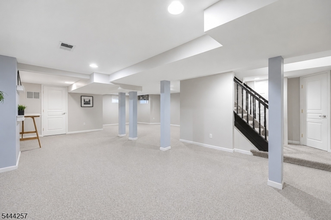
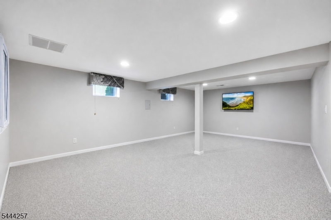
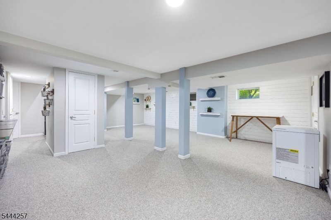
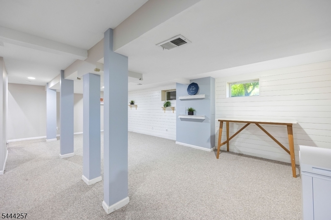
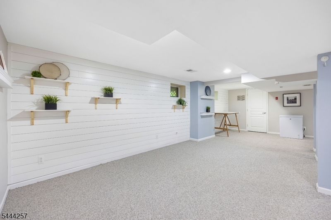
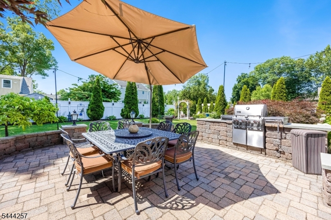
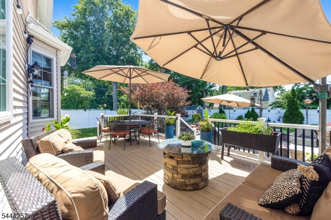
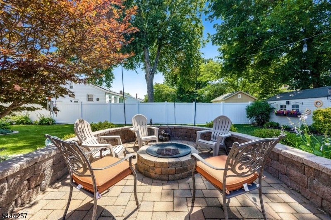
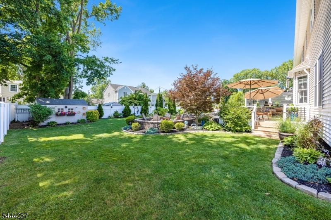
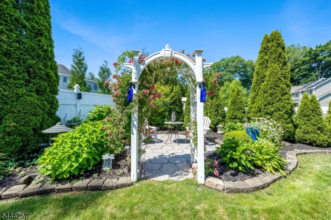
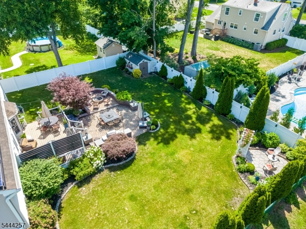
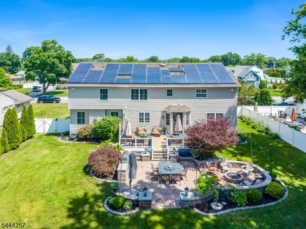
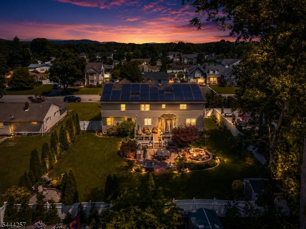
Welcome home to 8 Ferndale Pl, a spacious and lovingly cared-for original-owner home tucked into a quiet, desirable Pompton Plains neighborhood. Filled with natural light and designed with comfort in mind, this home offers a beautiful blend of elegance, warmth, and everyday functionality. A grand foyer with soaring ceilings sets the tone as you enter, leading into bright and spacious living areas with generous room sizes, plantation shutters, quality finishes, and gorgeous French doors that add charm to the living space. The large kitchen is truly the heart of the home, featuring granite countertops, a spacious center island, and plenty of room for cooking, gathering, and entertaining. The second level offers a grand primary suite with an exceptionally spacious bedroom, large bath, and walk-in closet, along with well-sized additional bedrooms and the convenience of a second-floor laundry room. The large finished basement provides flexible space for recreation, media, office, fitness, playroom, or guest use. Step outside to enjoy the expansive yard, perfect for entertaining, relaxing, and creating lasting memories. Additional features include a 2-car garage, energy-conscious solar panels, and a home that has truly been loved and cared for throughout the years. GSMLS 4039237

Directions to property: Google Maps

MLS Listing ID: 
GSMLS 4039237
Listing Status
Status of the Listing.
Listing Status: 
Active
Listing Status (Local): 
Active
Listing Status Accepting Offers: 
1
Building Details
Details about the building on a property.
Architectural Style: 
Colonial
Year Built: 
2007
New Construction: 
0
Living Area: 
3,449
Basement: 
Finished
Interior: 
Blinds, High Ceilings, Smoke Detector, Walk-In Closet
Fireplaces: 
Yes
Construction
Roof: 
Asphalt Shingle
Exterior: 
Stone, Stucco, Vinyl Siding
Exterior Features: 
Deck, Patio, Privacy Fence
Energy Information: 
Gas-Natural
Porch: 
No
Deck: 
Yes
Room Details
Details about the rooms in the building.
Total Rooms: 
8
Total Bedrooms: 
4
Total Bathrooms: 
3
Total Full-Bathrooms: 
2
Total Half-Bathrooms: 
1
Utilities
Information about utilities available on the property.
Heating System: 
Forced Hot Air, Multi-Zone
Heating System Fuel: 
Gas-Natural
Cooling System: 
Central Air
Water Heating System: 
Gas
Water Source: 
Public Water
Sewer: 
Septic
Lot/Land Details
Details about the lots and land features included on the property.
Acres: 
0.29
Lot Size (Dimensions): 
90X140
Waterfront: 
0
Lot Features
Driveway: 
2 Car Width
Parking Type: 
2 Car Width
Total Parking Spaces: 
4
Garage: 
Attached Garage
Pool: 
No
Fence: 
Yes
Public Record
Parcel Number: 
2331-01406-0000-00004-0000-
Lot Number: 
4
Annual Tax: 
$19,344.00
Listing Dates
Dates involved in the transaction.
Listing Entry Date/Time: 
7/8/2026
Contract Details
Details about the listing contract.
Possession: 
0-31
Listing Participants
Participants (agents, offices, etc.) in the transaction.
Listing Office Name: 
J. MICHAELS REALTY, ORADELL