
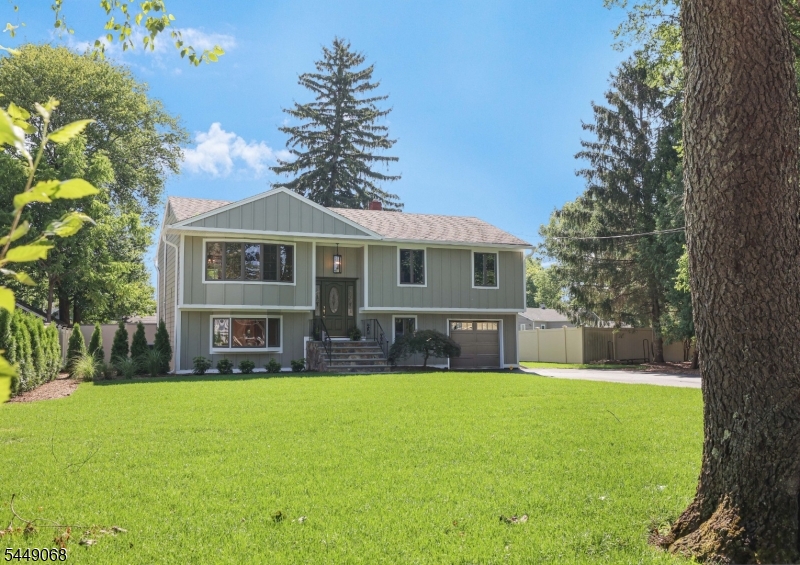
4 4th Street | Pequannock Twp.

$730,000 | 4 Beds | 2 Baths (2 Full) | 2,050 Sq. Ft.

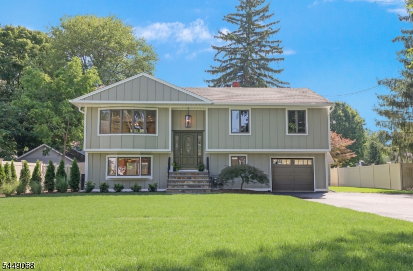
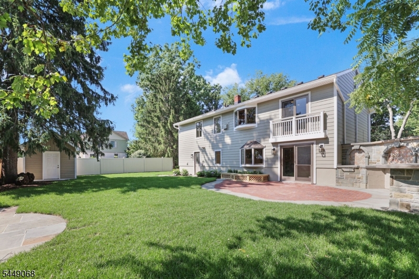
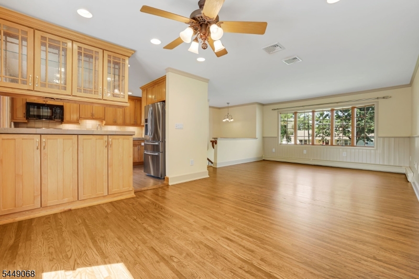
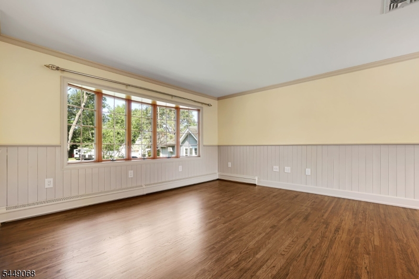
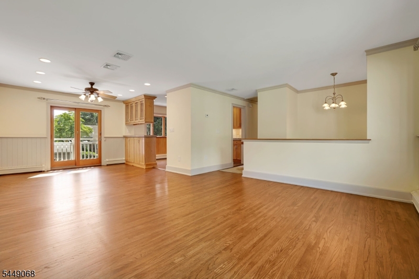
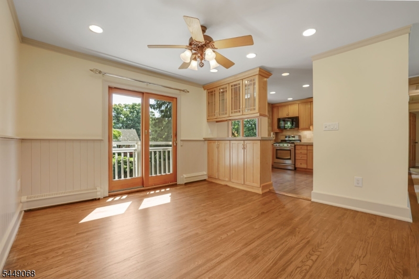
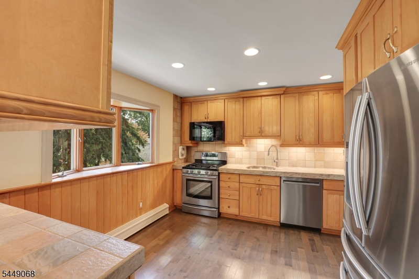
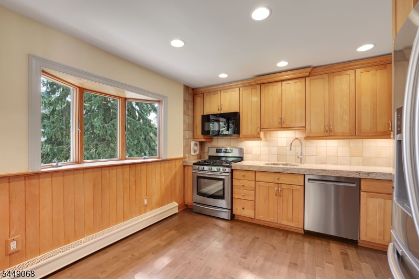
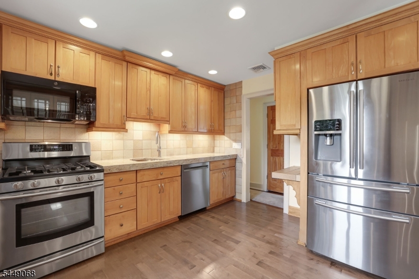
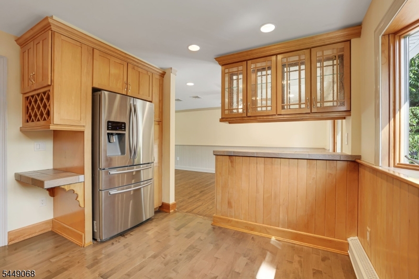
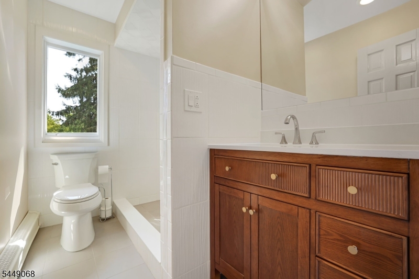
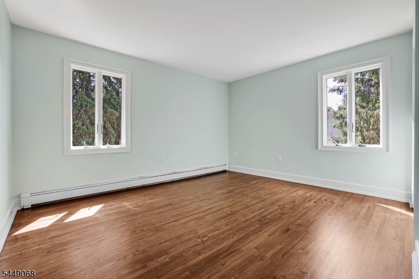
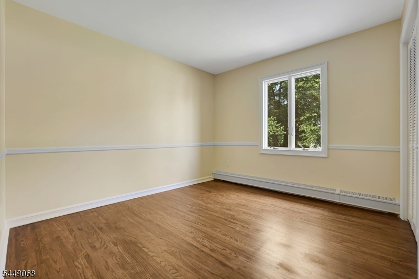
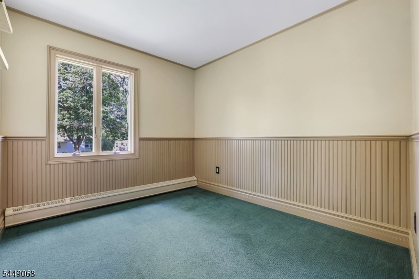
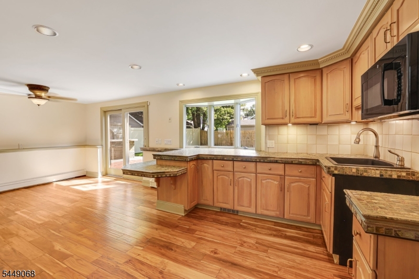
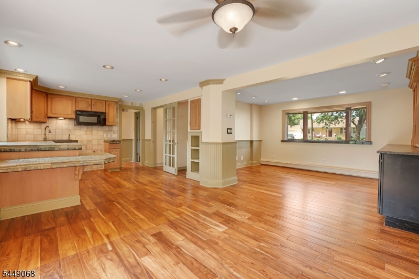
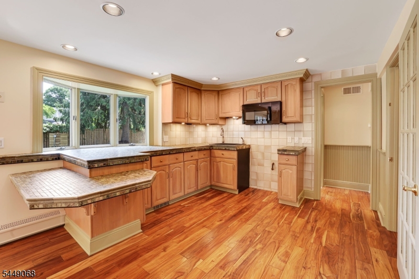
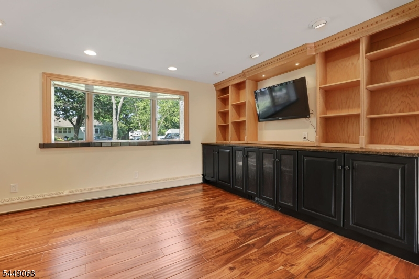
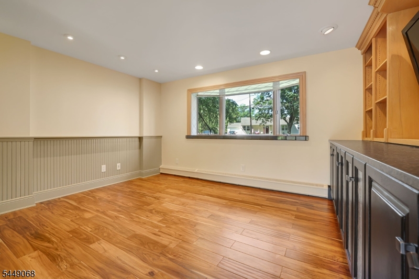
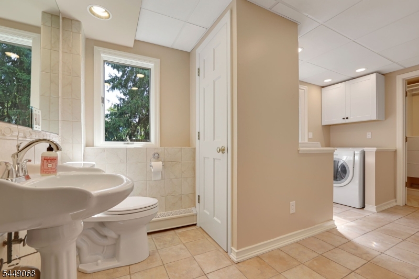
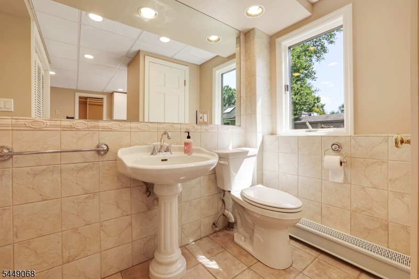
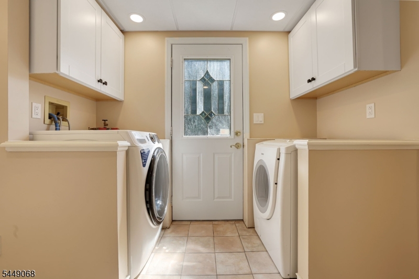
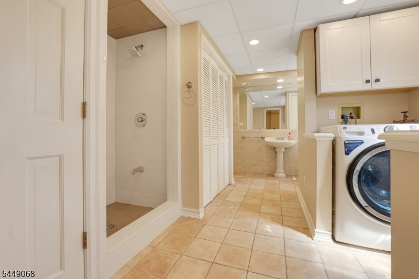
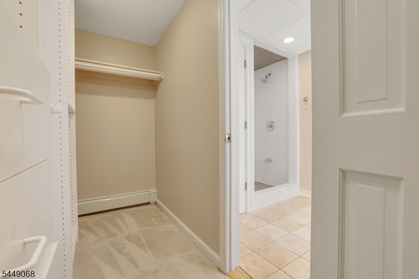
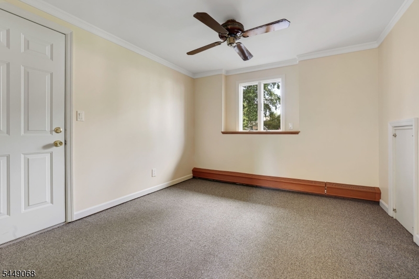
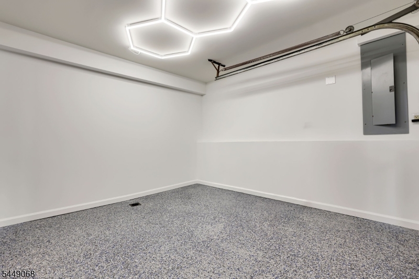
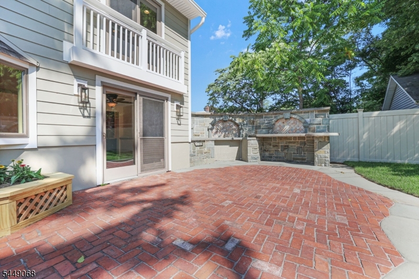
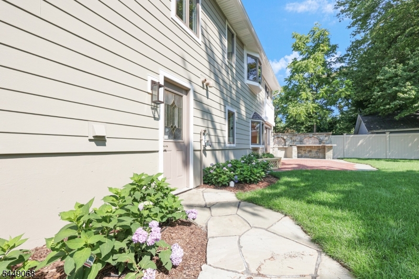
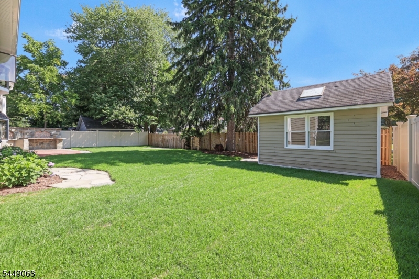
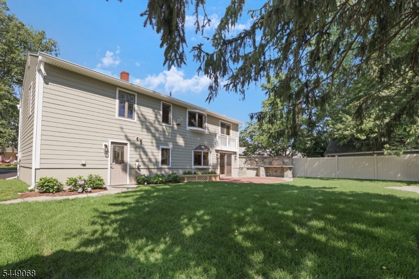
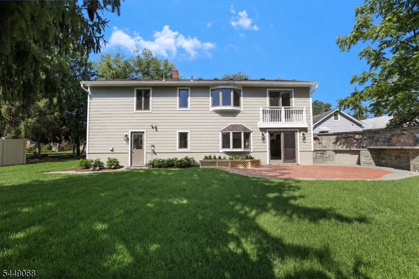
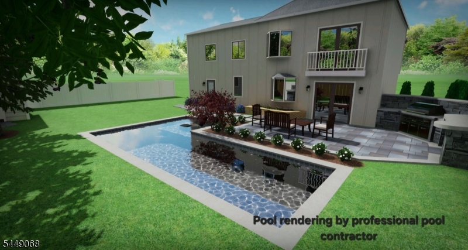
Fantastic home with many updates inside and out! Move-in ready! New Hardie board siding, new gutters/leaders, new driveway, new garage door and exterior light fixtures. Anderson casement windows. Updated roof and boiler. Central air. Natural gas utility. Multi zone baseboard heating. Beautiful new landscape with bluestone and brick patios. Outdoor stone barbecue island. Wood floors, granite, built-ins, bay window, crown moldings, wainscoting, decorative baseboard covers. All wood kitchen cabinets. Ground level is complete with extended living area consisting of private entrance, summer kitchen, family room with built-in entertainment center, guest bedroom, custom walk-in closet, renovated full bath and laundry. Main living area is complete with eat-in kitchen, dining room, living room, renovated full bath and three bedrooms. Photos include a pool rendering from a local professional pool company. Super convenient in-town location with shopping, restaurants, parks, town lake, golf course, bike/pedestrian path, public transportation and more. Enjoy all that Pequannock Township has to offer! Minutes to major highways. Great school system. One block to grammar school. Convenient to everything. GSMLS 4043272

Directions to property: Boulevard or Turnpike to W Franklin to 4th

MLS Listing ID: 
GSMLS 4043272
Listing Status
Status of the Listing.
Listing Status: 
Active
Listing Status (Local): 
Active
Listing Status Accepting Offers: 
1
Community Information
Elementary: 
Pequannock
Middle: 
Pequannock
High: 
Pequannock
Building Details
Details about the building on a property.
Architectural Style: 
Bi-Level
Year Built: 
1966
New Construction: 
0
Living Area: 
2,050
Fireplaces: 
No
Construction
Roof: 
Asphalt Shingle
Exterior Features: 
Barbeque, Patio, Storage Shed
Energy Information: 
Gas-Natural
Porch: 
No
Deck: 
No
Room Details
Details about the rooms in the building.
Total Rooms: 
10
Total Bedrooms: 
4
Total Bathrooms: 
2
Total Full-Bathrooms: 
2
Total Half-Bathrooms: 
0
In-Law Suite 
Utilities
Information about utilities available on the property.
Heating System: 
1 Unit, Baseboard - Hotwater, Multi-Zone
Heating System Fuel: 
Gas-Natural
Cooling System: 
1 Unit, Attic Fan, Central Air, Multi-Zone Cooling
Water Heating System: 
Gas
Water Source: 
Public Water
Sewer: 
Septic 3 Bedroom Town Verified
Lot/Land Details
Details about the lots and land features included on the property.
Acres: 
0.17
Lot Size (Dimensions): 
75X100
Waterfront: 
0
Lot Features
Driveway: 
2 Car Width, Blacktop
Parking Type: 
2 Car Width, Blacktop
Total Parking Spaces: 
6
Garage: 
Built-In Garage
Fence: 
No
Public Record
Parcel Number: 
2331-04002-0000-00021-0000-
Lot Number: 
21
Annual Tax: 
$10,612.00
Listing Dates
Dates involved in the transaction.
Listing Entry Date/Time: 
7/27/2026
Contract Details
Details about the listing contract.
Possession: 
30-60
Listing Participants
Participants (agents, offices, etc.) in the transaction.
Listing Office Name: 
CENTURY 21 Crest Real Estate, Inc.
