
8 Libby Ave | Pequannock Twp.

$749,900 | 3 Beds | 2 Baths (1 Full, 1 Half)

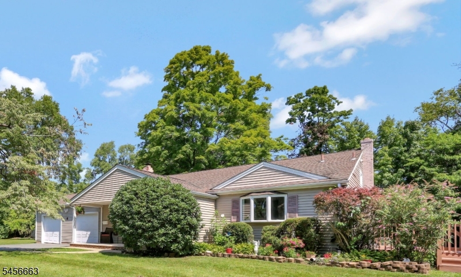
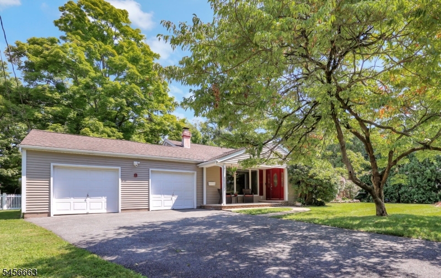
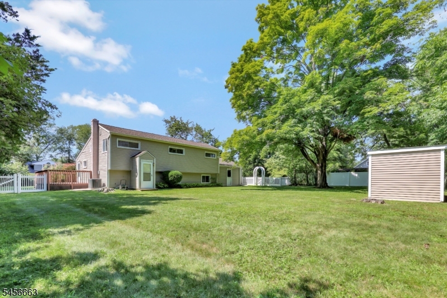
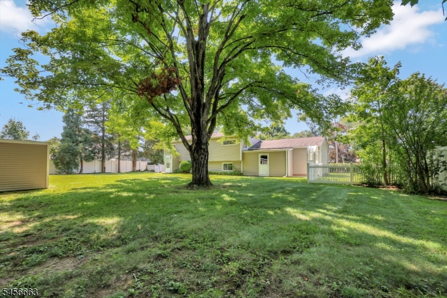
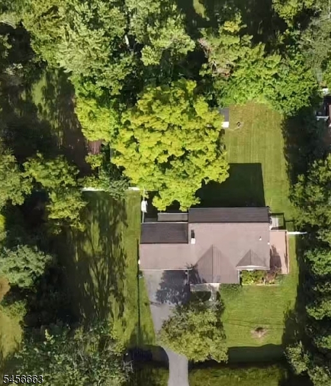
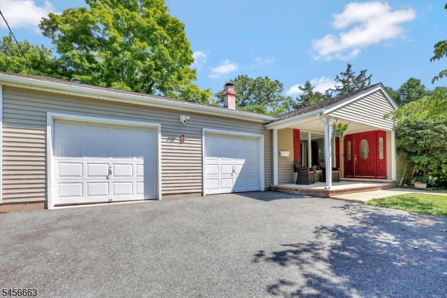
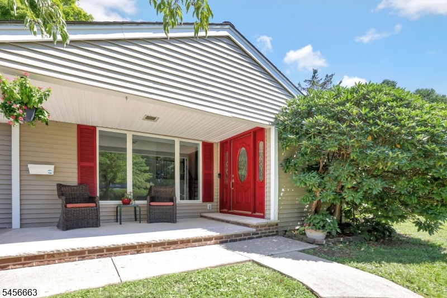
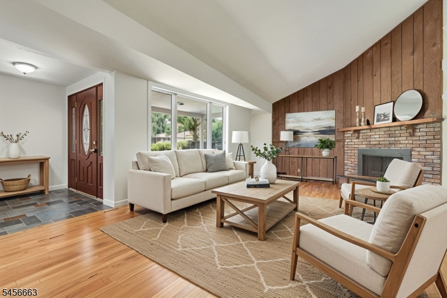
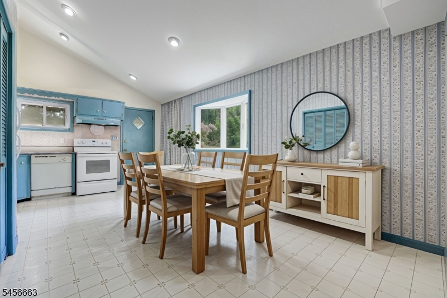
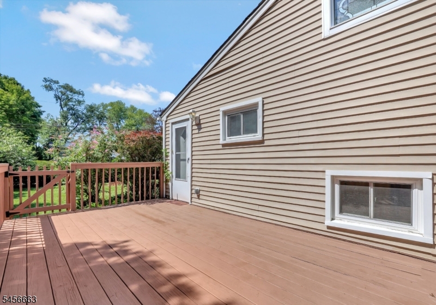
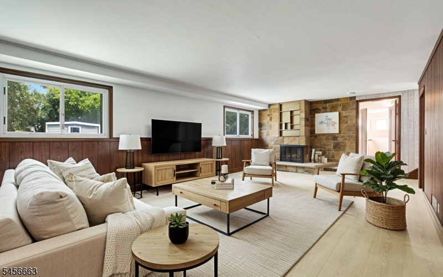
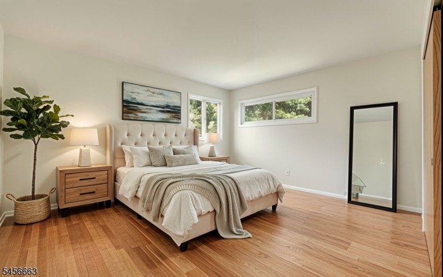
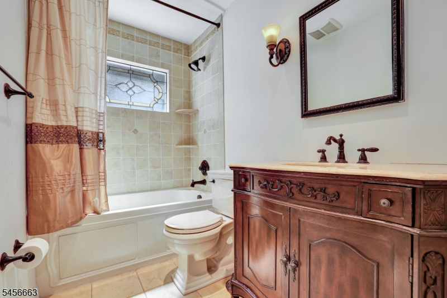
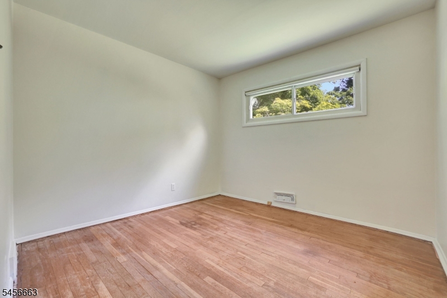
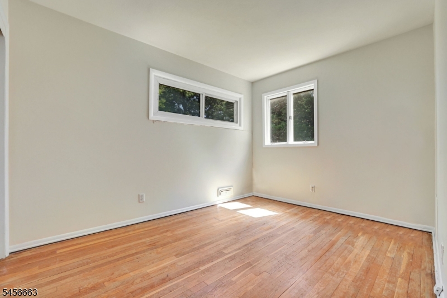
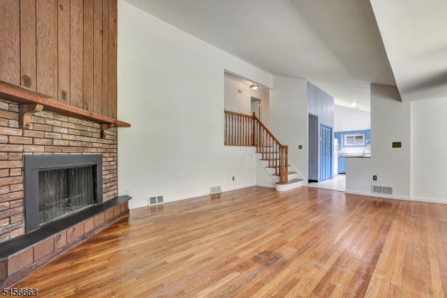
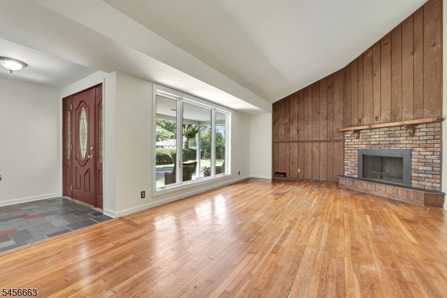
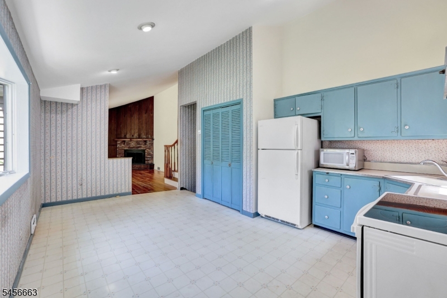
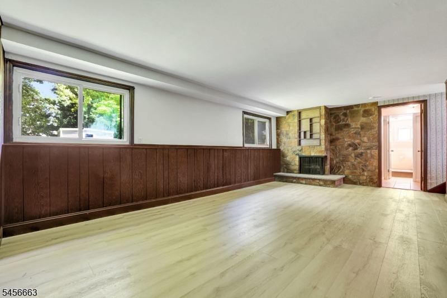
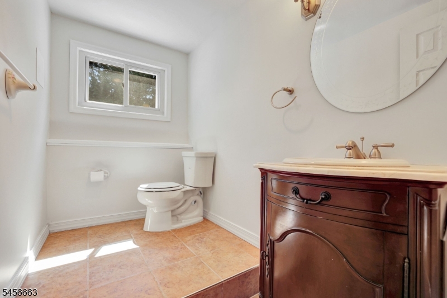
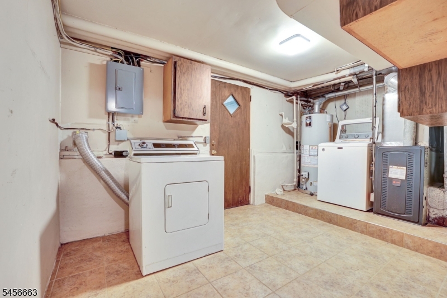
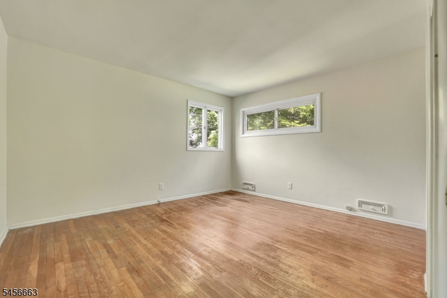
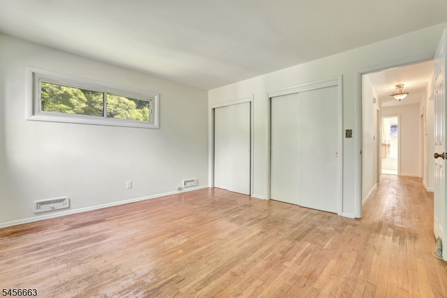
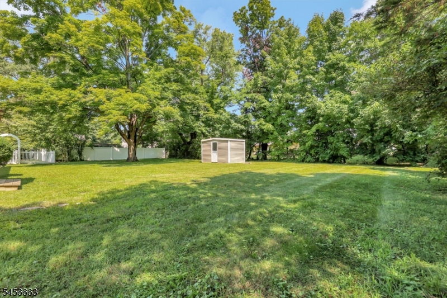
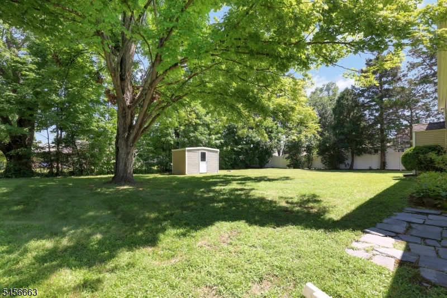
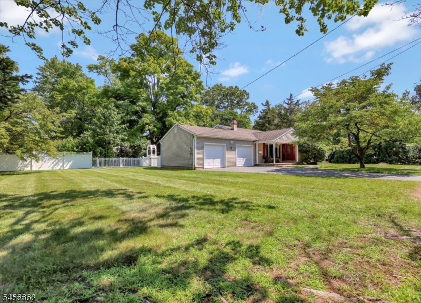
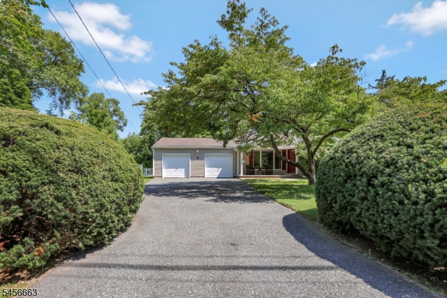
Fantastic home privately set on .44 acre lot in wonderful Pompton Plains neighborhood. Two car garage, covered front porch, wood floors, natural gas utility, wood-burning fireplace, heating and central air 2020, hot water heater 2020, Anderson windows, basement storage area, exterior attached storage room and storage shed. Expansion possibilities. First level has sizeable entry foyer with large coat closet, living room with vaulted ceiling, wood-burning fireplace, large picture window flanked by casement windows. Spacious eat-in kitchen with vaulted ceiling, large pantry, bay window and access to deck and yard. Three bedrooms with ample closet space, wood floors, large hallway closet and full bath with jetted tub. Lower level is complete with walk-out access, family room with floor to ceiling stone faux fireplace, two sets of double closets, new wood look vinyl plank flooring, laundry/utility room, powder room and storage area. Beautiful fenced yard. Super convenient location with shopping, restaurants, parks, town lake, golf course, bike/pedestrian path, public transportation and more. Enjoy all that Pequannock Township has to offer! Minutes to major highways. Great school system. Convenient to everything. Some photos have been virtually furnished. GSMLS 4049287

Directions to property: Boulevard to Birch to Davis to left on Libby

MLS Listing ID: 
GSMLS 4049287
Listing Status
Status of the Listing.
Listing Status: 
Active
Listing Status (Local): 
Active
Listing Status Accepting Offers: 
1
Community Information
Elementary: 
Pequannock
Middle: 
Pequannock
High: 
Pequannock
Subdivision: 
Pompton Plains
Building Details
Details about the building on a property.
Architectural Style: 
Split Level
Year Built: 
1956
New Construction: 
0
Basement: 
Crawl Space
Interior: 
High Ceilings
Fireplaces: 
Yes
Construction
Roof: 
Asphalt Shingle
Exterior: 
Vinyl Siding
Exterior Features: 
Deck, Open Porch(es), Storage Shed, Thermal Windows/Doors
Energy Information: 
Electric, Gas-Natural
Porch: 
No
Deck: 
Yes
Room Details
Details about the rooms in the building.
Total Rooms: 
8
Total Bedrooms: 
3
Total Bathrooms: 
2
Total Full-Bathrooms: 
1
Total Half-Bathrooms: 
1
Utilities
Information about utilities available on the property.
Heating System: 
1 Unit, Forced Hot Air
Heating System Fuel: 
Gas-Natural
Cooling System: 
1 Unit, Central Air
Water Source: 
Public Water
Sewer: 
Septic
Lot/Land Details
Details about the lots and land features included on the property.
Acres: 
0.44
Lot Size (Dimensions): 
125X153
Waterfront: 
0
Lot Features
Driveway: 
2 Car Width, Blacktop
Parking Type: 
2 Car Width, Blacktop
Total Parking Spaces: 
6
Garage: 
Attached Garage
Fence: 
Yes
Public Record
Parcel Number: 
2331-03205-0000-00018-0000-
Lot Number: 
18
Annual Tax: 
$10,406.00
Property Zoning: 
Res
Listing Dates
Dates involved in the transaction.
Listing Entry Date/Time: 
8/27/2026
Contract Details
Details about the listing contract.
Possession: 
30-60
Listing Participants
Participants (agents, offices, etc.) in the transaction.
Listing Office Name: 
CENTURY 21 Crest Real Estate, Inc.
