
146 Summit Rdg | Pompton Lakes Boro

$475,000 | 2 Beds | 3 Baths (2 Full, 1 Half)

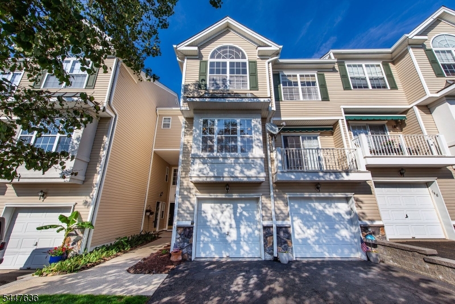
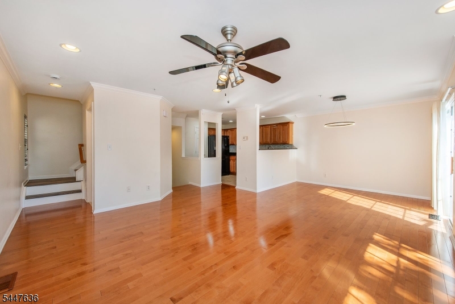
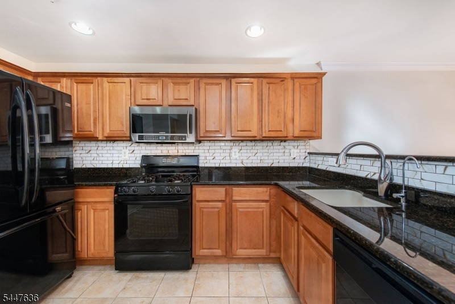
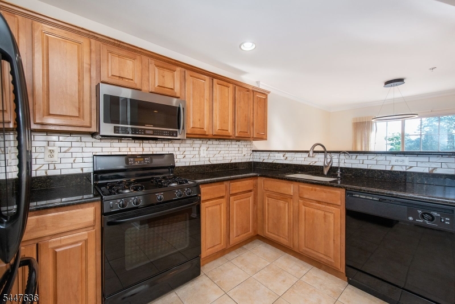
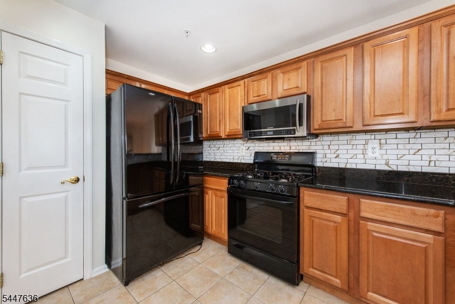
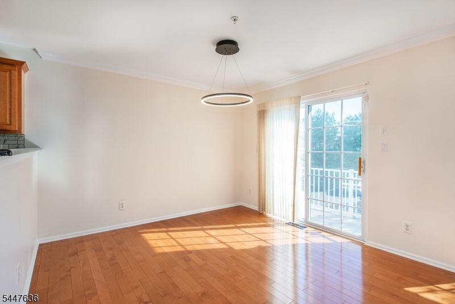
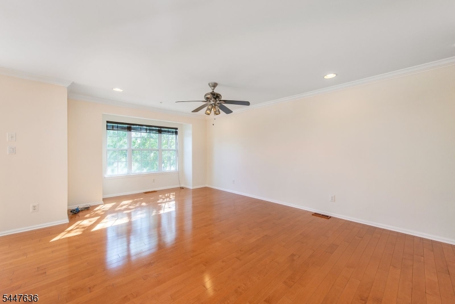
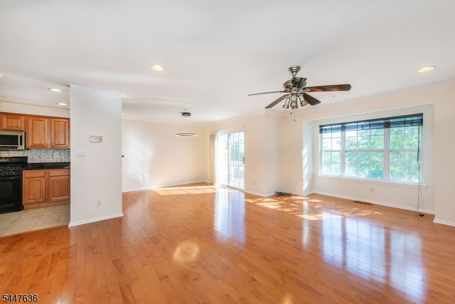
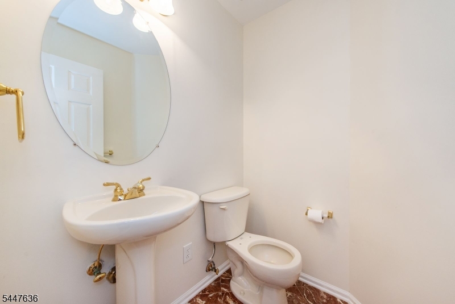
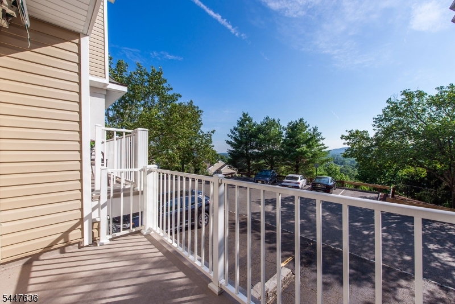
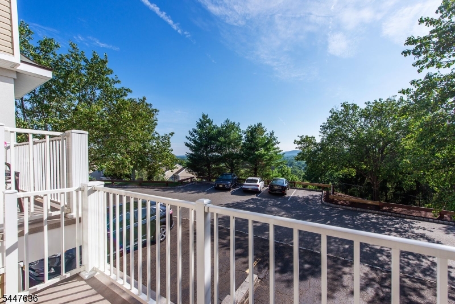
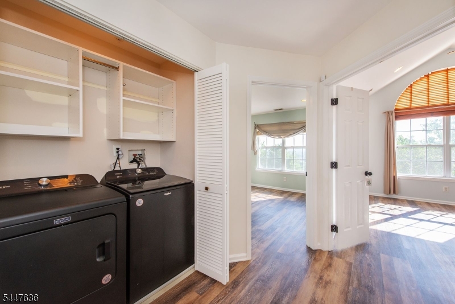
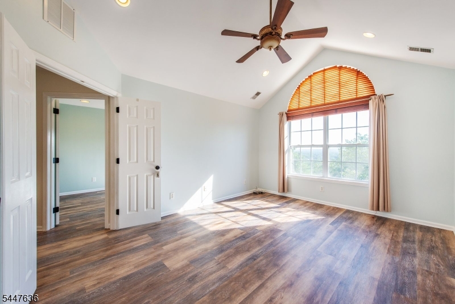
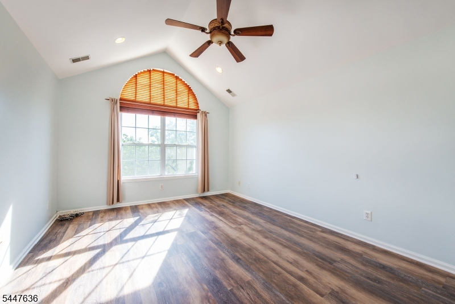
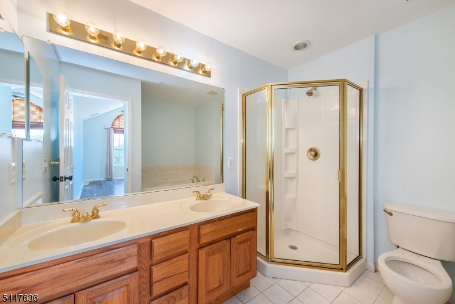
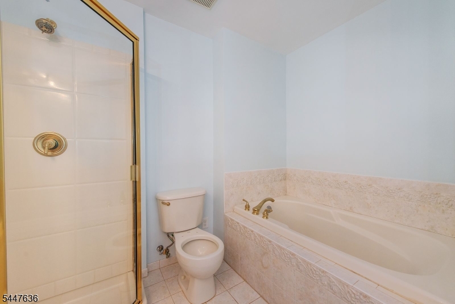
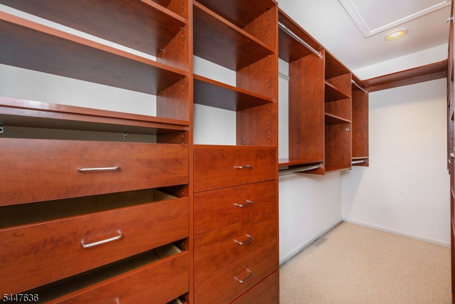
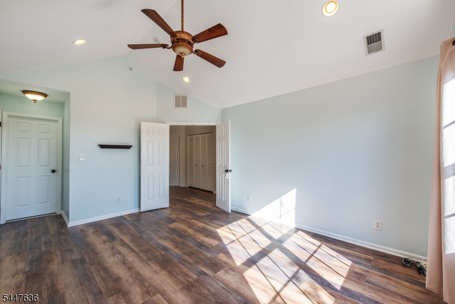
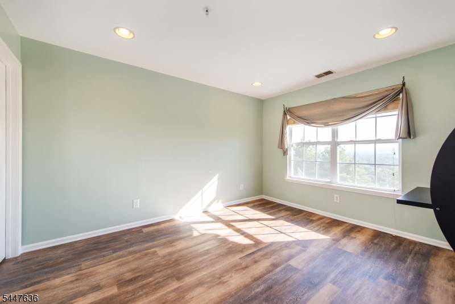
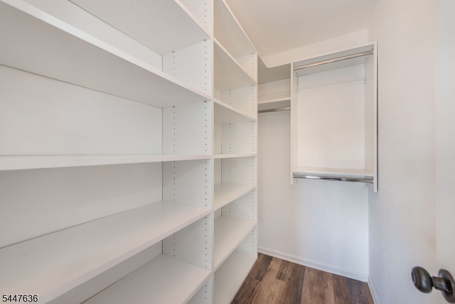
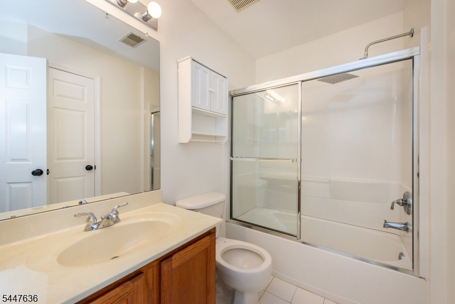
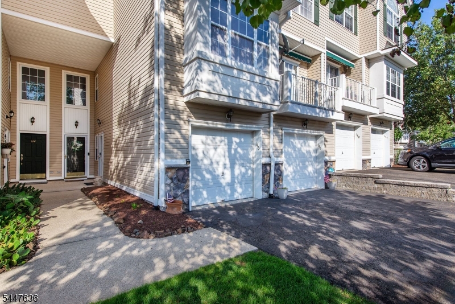
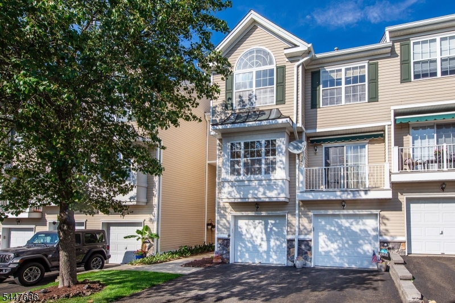
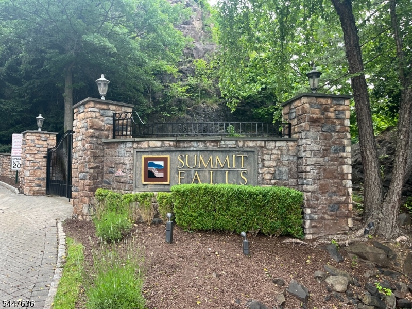
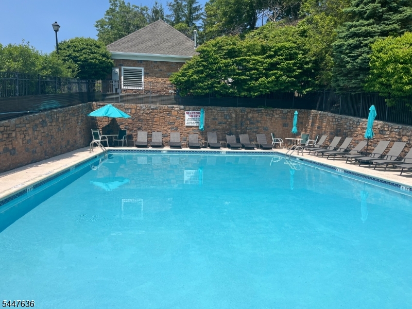
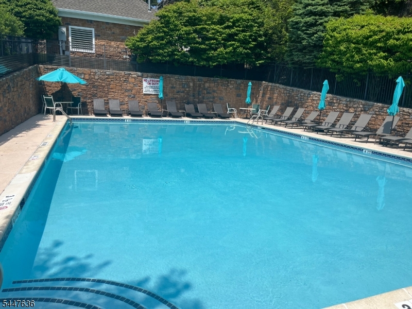
Move right into this beautifully maintained 2-bedroom, 2.5-bath townhome in the highly desirable Summit Falls community of Pompton Lakes. Filled with natural light and offering stunning mountain views, this home features an attached garage and a thoughtfully designed floor plan. The entry level includes a welcoming foyer with access to the garage, utility room, and generous storage. The main living level boasts gleaming hardwood floors, an open-concept kitchen with GE appliances and a stylish backsplash, a dining area, spacious living room, and a private balcony overlooking the mountains. A convenient powder room completes this level. Upstairs, you'll find a full-size laundry closet, two spacious bedrooms, and two full baths. The primary suite features cathedral ceilings, a huge walk-in closet with organizers, and an en-suite bath with dual vanities, a soaking tub, and a separate stall shower. The second bedroom also offers a walk-in closet with organizers and peaceful mountain views. A brand-new HVAC System adds comfort and value (May 2026!). Summit Falls offers fantastic amenities, including a community pool, walking paths, and charming gazebos. Conveniently located near shopping, restaurants, schools, major highways, and commuting options, this move-in-ready home combines comfort, convenience, and scenic surroundings. There is nothing to do but unpack and start enjoying! GSMLS 4041569

Directions to property: Hamburg Turnpike to Hemlock Road to Ridge Road to Summit Ridge

MLS Listing ID: 
GSMLS 4041569
Listing Status
Status of the Listing.
Listing Status: 
Active
Listing Status (Local): 
Active
Listing Status Accepting Offers: 
1
Community Information
Elementary: 
LINCOLN
Middle: 
LAKESIDE
High: 
POMPTON LA
Subdivision: 
Summit Falls
Association Fee: 
$550
Building Details
Details about the building on a property.
Architectural Style: 
Townhouse-Interior
Year Built: 
2001
New Construction: 
0
Interior: 
Blinds, Carbon Monoxide Detector, Cathedral Ceiling, High Ceilings, Smoke Detector, Walk-In Closet
Fireplaces: 
No
Construction
Roof: 
Asphalt Shingle
Exterior: 
Brick, Vinyl Siding
Exterior Features: 
Deck
DisabilityFeatures: 
No
Energy Information: 
Electric, Gas-Natural
Porch: 
No
Deck: 
Yes
Room Details
Details about the rooms in the building.
Total Rooms: 
8
Total Bedrooms: 
2
Total Bathrooms: 
3
Total Full-Bathrooms: 
2
Total Half-Bathrooms: 
1
Master Bathroom 
Level: 
Second
Utilities
Information about utilities available on the property.
Heating System: 
1 Unit, Forced Hot Air
Heating System Fuel: 
Gas-Natural
Cooling System: 
1 Unit, Central Air
Water Heating System: 
Gas
Water Source: 
Public Water
Sewer: 
Public Sewer
Lot/Land Details
Details about the lots and land features included on the property.
Acres: 
0.0
Lot Size (Dimensions): 
.641% OF COMMON
View: 
Mountain View
Waterfront: 
0
Lot Features
Driveway: 
1 Car Width, Additional Parking, Blacktop, Driveway-Exclusive
Parking Type: 
1 Car Width, Additional Parking, Blacktop, Driveway-Exclusive
Total Parking Spaces: 
2
Garage: 
Attached Garage, Built-In Garage, Garage Door Opener
Pool: 
Yes
Fence: 
No
Public Record
Parcel Number: 
2509-06703-0000-00008-1406-
Lot Number: 
8.1406
Annual Tax: 
$10,934.00
Listing Dates
Dates involved in the transaction.
Listing Entry Date/Time: 
7/17/2026
Contract Details
Details about the listing contract.
Possession: 
ASAP
Listing Participants
Participants (agents, offices, etc.) in the transaction.
Listing Office Name: 
KELLER WILLIAMS PROSPERITY REALTY