
145 Mountainside Dr | Pompton Lakes Boro

$549,000 | 2 Beds | 3 Baths (2 Full, 1 Half)

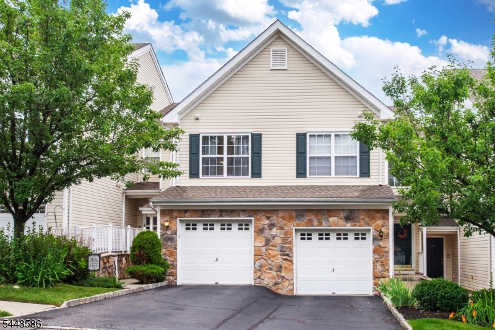
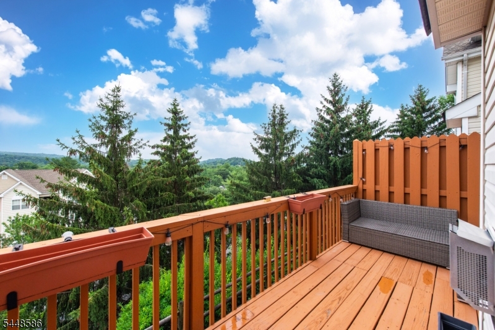
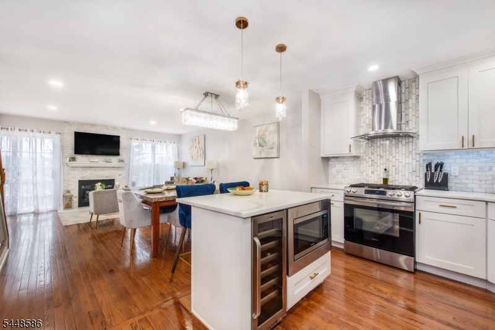
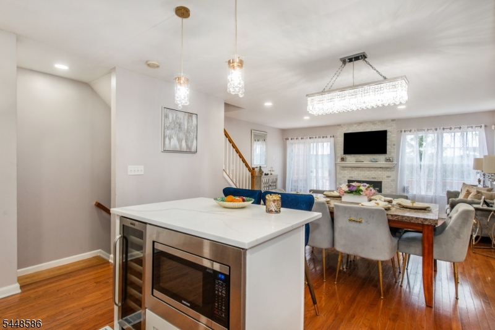
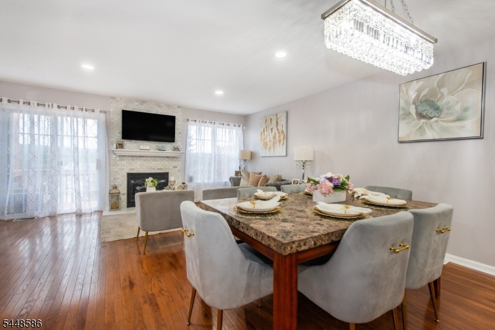
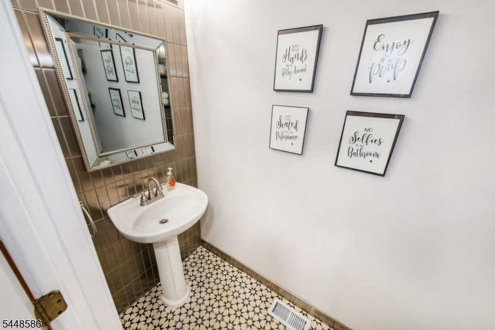
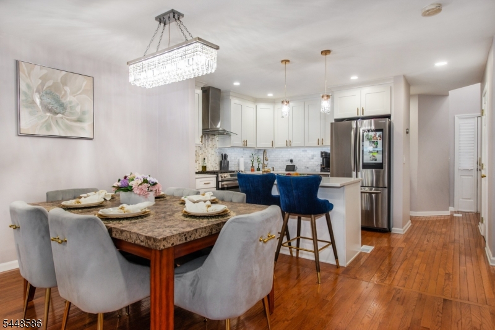
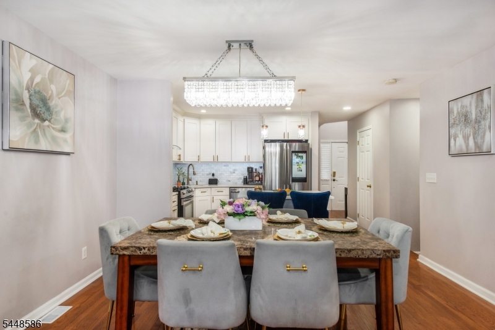
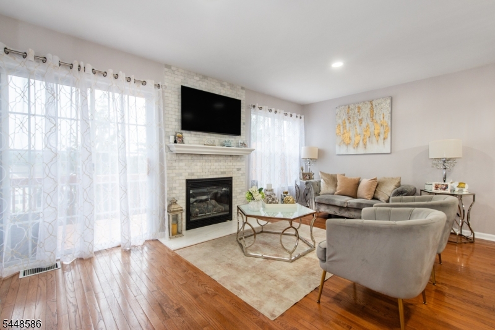
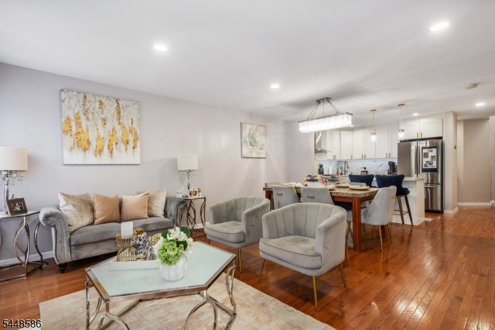
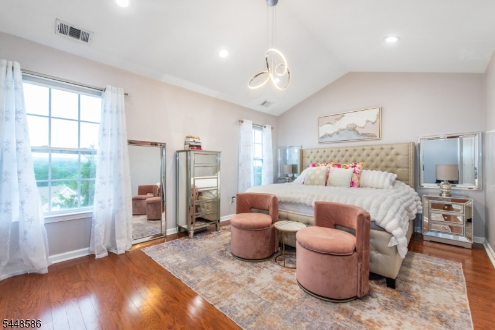
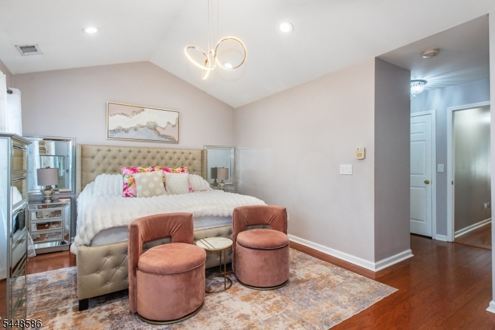
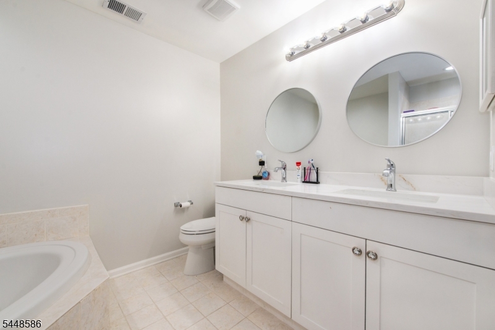
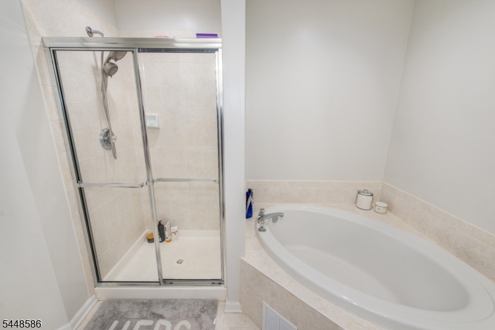
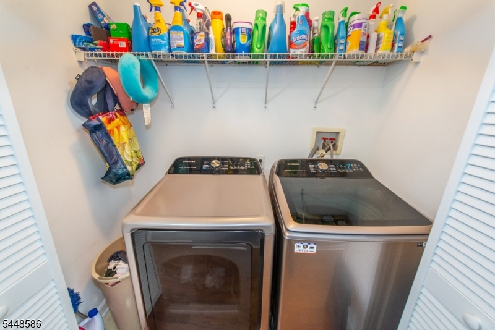
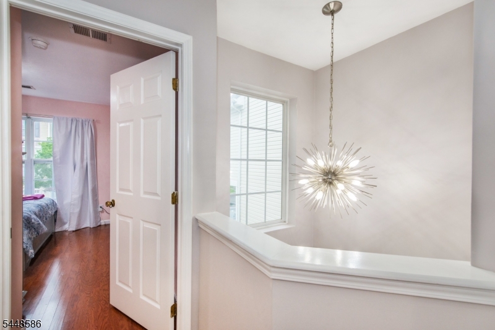
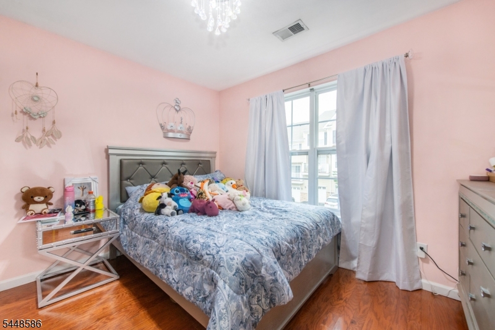
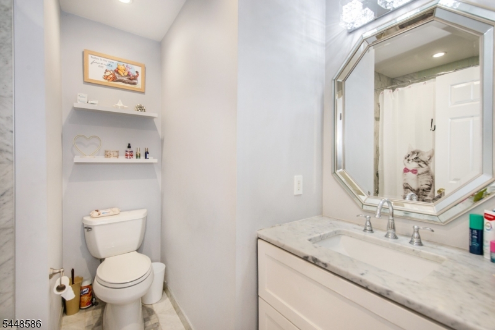
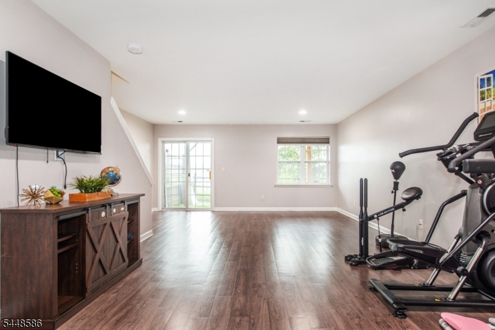
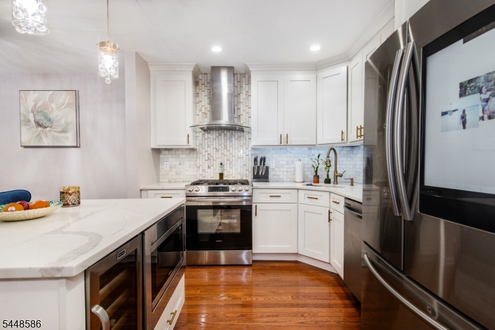
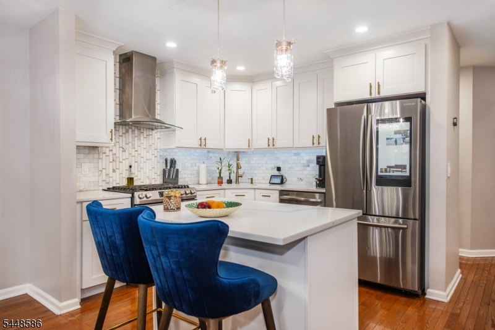
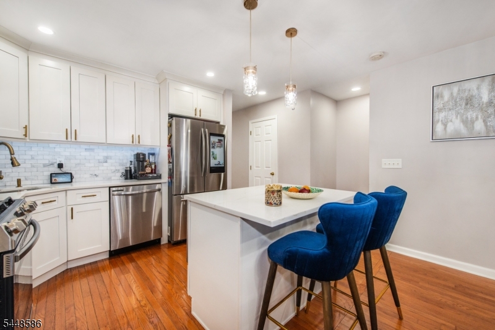
Welcome to The Highlands of Pompton Lakes! Perched in one of the community's most desirable locations, this beautifully maintained 3-story townhouse offers breathtaking panoramic views of Pompton Lakes and the surrounding mountains.This spacious home features 2 bedrooms, 3 bathrooms, an attached one-car garage, hardwood floors, a cozy gas fireplace, and updated kitchen and baths that blend style with everyday functionality. The sun-filled open-concept living and dining area is ideal for relaxing or entertaining, with expansive windows showcasing the spectacular views.The primary suite offers vaulted ceilings, a private en-suite bath with double sinks, three closets including a walk-in, and stunning mountain views. The second bedroom provides flexible space for guests, a home office, or additional living needs.The finished walk-out lower level adds valuable living space, perfect for a family room, media room, office, gym, or guest area, with direct access to the patio. Enjoy the private deck or patio while taking in the peaceful surroundings and beautiful sunsets.Residents enjoy beautifully maintained grounds, two in-ground pools, and a low-maintenance lifestyle, all within walking distance of shopping, dining, parks, public transportation, and with easy access to major highways. Combining updated finishes, exceptional views, and a prime location, this move-in-ready home offers comfort, style, and convenience. Don't miss this opportunity! GSMLS 4042451

Directions to property: Wanaque to Cannonball to Left on Mountainside Drive. Top of Hill, First right at stop sign, then 5th

MLS Listing ID: 
GSMLS 4042451
Listing Status
Status of the Listing.
Listing Status: 
Active
Listing Status (Local): 
Active
Listing Status Accepting Offers: 
1
Community Information
Elementary: 
LENOX
Middle: 
LAKESIDE
High: 
POMPTON LA
Subdivision: 
The Highlands
Association Fee: 
$493
Building Details
Details about the building on a property.
Architectural Style: 
Multi Floor Unit
Year Built: 
2003
New Construction: 
0
Basement: 
Walkout
Fireplaces: 
Yes
Construction
Roof: 
Asphalt Shingle
Exterior: 
Stone, Vinyl Siding
Exterior Features: 
Curbs, Deck, Patio, Storm Door(s)
Energy Information: 
All Underground
Porch: 
No
Deck: 
Yes
Room Details
Details about the rooms in the building.
Total Rooms: 
6
Total Bedrooms: 
2
Total Bathrooms: 
3
Total Full-Bathrooms: 
2
Total Half-Bathrooms: 
1
Master Bedroom 
Dimensions: 
17x12 
Level: 
Second
Second Bedroom 
Dimensions: 
11x12 
Level: 
Second
Dining Room 
Dimensions: 
13x8 
Level: 
First
Kitchen 
Dimensions: 
17x9 
Level: 
First
Living Room 
Dimensions: 
17x10 
Level: 
First
Other One 
Dimensions: 
16x31 
Level: 
Basement
Other Two 
Dimensions: 
5x9 
Level: 
Basement
Other Four 
Dimensions: 
4x8 
Level: 
Basement
Master Bathroom 
Level: 
Second
Utilities
Information about utilities available on the property.
Heating System: 
Forced Hot Air
Heating System Fuel: 
Gas-Natural
Cooling System: 
Central Air
Water Heating System: 
Gas
Water Source: 
Public Water
Sewer: 
Public Sewer
Lot/Land Details
Details about the lots and land features included on the property.
Acres: 
0.0
Lot Size (Dimensions): 
.08 ACRES
View: 
Mountain View
Waterfront: 
0
Lot Features
Driveway: 
1 Car Width, Blacktop
Parking Type: 
1 Car Width, Blacktop
Total Parking Spaces: 
0
Garage: 
Attached Garage
Pool: 
Yes
Fence: 
No
Public Record
Lot Number: 
00025/0145
Annual Tax: 
$12,600.00
Listing Dates
Dates involved in the transaction.
Listing Entry Date/Time: 
7/22/2026
Contract Details
Details about the listing contract.
Possession: 
at closing
Listing Participants
Participants (agents, offices, etc.) in the transaction.
Listing Office Name: 
KELLER WILLIAMS PROSPERITY REALTY