
322 Romain Ave | Pompton Lakes Boro

$550,000 | 4 Beds | 2 Baths (2 Full) | 9,583 Sq. Ft.

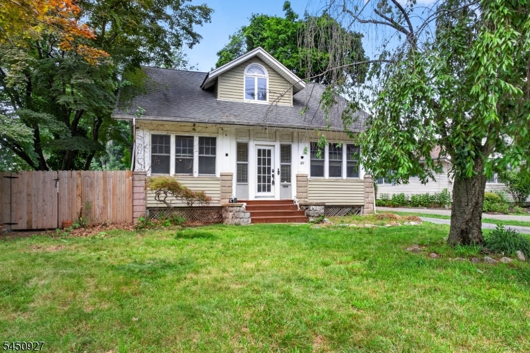
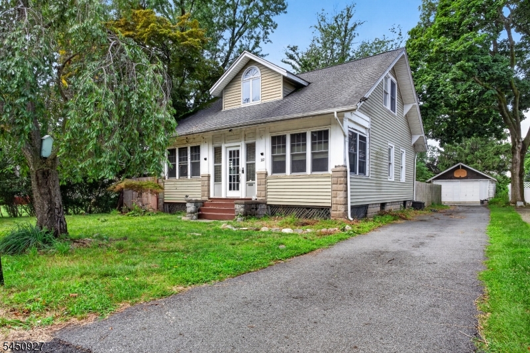
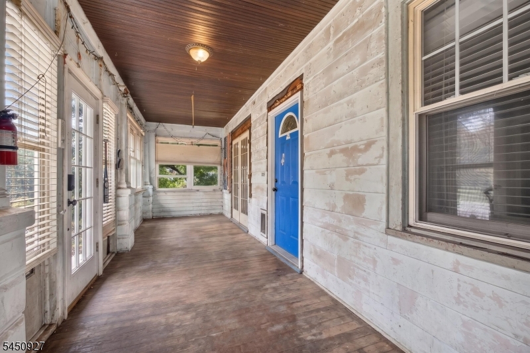
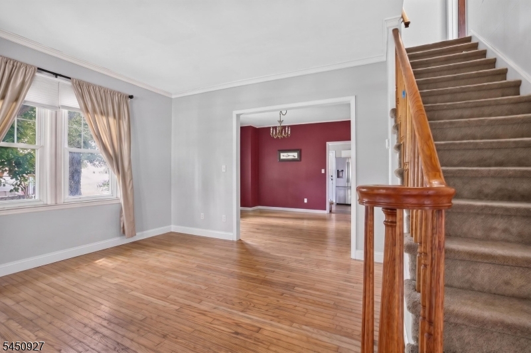
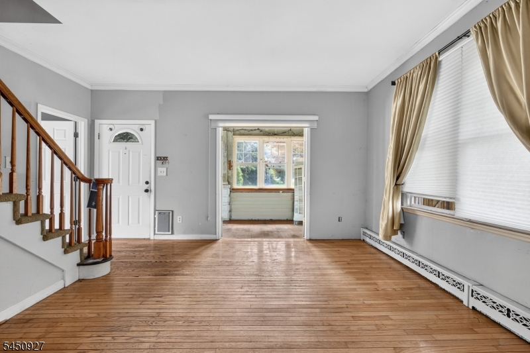
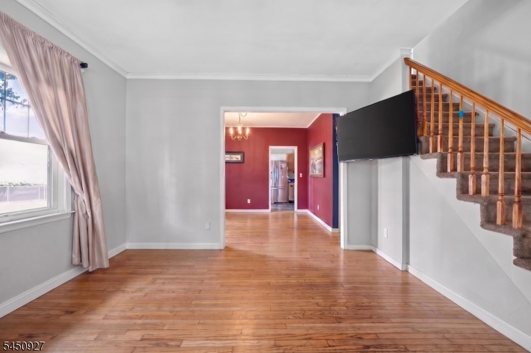
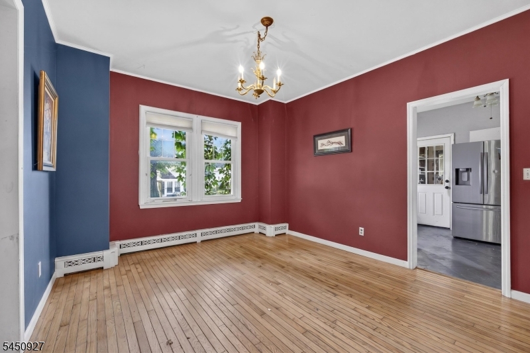
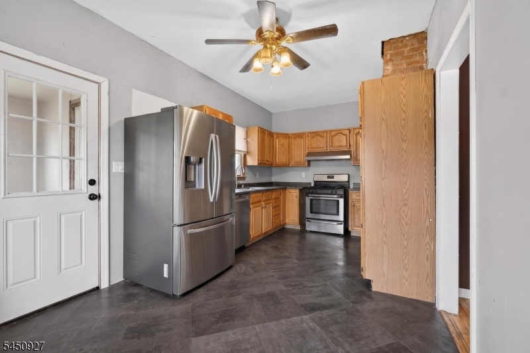
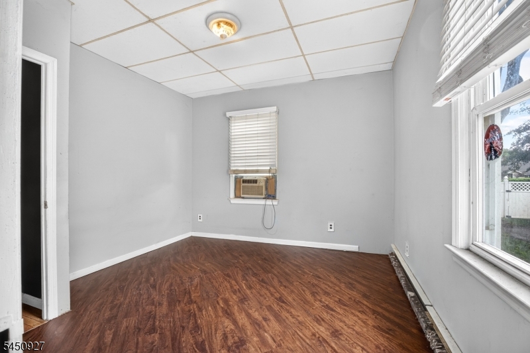
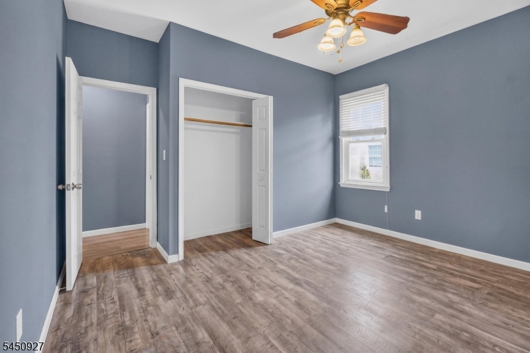
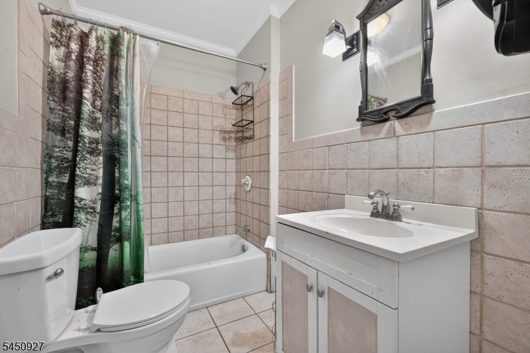
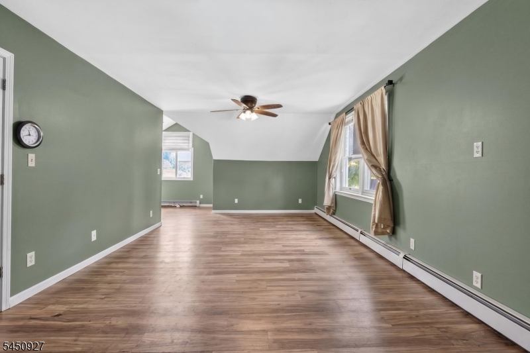
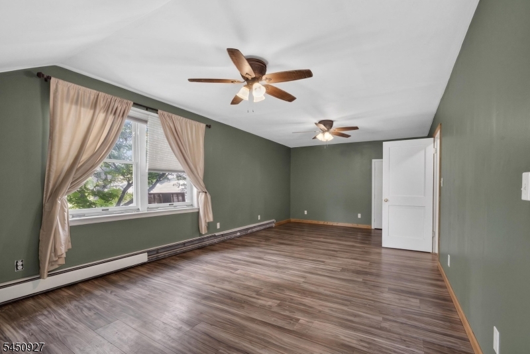
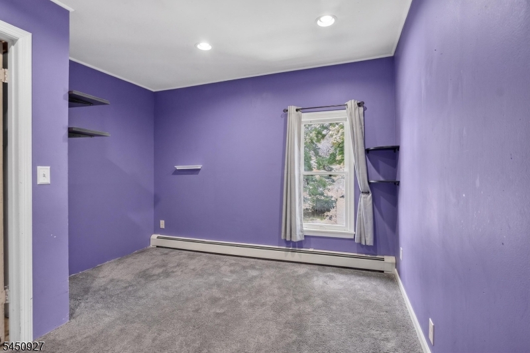
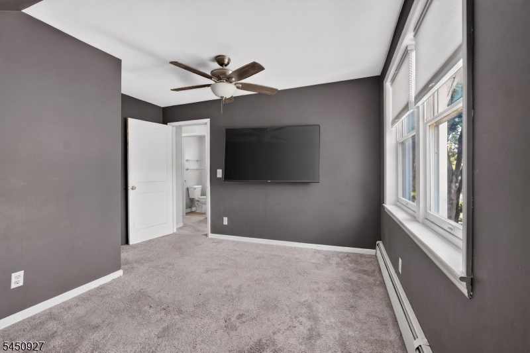
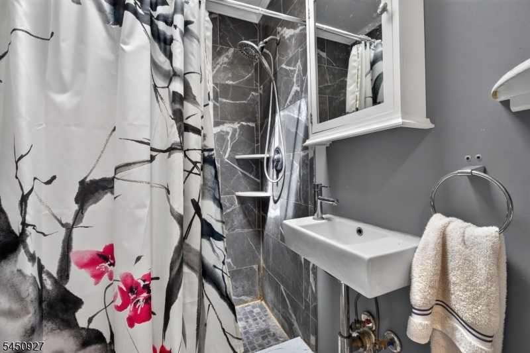
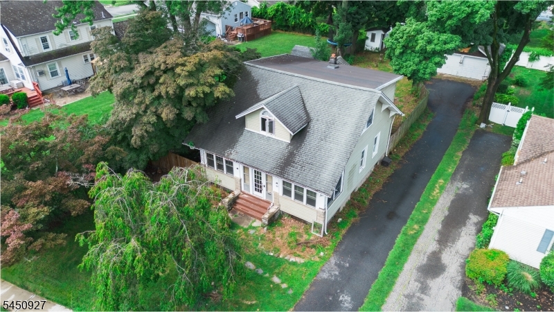
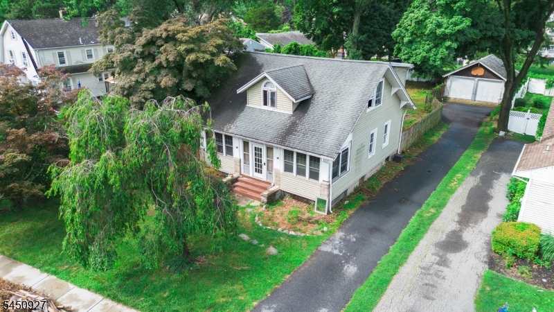
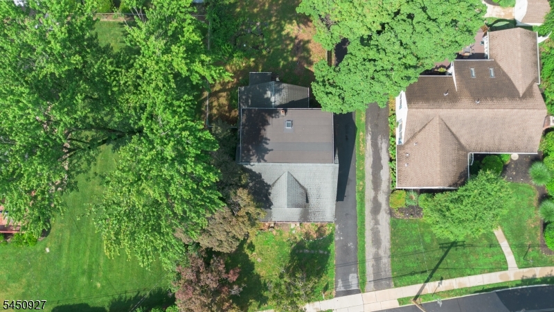
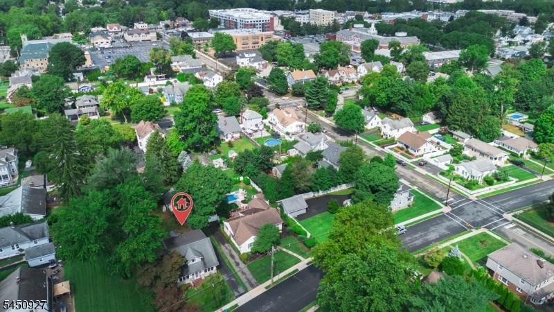
Welcome to this charming Cape Cod-style property in desirable Pompton Lakes Boro! Offering 4 bedrooms and 2 baths, this spacious and versatile home provides inviting spaces for comfortable living and entertaining. The first floor features 2 bedrooms, a full bath, breakfast room, dining room, kitchen, and welcoming living room, along with a screened porch that offers the perfect place to enjoy your morning coffee or unwind after a long day.The second floor includes 2 additional bedrooms, a full bath, and a comfortable family room, providing flexible space for guests, a home office, hobbies, or additional living space. A detached garage adds convenience with parking and extra storage, while the crawl space basement offers added utility.This home could benefit from a little TLC, making it a wonderful opportunity for buyers to add their own personal touches, update to their style, and build instant equity.Ideally situated just minutes from NYC-bound transportation, major highways, shopping, dining, recreation, and excellent schools, this property combines classic Cape Cod charm with an unbeatable location. Come explore the space, character, and endless possibilities this Pompton Lakes home has to offer! GSMLS 4044453

Directions to property: Wanaque Ave to Pompton Ave to Romain Ave

MLS Listing ID: 
GSMLS 4044453
Listing Status
Status of the Listing.
Listing Status: 
Active
Listing Status (Local): 
Active
Listing Status Accepting Offers: 
1
Community Information
Elementary: 
LENOX
Middle: 
LAKESIDE
High: 
POMPTON LA
Building Details
Details about the building on a property.
Architectural Style: 
Cape Cod
Year Built: 
1920
New Construction: 
0
Living Area: 
9,583
Basement: 
Crawl Space
Fireplaces: 
No
Construction
Roof: 
Asphalt Shingle
Exterior: 
Vinyl Siding
Exterior Features: 
Enclosed Porch(es)
Energy Information: 
Electric, Gas-Natural
Porch: 
No
Deck: 
No
Room Details
Details about the rooms in the building.
Total Rooms: 
10
Total Bedrooms: 
4
Total Bathrooms: 
2
Total Full-Bathrooms: 
2
Total Half-Bathrooms: 
0
Master Bedroom 
Dimensions: 
12x12 
Level: 
First
Second Bedroom 
Dimensions: 
11x12 
Level: 
First
Third Bedroom 
Dimensions: 
11x12 
Level: 
Second
Fourth Bedroom 
Dimensions: 
12x12 
Level: 
Second
Dining Room 
Dimensions: 
12x12 
Level: 
First
Family Room 
Dimensions: 
19x28 
Level: 
Second
Kitchen 
Dimensions: 
13x10 
Level: 
First
Living Room 
Dimensions: 
15x12 
Level: 
First
Other One 
Dimensions: 
6x8 
Level: 
First
Other Two 
Dimensions: 
4x6 
Level: 
Second
Other Three 
Dimensions: 
7x10 
Level: 
First
Utilities
Information about utilities available on the property.
Heating System: 
Baseboard - Hotwater
Heating System Fuel: 
Gas-Natural
Cooling System: 
Window A/C(s)
Water Heating System: 
Gas
Water Source: 
Public Water
Sewer: 
Public Sewer
Lot/Land Details
Details about the lots and land features included on the property.
Acres: 
0.22
Lot Size (Dimensions): 
0.22 AC
Waterfront: 
0
Lot Features
Driveway: 
1 Car Width, Blacktop
Parking Type: 
1 Car Width, Blacktop
Total Parking Spaces: 
0
Garage: 
Detached Garage
Pool: 
No
Fence: 
No
Public Record
Parcel Number: 
2509-06900-0000-00007-0000-
Lot Number: 
7
Annual Tax: 
$12,264.00
Listing Dates
Dates involved in the transaction.
Listing Entry Date/Time: 
8/3/2026
Contract Details
Details about the listing contract.
Possession: 
At Closing
Listing Participants
Participants (agents, offices, etc.) in the transaction.
Listing Office Name: 
SIGNATURE REALTY NJ