
1074 Colfax Ave | Pompton Lakes Boro
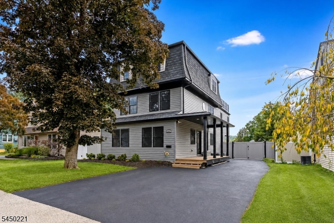
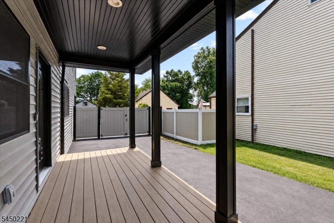
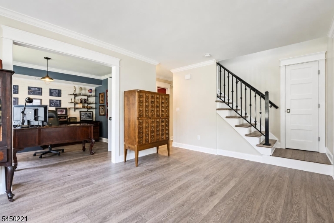
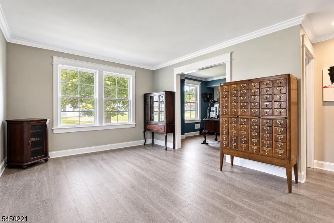
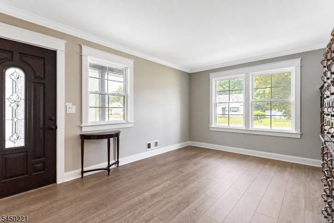
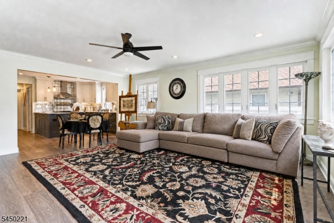
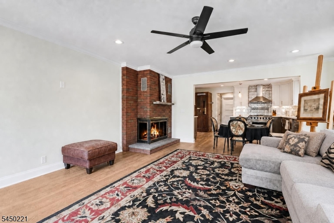
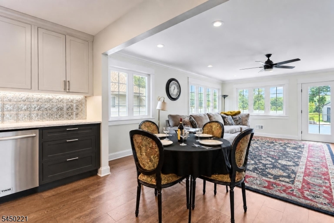
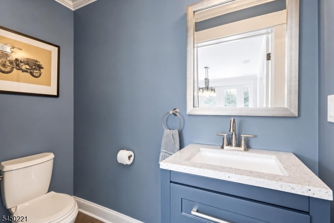
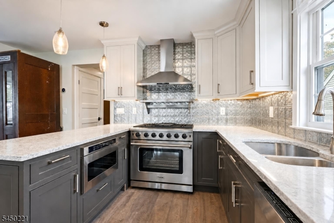
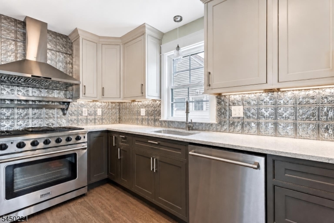
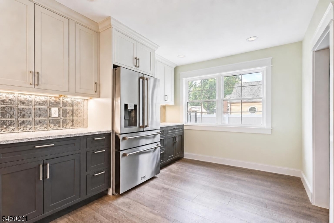
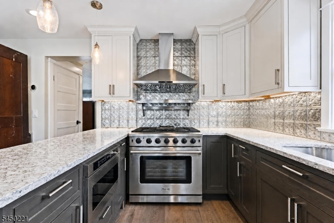
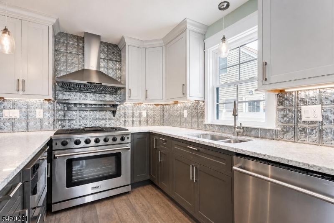
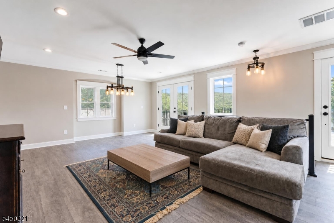
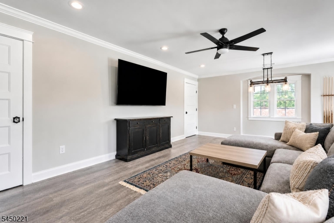
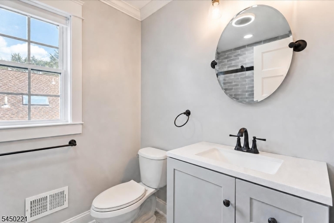
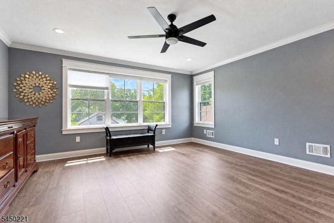
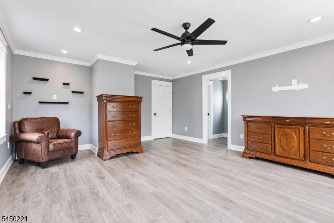
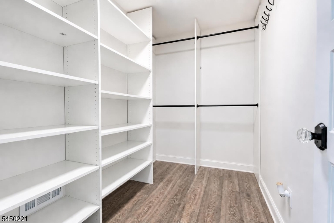
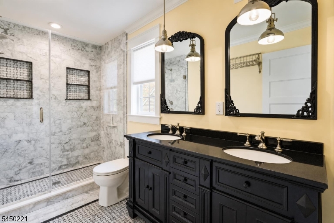
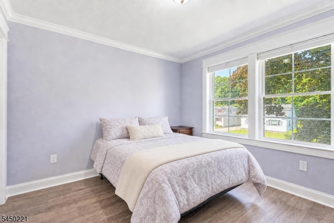
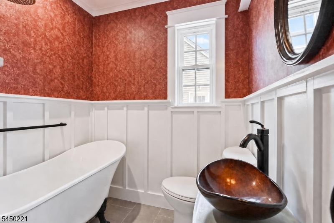
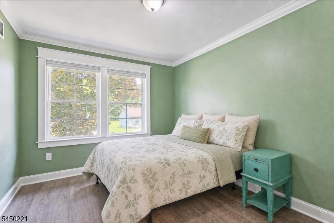
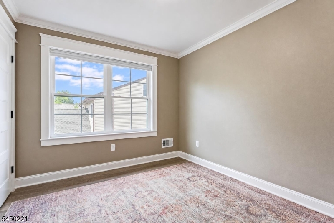
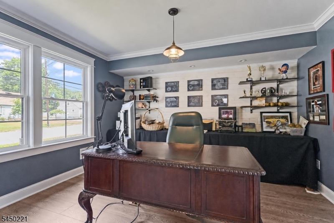
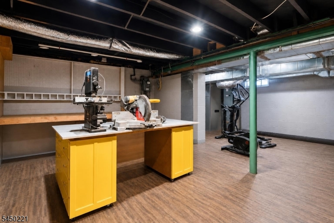
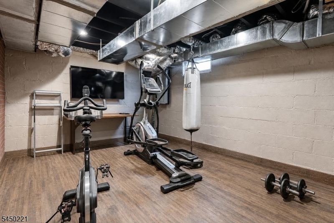
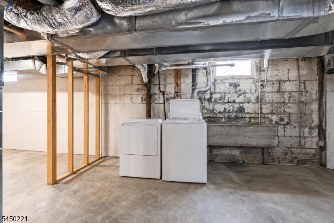
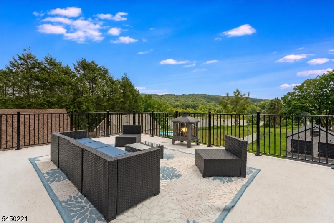
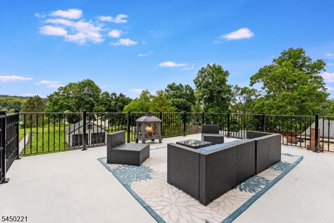
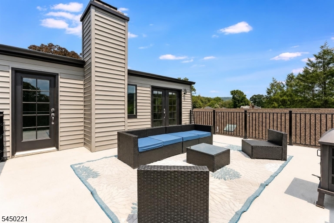
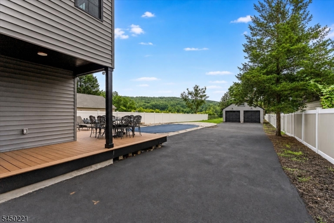
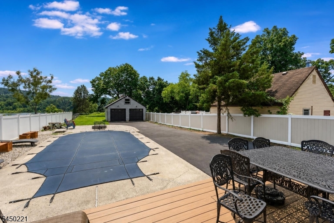
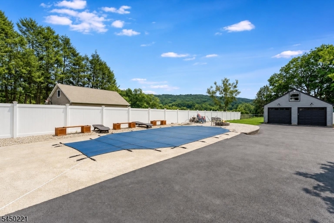
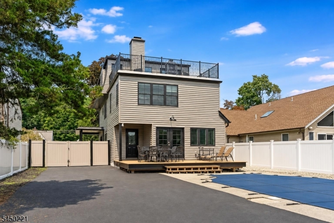
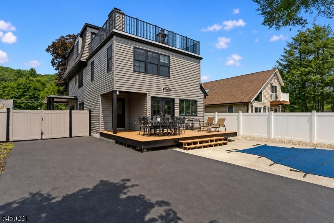
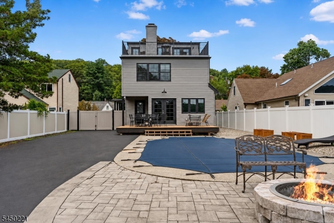
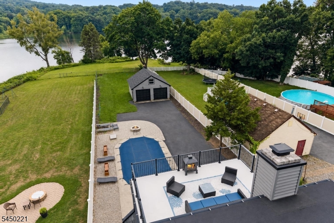
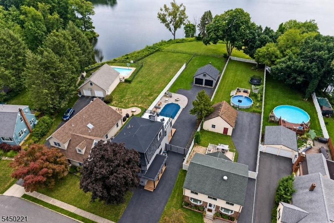
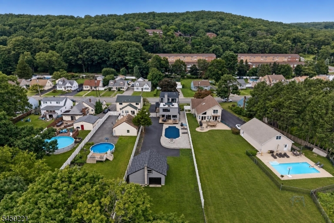
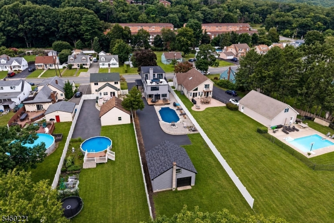
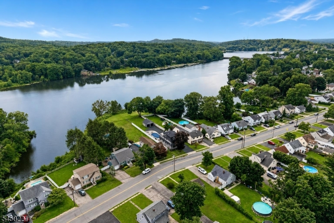
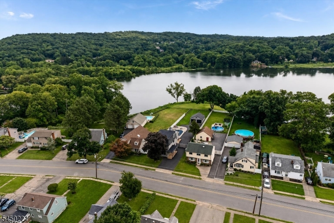
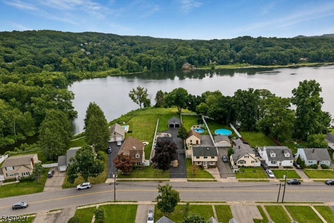
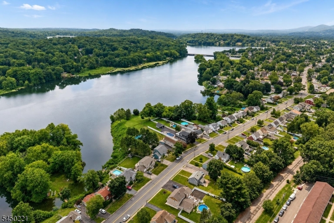
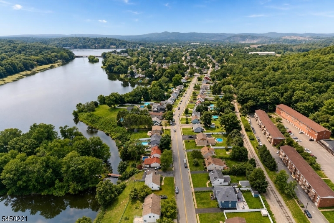
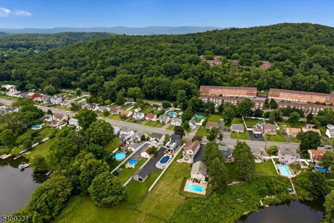
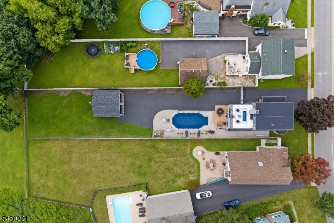
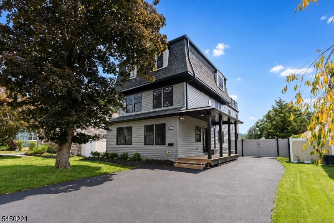
Lakefront living meets custom craftsmanship in this extensively rebuilt Pompton Lakes home offering approximately 3,000?3,100 square feet across three finished above-grade levels. Nearly every component has been replaced or upgraded, creating a rare blend of modern efficiency, flexible living, and resort-style amenities. The main level features an eat-in kitchen with a premium Thor stainless-steel appliance package, full bath, oversized family room with a wood-burning fireplace, and a private office that can easily serve as a fifth bedroom by enclosing the doorway. Upstairs, four bedrooms include an expansive primary suite with a dressing area, custom walk-in closet, and spa-inspired bath with a double vanity, nickel fixtures, and an oversized glass shower. The third floor is designed for entertaining with an approximately 18' × 24' recreation room, included pool table, half bath, abundant storage, and direct access to a roof deck overlooking the backyard and lake. Outside, enjoy direct lake access, a swimming pool with recently upgraded equipment, patio, smokeless firepit, spacious lawn, and a detached two-car garage with a walk-up loft. Additional highlights include central air, high-efficiency systems, public utilities, custom carpentry, crystal doorknobs, and distinctive tilework. All kitchen appliances, washer, dryer, and the third-floor pool table are included. A one-of-a-kind waterfront retreat near downtown, schools, shopping, transit, and major highways. GSMLS 4044470
Directions to property: West Oakland or Lakeside to Colfax


