
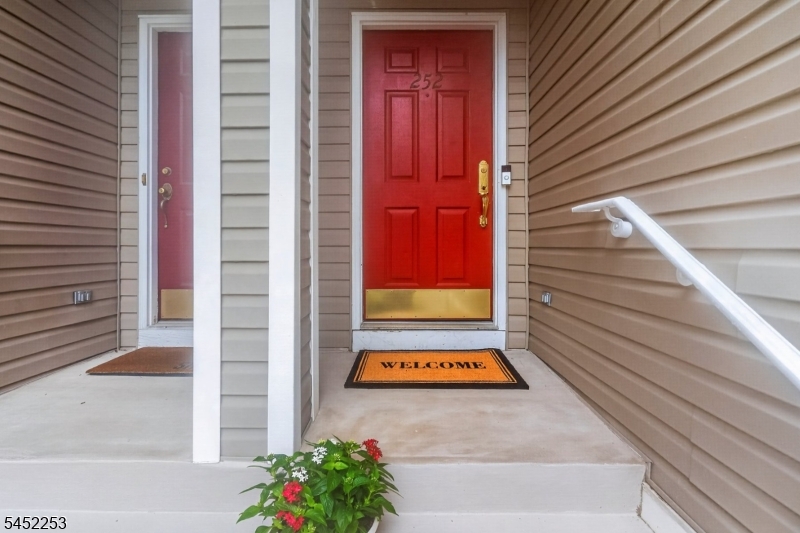
252 Ridge Dr | Pompton Lakes Boro

$619,900 | 3 Beds | 3 Baths (2 Full, 1 Half) | 1,800 Sq. Ft.

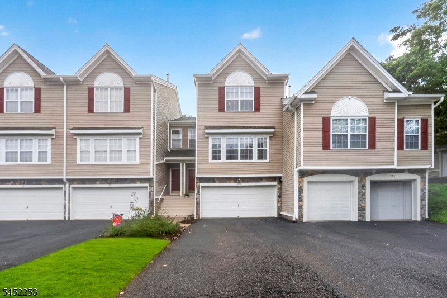
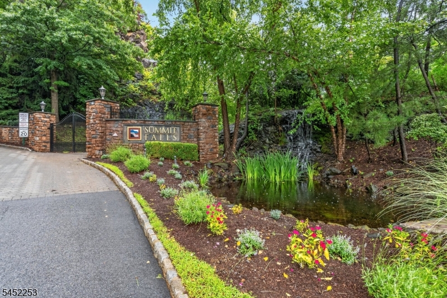
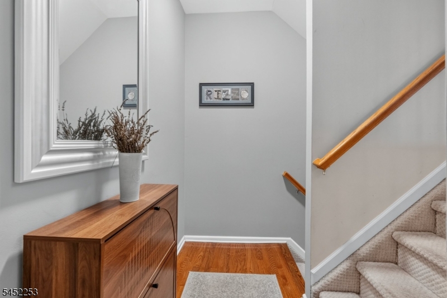
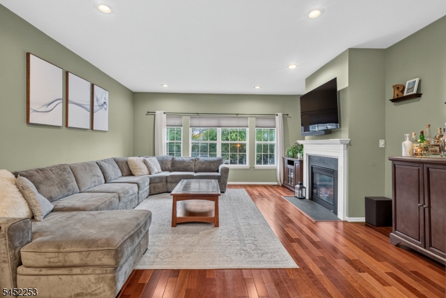
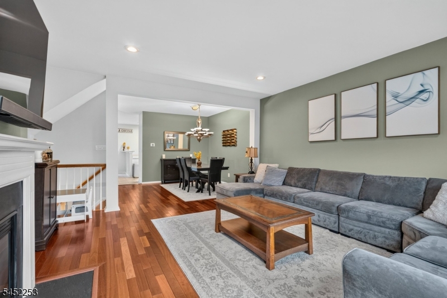
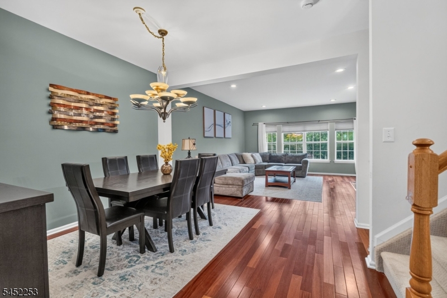
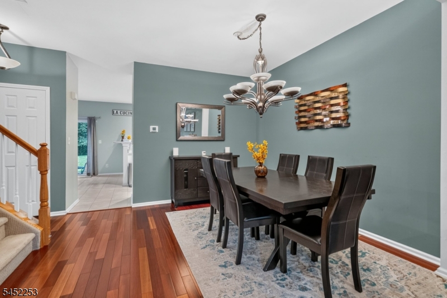
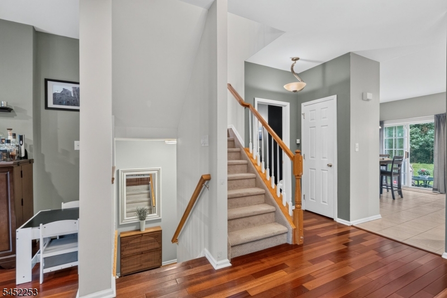
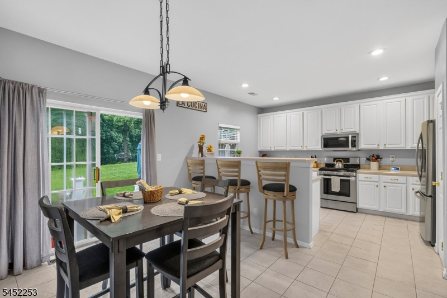
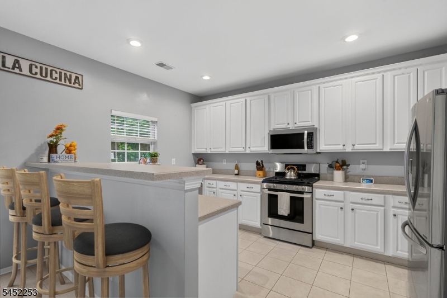
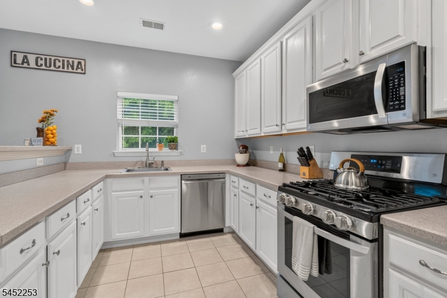
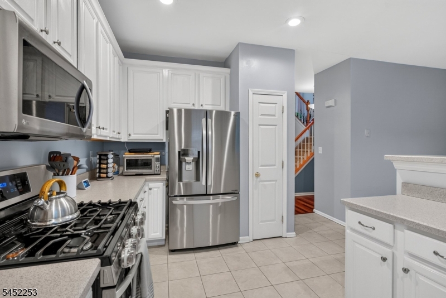
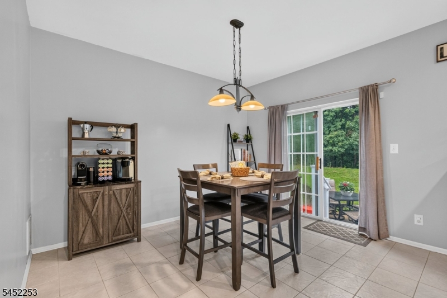
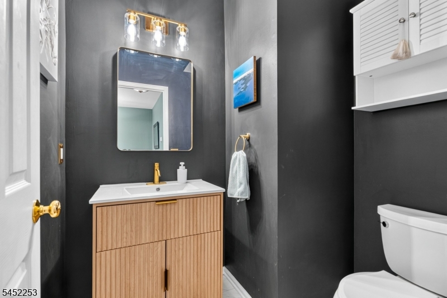
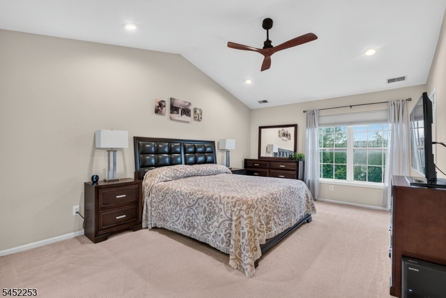
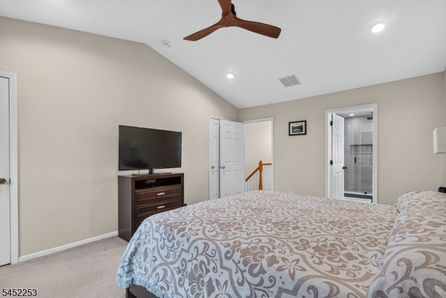
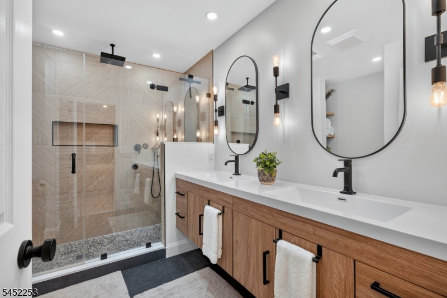
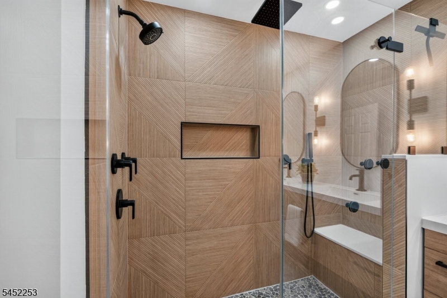
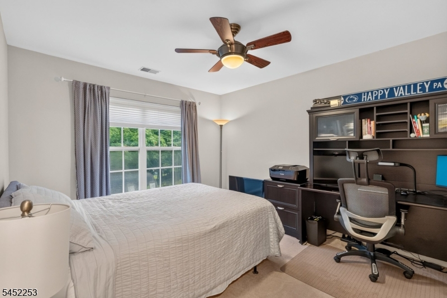
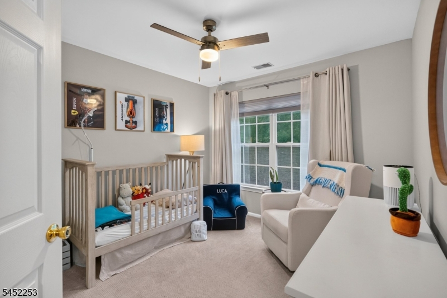
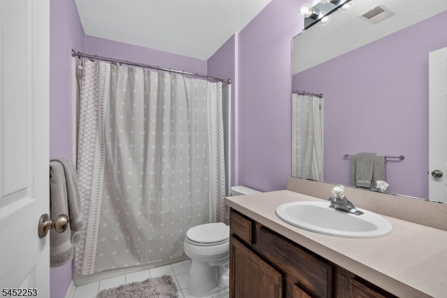
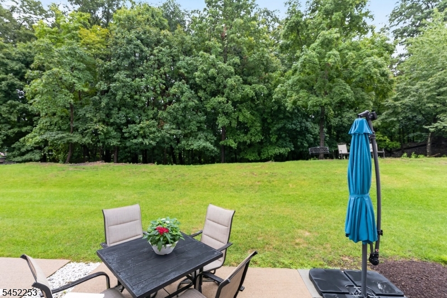
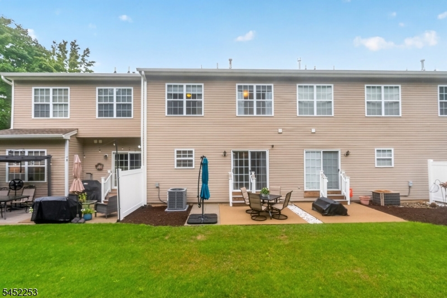
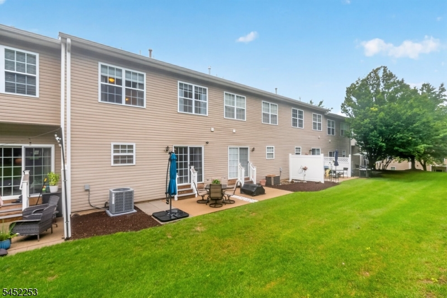
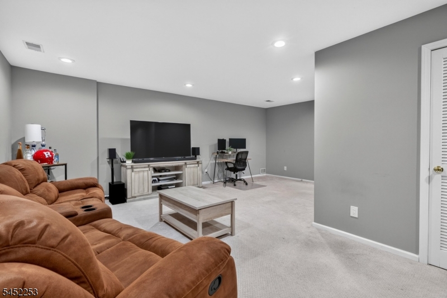
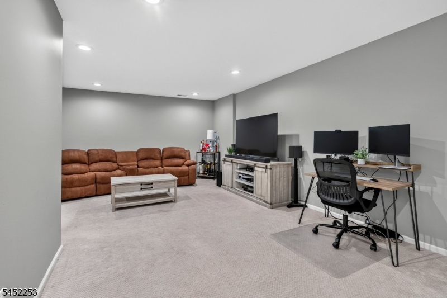
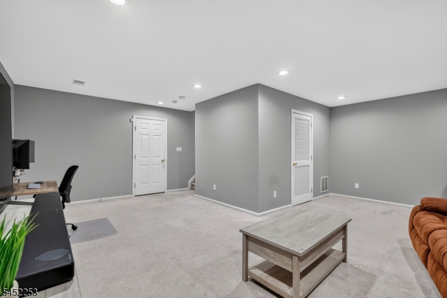
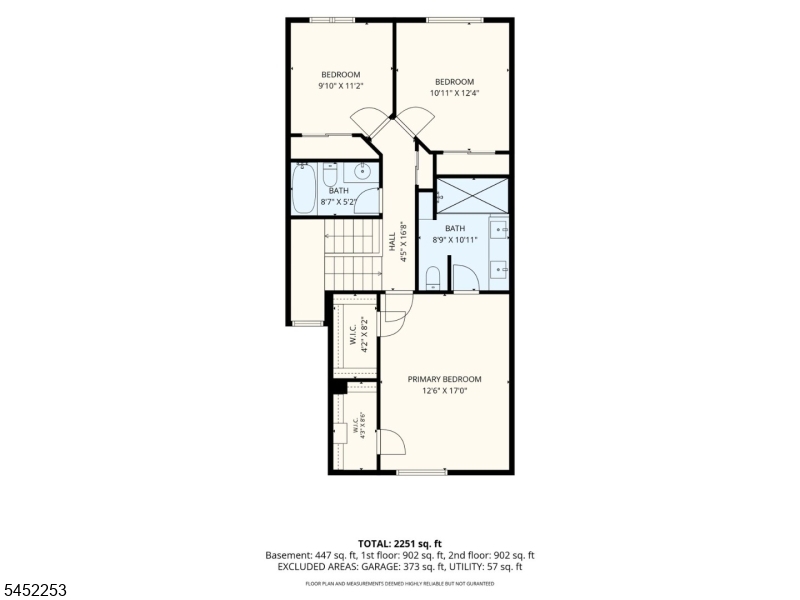
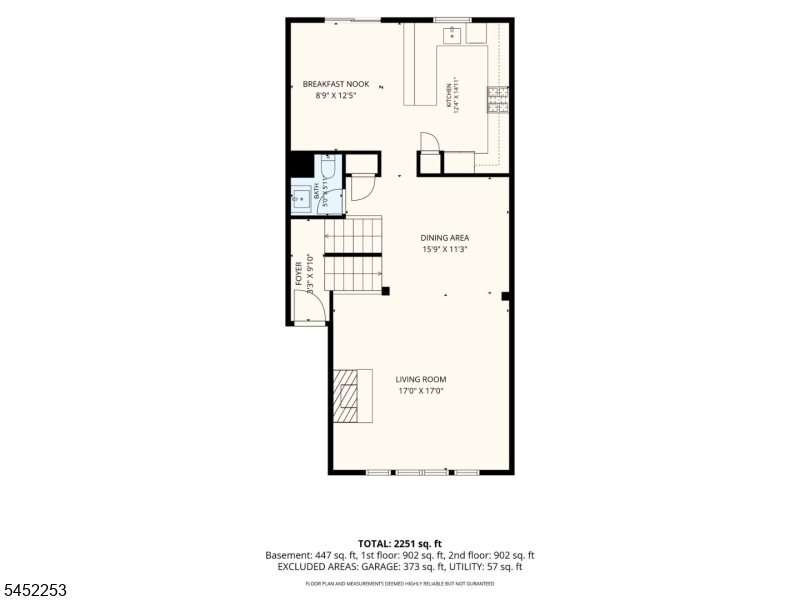
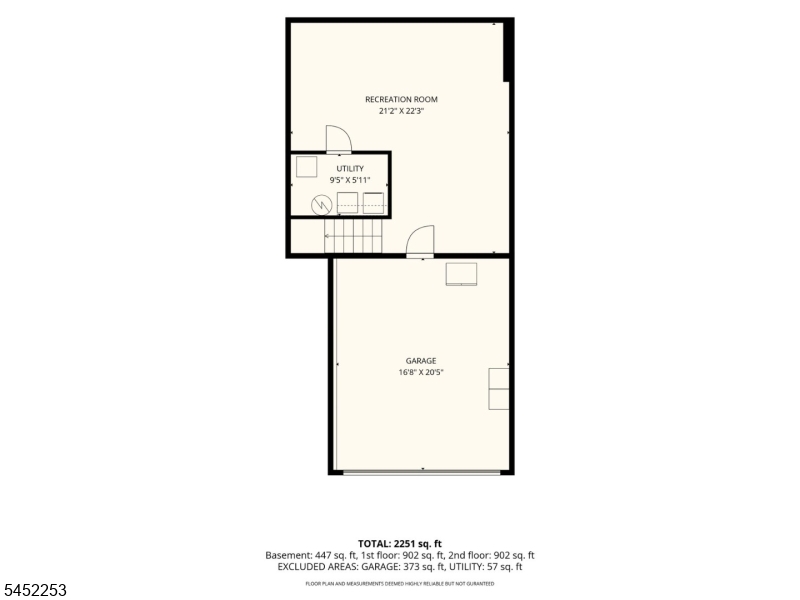
Welcome home to this lovingly cared for 3-bedroom/2.5 bath townhouse in the sought- after Summit Falls community, offering an exceptional opportunity to own one of the neighborhood's desirable models with a private outdoor patio overlooking serene, picturesque surroundings! Main level offers a warm & inviting living room with a gas fireplace, a dining room for gatherings, and a modern eat-in kitchen with breakfast bar, ss appliances, and separate eating area with direct access to outdoor patio, which is perfectly suited for effortless entertaining. Second level offers three bedrooms. A well-appointed primary suite with a vaulted ceiling and a newly remodeled stylish en-suite bath. Two additional bedrooms and hall full bath too. The finished lower level offers exceptional versatility showcasing an open layout ideal for a home office, gym, and bonus/recreation space and direct walk out access to garage. Major updates include a new roof (2025), HW heater (2026), Furnace (2026), Central Air (2026) and soon new driveway (sept 2026) helping ensure a worry-free homeownership! Private 2- car attached garage with additional 4- car driveway parking! Easy access to highways, shopping and dining. Community offers a seasonal pool for added enjoyment! Truly a premier, standout opportunity offering exceptional value in today's market! Don't miss this one !!! GSMLS 4045517

Directions to property: Hamburg Tpke to Hemlock to Summit Falls Complex to Ridge Dr

MLS Listing ID: 
GSMLS 4045517
Listing Status
Status of the Listing.
Listing Status: 
Active
Listing Status (Local): 
Active
Listing Status Accepting Offers: 
1
Community Information
Middle: 
LAKESIDE
High: 
POMPTON LA
Subdivision: 
Summit Falls Complex
Association Fee: 
$550
Building Details
Details about the building on a property.
Architectural Style: 
Townhouse-Interior
Year Built: 
2002
New Construction: 
0
Living Area: 
1,800
Basement: 
Finished
Fireplaces: 
Yes
Construction
Roof: 
See Remarks
Exterior: 
Vinyl Siding
Exterior Features: 
Patio
DisabilityFeatures: 
No
Energy Information: 
See Remarks
Porch: 
No
Deck: 
No
Room Details
Details about the rooms in the building.
Total Rooms: 
6
Total Bedrooms: 
3
Total Bathrooms: 
3
Total Full-Bathrooms: 
2
Total Half-Bathrooms: 
1
Master Bathroom 
Level: 
Second
Utilities
Information about utilities available on the property.
Heating System: 
Forced Hot Air
Heating System Fuel: 
Gas-Natural
Cooling System: 
Central Air
Water Source: 
Public Water
Sewer: 
Public Sewer
Lot/Land Details
Details about the lots and land features included on the property.
Acres: 
0.0
Lot Size (Dimensions): 
.641% OF COMMON
Waterfront: 
0
Lot Features
Driveway: 
2 Car Width, Driveway-Exclusive
Parking Type: 
2 Car Width, Driveway-Exclusive
Total Parking Spaces: 
4
Garage: 
Attached Garage
Pool: 
Yes
Fence: 
No
Public Record
Parcel Number: 
2509-06703-0000-00008-2502-
Lot Number: 
8.2502
Annual Tax: 
$14,194.00
Listing Dates
Dates involved in the transaction.
Listing Entry Date/Time: 
8/7/2026
Contract Details
Details about the listing contract.
Exclusions: 
EV Charger in garage (TBD)
Possession: 
60-90
Listing Participants
Participants (agents, offices, etc.) in the transaction.
Listing Office Name: 
WEICHERT RLTRS RDG