
129 Woodland Ave | Ramsey Boro

$1,250,000 | 4 Beds | 4 Baths (3 Full, 1 Half)

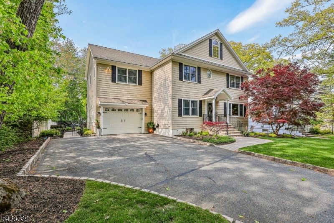
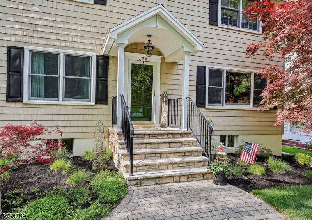
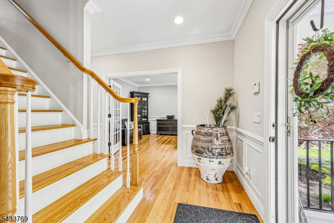
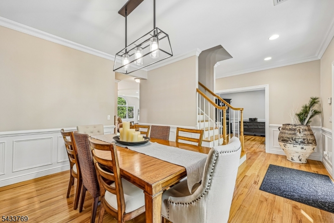
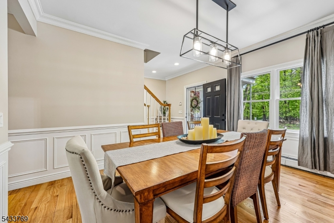
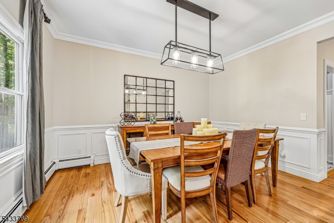
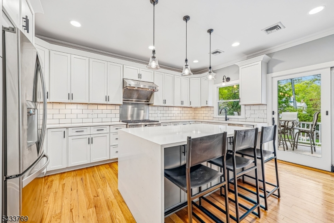
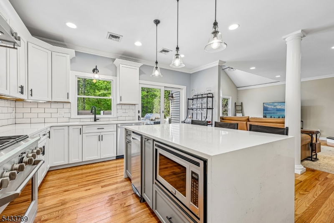
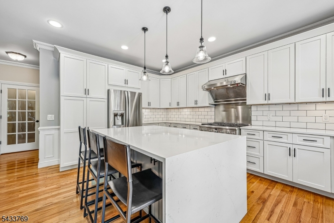
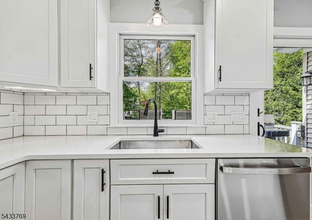
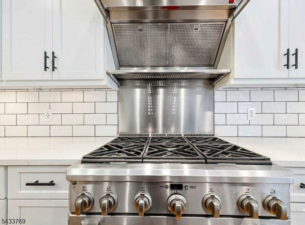
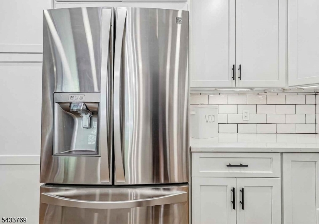
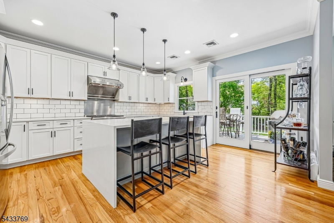
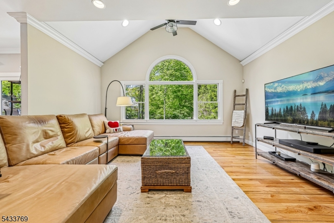
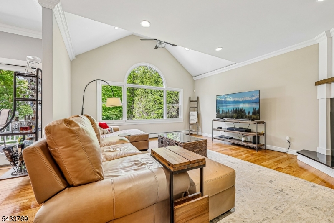
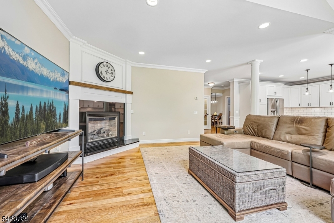
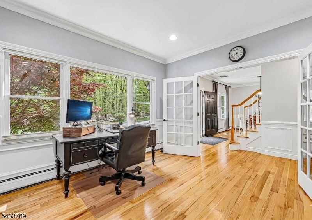
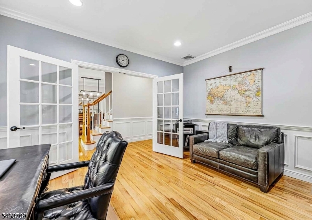
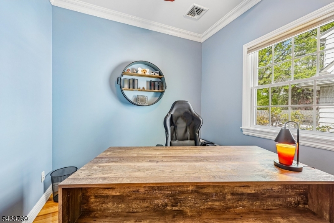
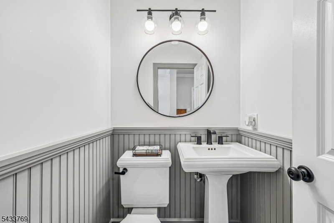
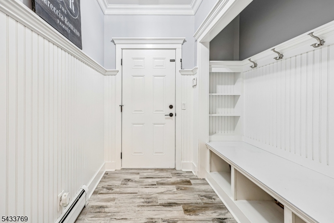
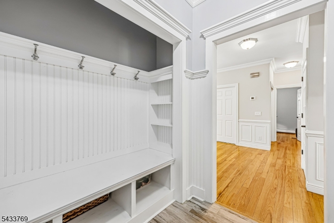
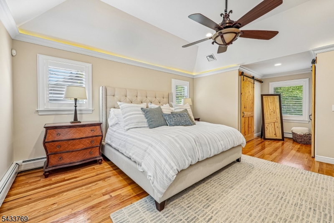
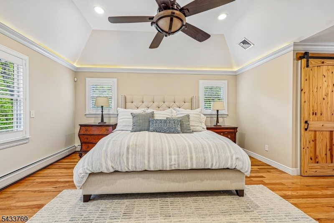
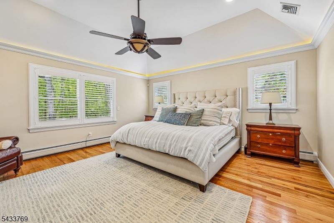
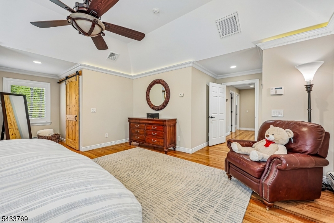
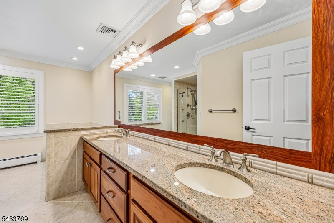
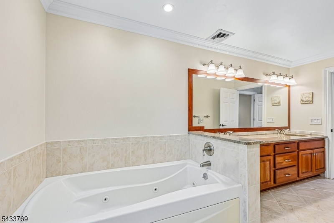
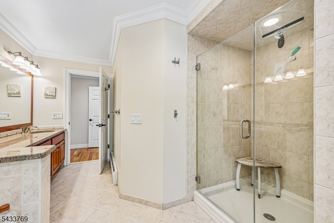
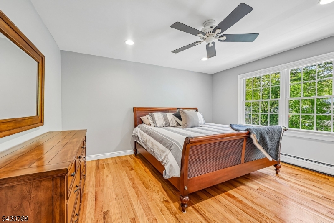
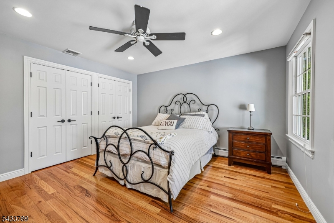
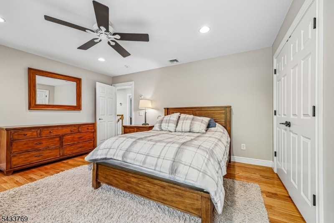
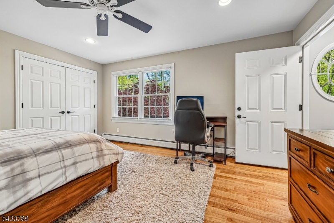
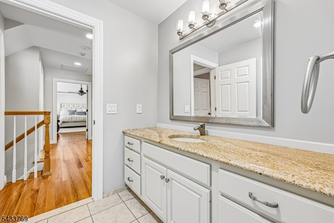
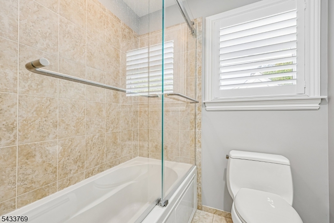
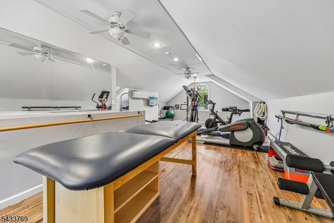
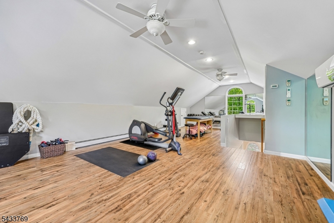
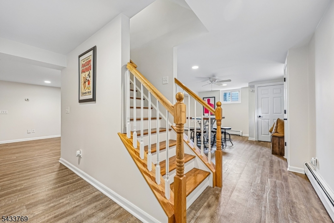
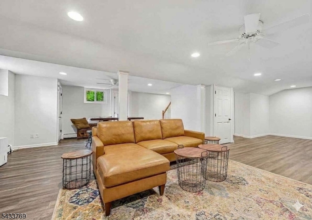
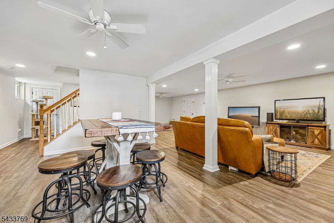
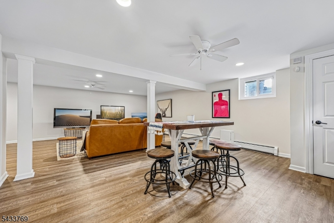
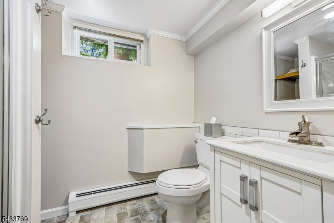
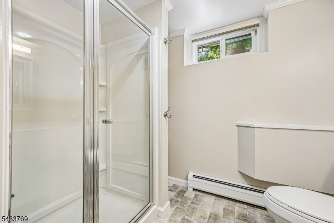
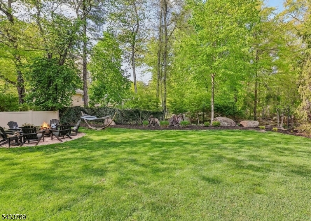
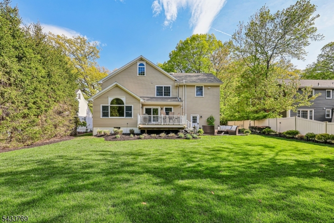
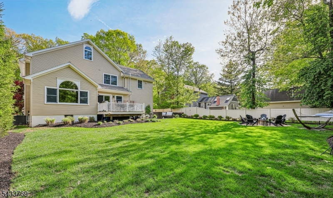
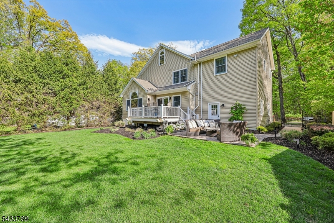
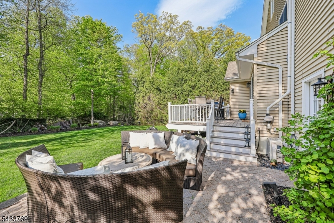
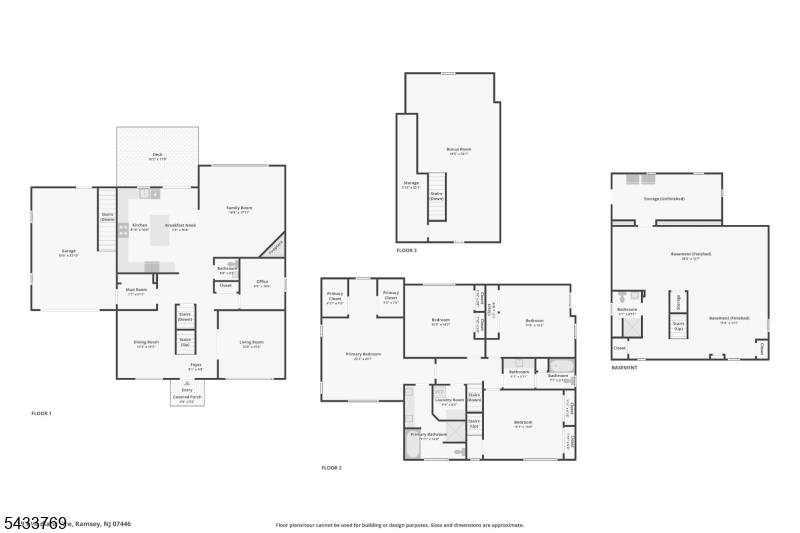
Meticulous, better-than-new 4-bedroom, 3.5-bath, center hall colonial with four finished levels of living space. Distinguished details include beautiful moldings, french doors, hardwood floors, recessed lighting, high ceilings, and spacious room sizes. The first floor features formal living and dining rooms, an office, sunny family room with a gas fireplace, updated half bath, and mudroom. The gourmet eat-in kitchen features white cabinetry, quartz countertops, large waterfall center island, high-end stainless-steel appliances, 6 burner stove, and sliders to the backyard. Upstairs, the grand primary suite offers two walk-in closets, tray ceiling, and a luxurious bathroom with a double sinks, granite vanity, jetted tub, and multi-spray stall shower. The second floor is complete with three more generously sized bedrooms each with double closets, plus a full bath and convenient second floor laundry. A finished walk-up attic provides an exceptional bonus space for a gym, play area, or studio. Downstairs, the finished basement is a multi-functional rec space including another updated full bath, storage, and access to the oversized attached garage. Outside enjoy the beautifully private and level landscaped yard from the deck or patio. This home has it all and is in a great location surrounded by Green Acres, less than a mile from town, top rated schools, shopping, and transportation. Come and make this spectacular home yours! GSMLS 4029104

Directions to property: Wyckoff Ave to Woodland Ave

MLS Listing ID: 
GSMLS 4029104
Listing Status
Status of the Listing.
Listing Status: 
Active
Listing Status (Local): 
Active
Listing Status Accepting Offers: 
1
Community Information
Elementary: 
J. DATER
Middle: 
E. SMITH
High: 
RAMSEY HS
Building Details
Details about the building on a property.
Architectural Style: 
Colonial
Year Built: 
2006
New Construction: 
0
Basement: 
Finished, French Drain, Full, Walkout
Interior: 
Blinds, Carbon Monoxide Detector, High Ceilings, Smoke Detector, Walk-In Closet
Fireplaces: 
Yes
Construction
Roof: 
Asphalt Shingle
Exterior: 
Vinyl Siding
Exterior Features: 
Deck, Patio, Underground Lawn Sprinkler
DisabilityFeatures: 
No
Energy Information: 
See Remarks
Porch: 
No
Deck: 
Yes
Room Details
Details about the rooms in the building.
Total Rooms: 
11
Total Bedrooms: 
4
Total Bathrooms: 
4
Total Full-Bathrooms: 
3
Total Half-Bathrooms: 
1
Master Bathroom 
Level: 
Second
Utilities
Information about utilities available on the property.
Heating System: 
Baseboard - Hotwater, Multi-Zone
Heating System Fuel: 
Gas-Natural
Cooling System: 
Central Air, Ductless Split AC, Multi-Zone Cooling
Water Heating System: 
Gas
Water Source: 
Public Water
Sewer: 
Public Sewer
Lot/Land Details
Details about the lots and land features included on the property.
Acres: 
0.28
Lot Size (Dimensions): 
0.275AC
Waterfront: 
0
Lot Features
Driveway: 
2 Car Width, Blacktop, Driveway-Exclusive
Parking Type: 
2 Car Width, Blacktop, Driveway-Exclusive
Total Parking Spaces: 
0
Garage: 
Attached Garage, Garage Door Opener, Oversize Garage
Pool: 
No
Fence: 
No
Public Record
Parcel Number: 
1148-02201-0000-00027-0000-
Lot Number: 
27
Annual Tax: 
$18,586.00
Listing Dates
Dates involved in the transaction.
Listing Entry Date/Time: 
5/21/2026
Contract Details
Details about the listing contract.
Exclusions: 
Personal Property
Possession: 
Negotiable
Listing Participants
Participants (agents, offices, etc.) in the transaction.
Listing Office Name: 
KELLER WILLIAMS VILLAGE SQUARE