
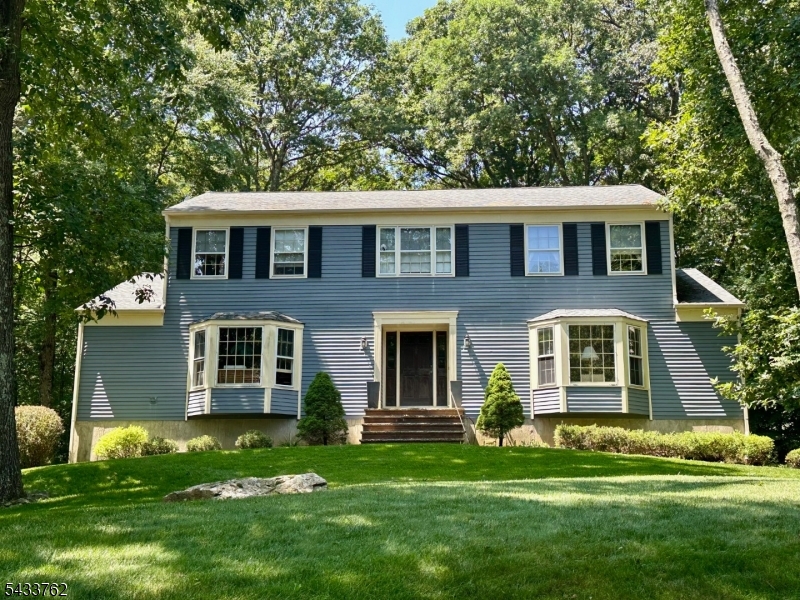
21 Laurel Hill Dr | Randolph Twp.

$949,000 | 5 Beds | 3 Baths (2 Full, 1 Half) | 2,780 Sq. Ft.

Welcome to this beautifully renovated Center Hall Colonial located on a quiet cul-de-sac in one of Randolph?s most sought-after neighborhoods! This spacious 5-bedroom, 2.1 bath home offers the perfect combination of modern updates, functional living space, and an unbeatable location.Entering the home, you are greeted by a large foyer with access to the formal living room, formal dining room, and inviting family room featuring a wood-burning fireplace. The large eat-in kitchen has been beautifully updated with brand new stainless steel appliances, quartz countertops, and sliders leading to the deck, making it perfect for both everyday living and entertaining. A convenient first-floor laundry room completes the main level.The second floor boasts 5 generously sized bedrooms, including a spacious primary suite featuring a brand new ensuite bath with walk-in shower, double vanity, and walk-in closet. Four additional large bedrooms and a full hall bath complete the second floor.The finished basement provides a tremendous amount of additional living space and offers direct access to the 2-car garage.Situated on a beautiful cul-de-sac property, this move-in ready home offers top-rated Randolph schools along with close proximity to shopping, restaurants, and major conveniences. GSMLS 4029097

Directions to property: Mt. Pleasant Rd., or Sussex Tpke. to Washington Valley Rd. to Laurel Hill Drive to #21 on the left.

MLS Listing ID: 
GSMLS 4029097
Listing Status
Status of the Listing.
Listing Status: 
Active
Listing Status (Local): 
Coming Soon
Listing Status Accepting Offers: 
0
Community Information
Elementary: 
Shongum
Middle: 
Randolph
High: 
Randolph
Building Details
Details about the building on a property.
Architectural Style: 
Colonial
Year Built: 
1985
New Construction: 
0
Living Area: 
2,780
Basement: 
Finished, Full
Interior: 
Blinds, Carbon Monoxide Detector, Fire Extinguisher, Shades, Smoke Detector, Walk-In Closet
Fireplaces: 
Yes
Construction
Roof: 
Asphalt Shingle
Exterior: 
Wood Shingle
Exterior Features: 
Deck, Storm Window(s)
DisabilityFeatures: 
No
Energy Information: 
Electric, Gas-Natural
Porch: 
No
Deck: 
Yes
Room Details
Details about the rooms in the building.
Total Rooms: 
13
Total Bedrooms: 
5
Total Bathrooms: 
3
Total Full-Bathrooms: 
2
Total Half-Bathrooms: 
1
Master Bedroom 
Dimensions: 
18x14 
Level: 
Second
Second Bedroom 
Dimensions: 
14x12 
Level: 
Second
Third Bedroom 
Dimensions: 
14x11 
Level: 
Second
Fourth Bedroom 
Dimensions: 
14x10 
Level: 
Second
Dining Room 
Dimensions: 
14x13 
Level: 
First
Family Room 
Dimensions: 
19x13 
Level: 
First
Kitchen 
Dimensions: 
18x15 
Level: 
First
Living Room 
Dimensions: 
20x13 
Level: 
First
Other One 
Dimensions: 
13x11 
Level: 
Second
Master Bathroom 
Level: 
Second
Utilities
Information about utilities available on the property.
Heating System: 
1 Unit, Forced Hot Air
Heating System Fuel: 
Gas-Natural
Cooling System: 
1 Unit, Central Air
Water Heating System: 
Gas
Water Source: 
Public Water
Sewer: 
Public Sewer
Lot/Land Details
Details about the lots and land features included on the property.
Acres: 
0.8
Lot Size (Dimensions): 
.795 AC
Waterfront: 
0
Lot Features
Driveway: 
1 Car Width, 2 Car Width, Blacktop
Parking Type: 
1 Car Width, 2 Car Width, Blacktop
Total Parking Spaces: 
5
Garage: 
Attached Garage, Garage Door Opener
Pool: 
No
Fence: 
No
Public Record
Parcel Number: 
2332-00121-0000-00068-0012-
Lot Number: 
68.12
Annual Tax: 
$16,243.00
Property Zoning: 
Residential
Listing Dates
Dates involved in the transaction.
Listing Entry Date/Time: 
5/20/2026
Contract Details
Details about the listing contract.
Possession: 
At Closing
Listing Participants
Participants (agents, offices, etc.) in the transaction.
Listing Office Name: 
EXP REALTY, LLC