
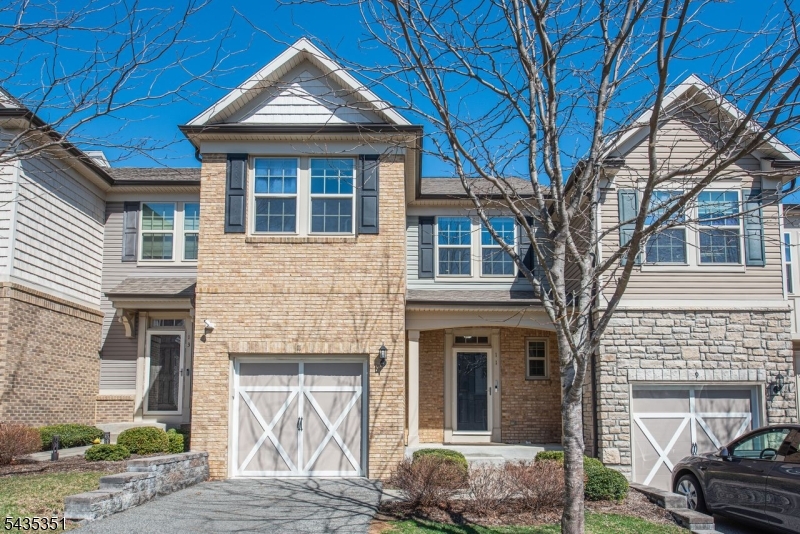
11 ALBERT CT | Randolph Twp.

$4,300 | 2 Beds | 4 Baths (3 Full, 1 Half)

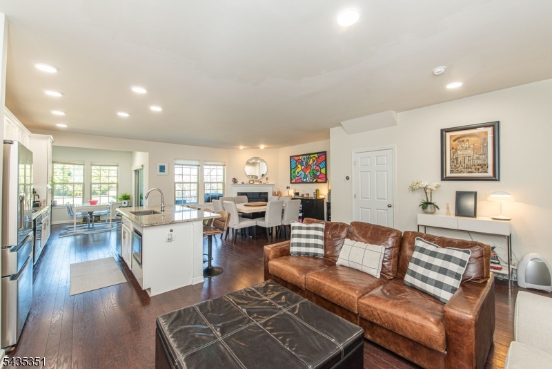
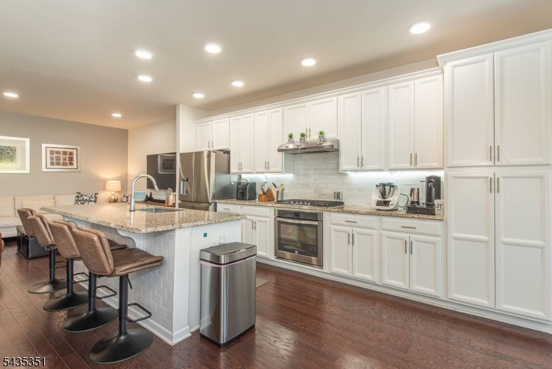
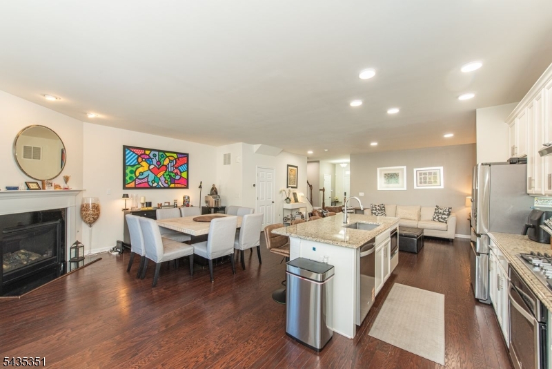
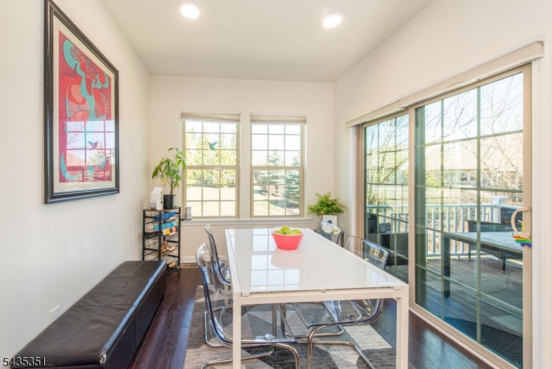
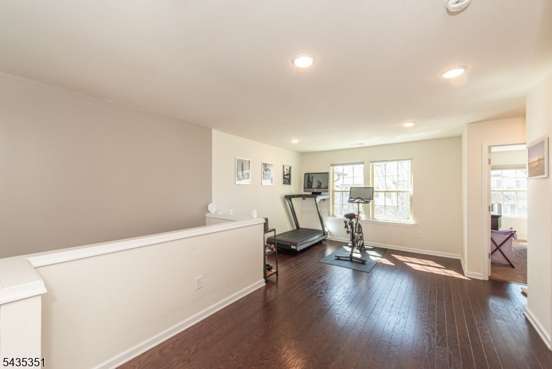
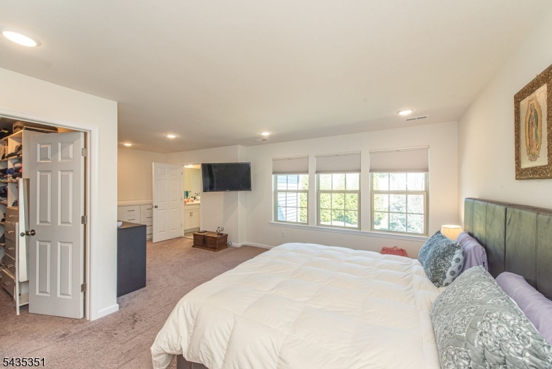
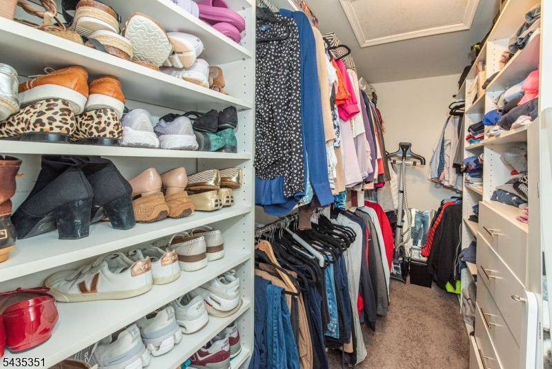
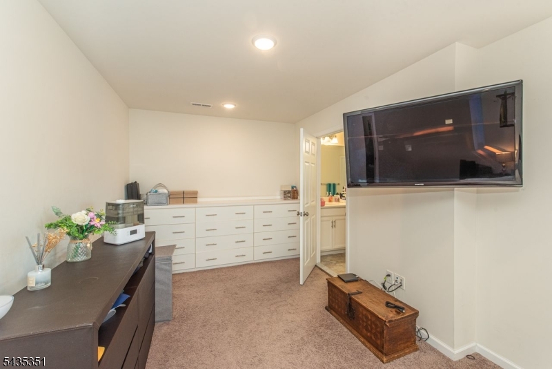
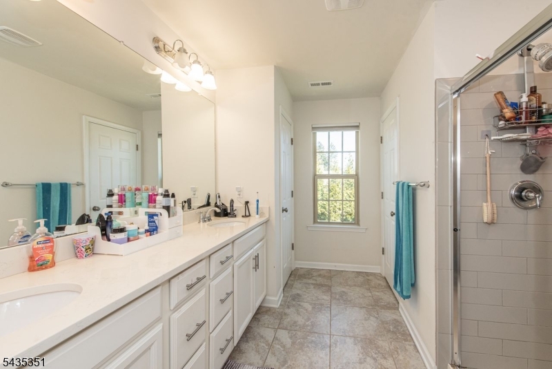
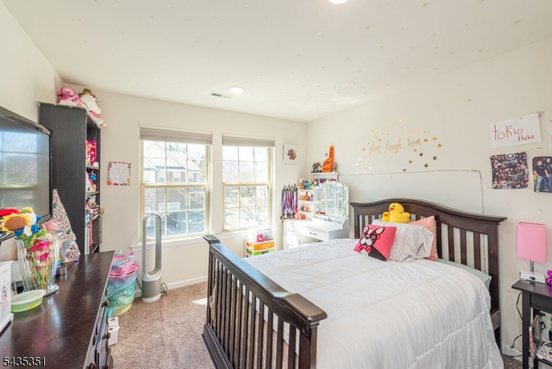
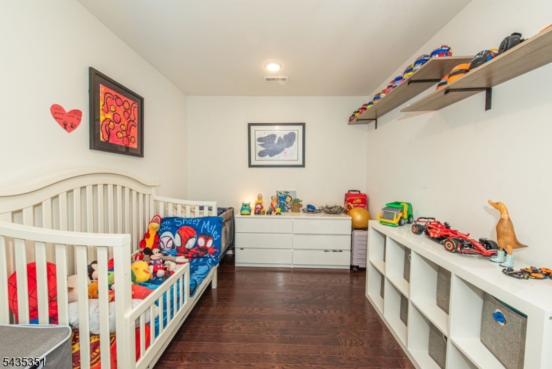
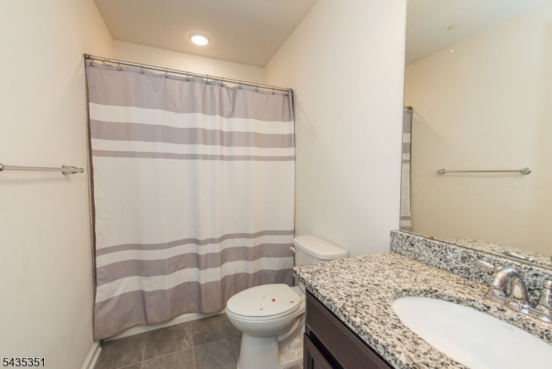
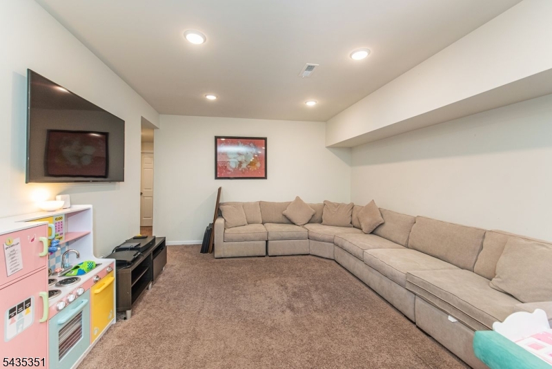
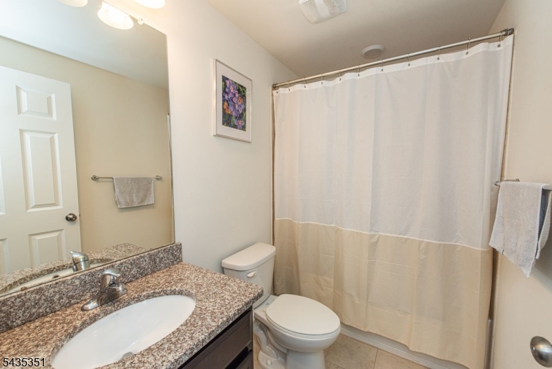
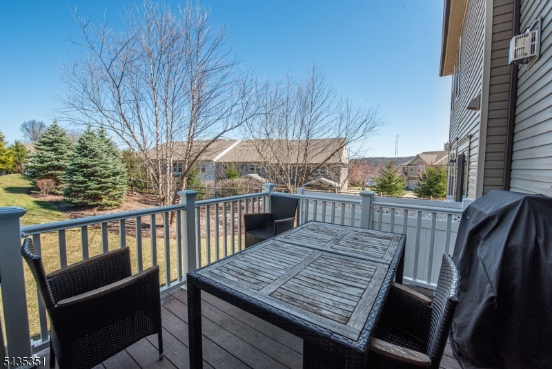
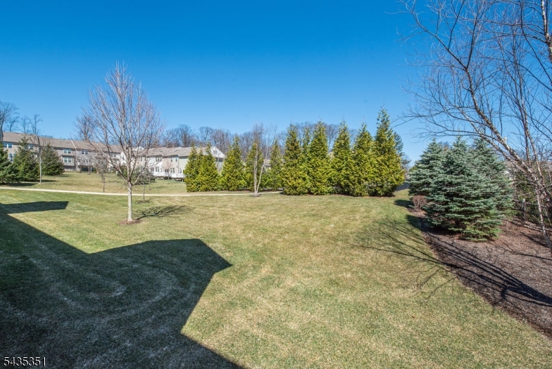
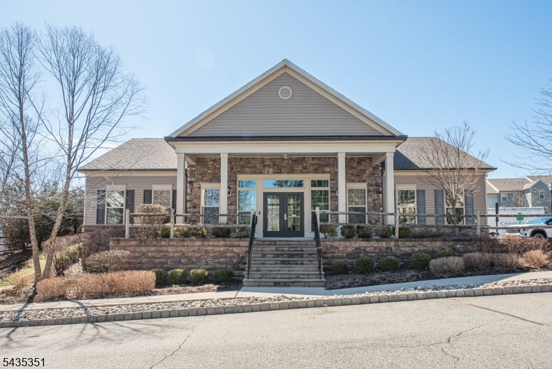
***FIRST TIME OFFERED***LUXURY LIVING AT IT'S BEST***LOCATED IN DESIRABLE KENSINGTON SQUARE***THIS CUSTOM...SOPHISTICATED...WELL APPOINTED PROPERTY IS EQUIPPED WITH ALL THE BELLS AND WHISTLES***FEATURING...GLEAMING HARDWOOD FLOORING THROUGH-OUT***COMPLETE OPEN FLOOR PLAN WITH GAS FIREPLACE***GOURMET KITCHEN WITH AN ABUNDANCE OF CABINETRY***STAINLESS STEEL APPLIANCES***GRANITE COUNTER TOPS***OVERSIZED CENTER ISLAND***AWESOME FOR ENTERTAINING***HUGE GREAT ROOM***FORMAL DINING ROOM***ADDITIONAL SUNROOM DRENCHED IN NATURAL LIGHTING LEADING TO A PRIVATE DECK AREA***THE UPPER LEVEL CONTINUES TO IMPRESS THE MOST DISCERNING BUYER***GRAND MASTER SUITE WITH CUSTOM BUILT-INS***SPA-LIKE ENSUITE***WALK-IN CLOSET WITH CUSTOM CABINETRY***SECOND BEDROOM OFFERS CUSTOM CLOSETS AS WELL***IN ADDITION...THE OFFICE CAN DOUBLE AS A GUEST ROOM IF NEEDED***ALL THIS AND DID I MENTION...AN ENORMOUS LOWER LEVEL***FULLY FINISHED WITH AN ADDITIONAL FULL BATH***EXCELLENT FOR ENTERTAINING***OR PERHAPS WHEN HOSTING EXTENDED STAYS***WHATEVER YOUR HEART DESIRES***TRULY A MUST SEE***PROPERTY ALSO LISTED FOR SALE***MLS # 4015380*** GSMLS 4030508

Directions to property: GOOGLE MAPS FOR BEST RESULTS.

MLS Listing ID: 
GSMLS 4030508
Listing Status
Status of the Listing.
Listing Status: 
Active
Listing Status (Local): 
Active
Listing Status Accepting Offers: 
1
Community Information
Elementary: 
Shongum
Middle: 
Randolph
High: 
Randolph
Subdivision: 
KENSINGTON SQUARE
Building Details
Details about the building on a property.
Architectural Style: 
Multi Floor Unit
Year Built: 
2018
New Construction: 
0
Basement: 
Finished, Full
Interior: 
Blinds, Carbon Monoxide Detector, Fire Extinguisher, High Ceilings, Smoke Detector, Walk-In Closet
Fireplaces: 
Yes
Construction
Exterior Features: 
Curbs, Deck, Sidewalk
Energy Information: 
All Underground
Porch: 
No
Deck: 
Yes
Room Details
Details about the rooms in the building.
Total Rooms: 
15
Total Bedrooms: 
2
Total Bathrooms: 
4
Total Full-Bathrooms: 
3
Total Half-Bathrooms: 
1
Utilities
Information about utilities available on the property.
Heating System: 
Forced Hot Air
Heating System Fuel: 
Gas-Natural
Cooling System: 
Central Air
Water Source: 
Public Water
Sewer: 
Public Sewer
Lot/Land Details
Details about the lots and land features included on the property.
Acres: 
0.0
Waterfront: 
0
Lot Features
Driveway: 
1 Car Width, Additional Parking, Blacktop
Parking Type: 
1 Car Width, Additional Parking, Blacktop
Total Parking Spaces: 
1
Garage: 
Attached Garage
Pool: 
Yes
Fence: 
No
Public Record
Parcel Number: 
2332-00101-0000-00022-0001-C1105
Property Zoning: 
RES
Listing Dates
Dates involved in the transaction.
Listing Entry Date/Time: 
5/27/2026
Contract Details
Details about the listing contract.
Inclusions: 
Taxes
Possession: 
AT CLOSING
Listing Participants
Participants (agents, offices, etc.) in the transaction.
Listing Office Name: 
RE/MAX HOUSE VALUES