
29 Sandra Ln | Randolph Twp.

$749,000 | 4 Beds | 3 Baths (3 Full)

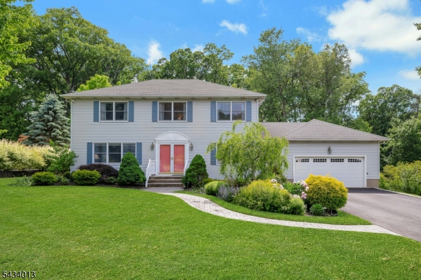
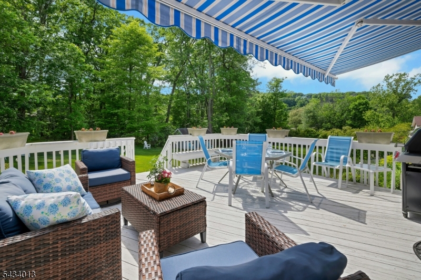
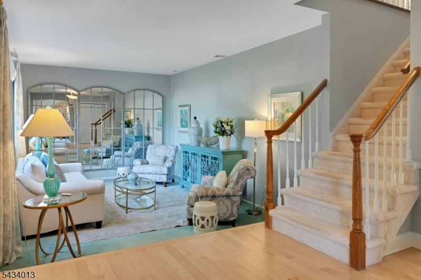
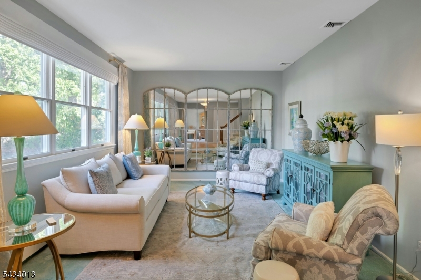
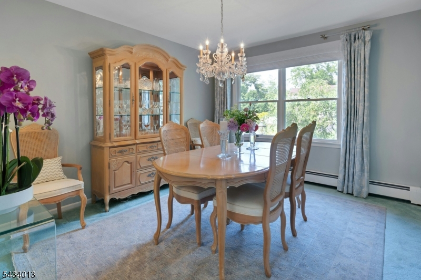
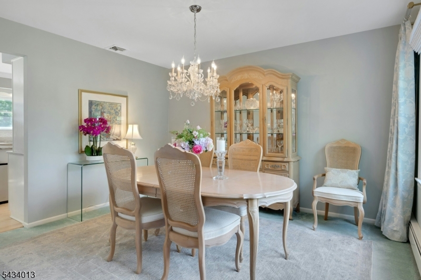
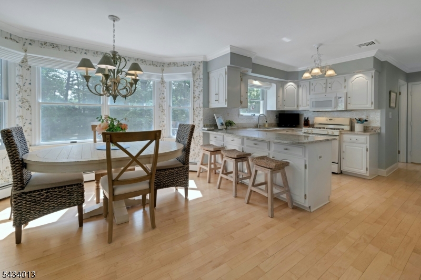
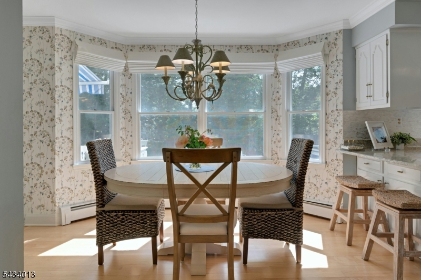
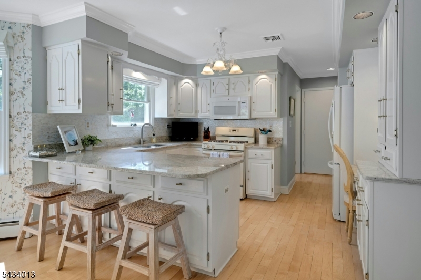
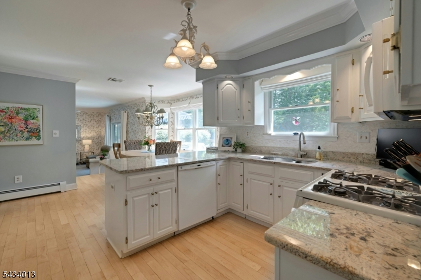
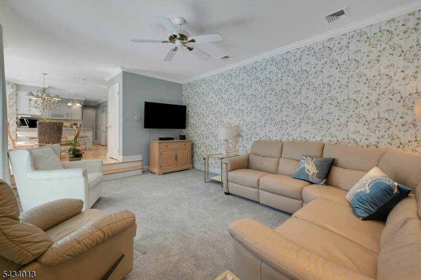
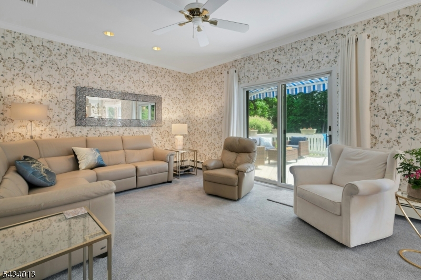
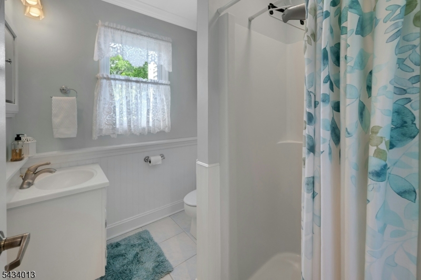
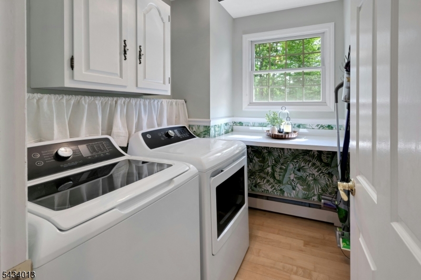
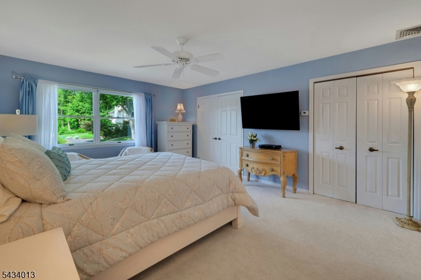
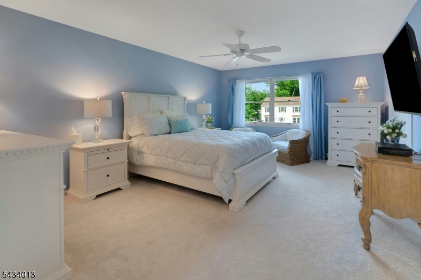
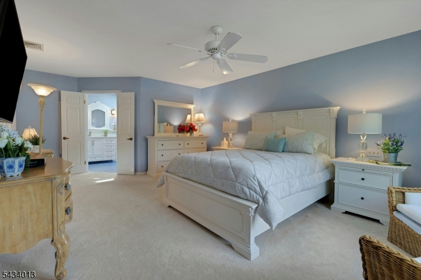
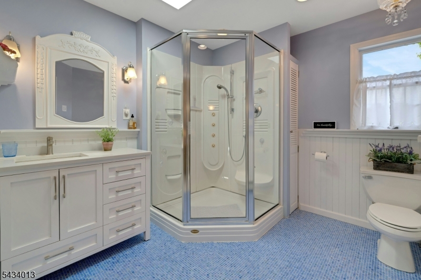
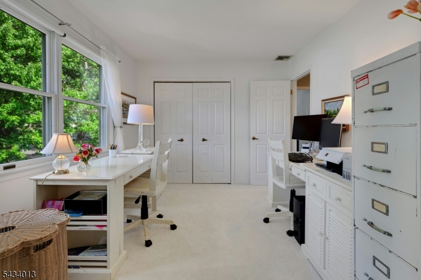
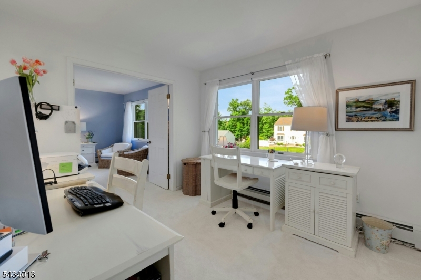
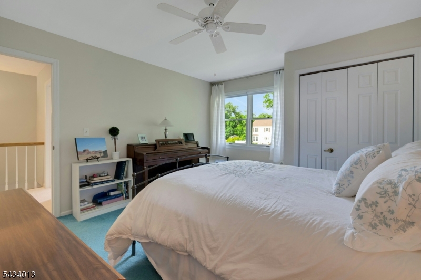
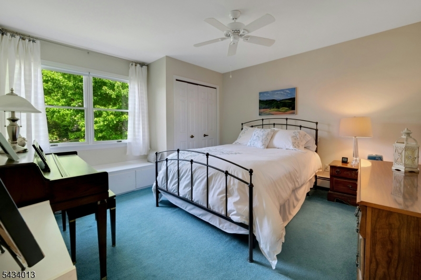
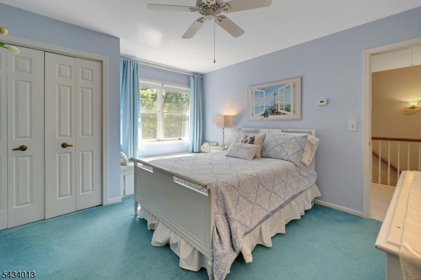
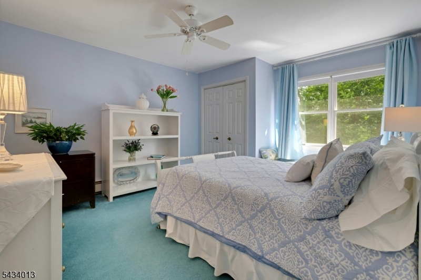
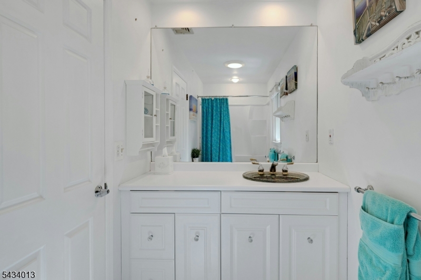
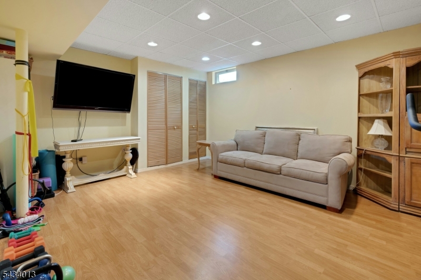
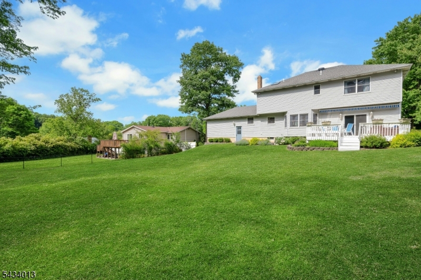
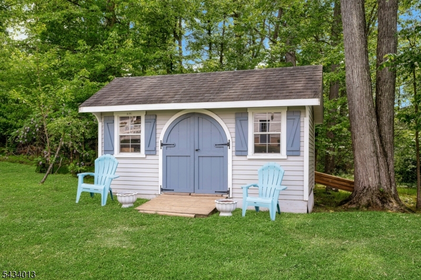
Pride of homeownership shines in every room of this IMMACULATE 4 bedroom/3 full bath center hall colonial set on a quiet street. Meticulously maintained and loved over the years, you will be captivated by the curb appeal, the beautiful front yard landscaping and the inviting entrance. Large windows in the living room and formal dining room create a cheery environment which is echoed in the eat-in kitchen and comfortable family room, both overlooking a fabulous deck and a gorgeous private back yard with a shed. The first floor is completed by a full bathroom with a shower and a bright laundry room as well as access to an oversized 2-car garage with attic storage. The second floor offers a generous primary suite with its own full bath and plenty of storage. Spacious closet space is also to be found in the additional 3 bedrooms accessed from a wide landing. The hallway bath presents a tub with shower. The basement is partially finished and comes with a work bench and shelving. The charming back deck and beautiful property are perfect for relaxing or fun gatherings - there's plenty of room for everyone! Randolph is well known for being a wonderful community and offers great commuting options. Make this fabulous home the start of new memories! GSMLS 4032686

Directions to property: Quaker Church Rd to Sandra Lane, house on the left.

MLS Listing ID: 
GSMLS 4032686
Listing Status
Status of the Listing.
Listing Status: 
Active
Listing Status (Local): 
Active
Listing Status Accepting Offers: 
1
Community Information
Elementary: 
Fernbrook
Middle: 
Randolph
High: 
Randolph
Building Details
Details about the building on a property.
Architectural Style: 
Colonial
Year Built: 
1985
New Construction: 
0
Basement: 
Finished-Partially
Interior: 
Blinds, Carbon Monoxide Detector, Skylight, Smoke Detector, Walk-In Closet
Fireplaces: 
No
Construction
Roof: 
Asphalt Shingle
Exterior: 
Vinyl Siding
Exterior Features: 
Deck, Metal Fence, Storage Shed, Thermal Windows/Doors, Underground Lawn Sprinkler, Wood Fence, Workshop
Energy Information: 
All Underground, Electric, Gas-Natural
Porch: 
No
Deck: 
Yes
Room Details
Details about the rooms in the building.
Total Rooms: 
9
Total Bedrooms: 
4
Total Bathrooms: 
3
Total Full-Bathrooms: 
3
Total Half-Bathrooms: 
0
Master Bedroom 
Dimensions: 
18x13 
Level: 
Second
Second Bedroom 
Dimensions: 
14x12 
Level: 
Second
Third Bedroom 
Dimensions: 
14x12 
Level: 
Second
Fourth Bedroom 
Dimensions: 
11x10 
Level: 
Second
Dining Room 
Dimensions: 
13x11 
Level: 
First
Family Room 
Dimensions: 
18x13 
Level: 
First
Kitchen 
Dimensions: 
22x12 
Level: 
First
Living Room 
Dimensions: 
18x12 
Level: 
First
Other One 
Dimensions: 
7x6 
Level: 
First
Other Two 
Dimensions: 
19x13 
Level: 
Basement
Master Bathroom 
Level: 
Second
Utilities
Information about utilities available on the property.
Heating System: 
1 Unit, Baseboard - Hotwater, Multi-Zone
Heating System Fuel: 
Gas-Natural
Cooling System: 
1 Unit, Ceiling Fan
Water Heating System: 
Gas
Water Source: 
Public Water
Sewer: 
Public Sewer
Lot/Land Details
Details about the lots and land features included on the property.
Acres: 
0.55
Lot Size (Dimensions): 
.553 AC
Waterfront: 
0
Lot Features
Driveway: 
2 Car Width
Parking Type: 
2 Car Width
Total Parking Spaces: 
6
Garage: 
Attached Garage, Garage Door Opener, Loft Storage, Oversize Garage
Pool: 
No
Fence: 
Yes
Public Record
Parcel Number: 
2332-00140-0000-00007-0000-
Lot Number: 
7
Annual Tax: 
$12,343.00
Listing Dates
Dates involved in the transaction.
Listing Entry Date/Time: 
6/6/2026
Contract Details
Details about the listing contract.
Exclusions: 
LR and DR drapes.
Possession: 
POT
Listing Participants
Participants (agents, offices, etc.) in the transaction.
Listing Office Name: 
COLDWELL BANKER REALTY