
5 Guerin Dr | Randolph Twp.

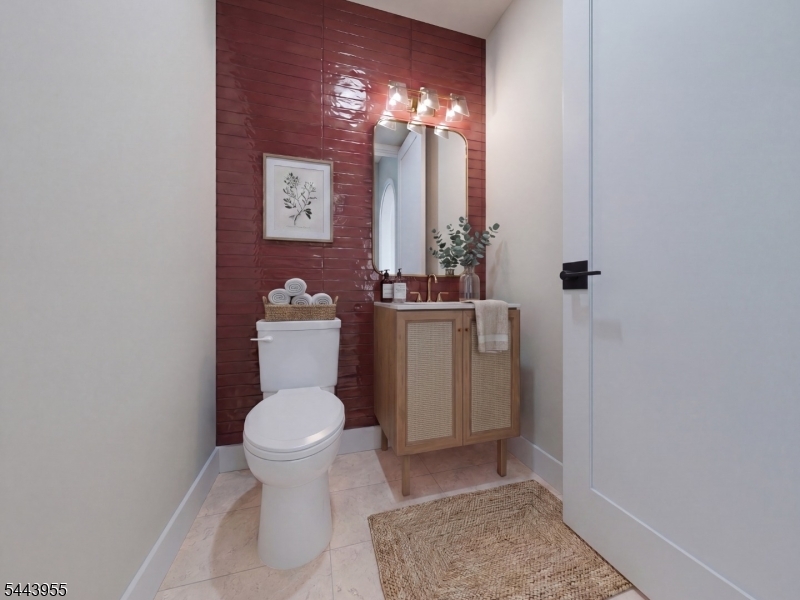
$1,750,000 | 6 Beds | 6 Baths (5 Full, 1 Half)

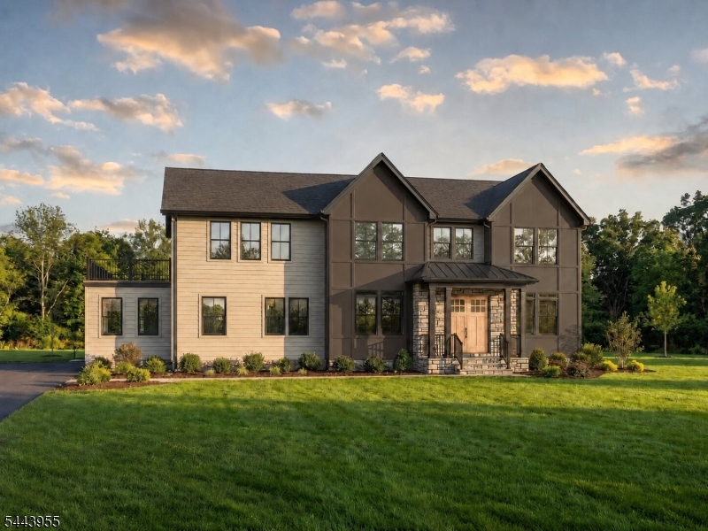
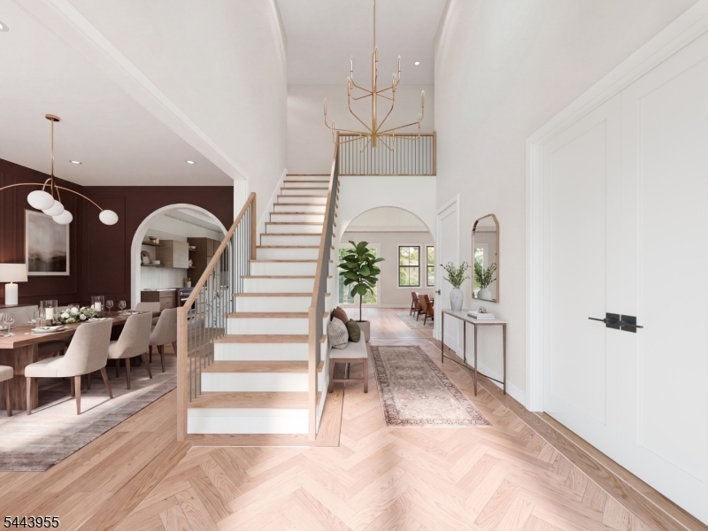
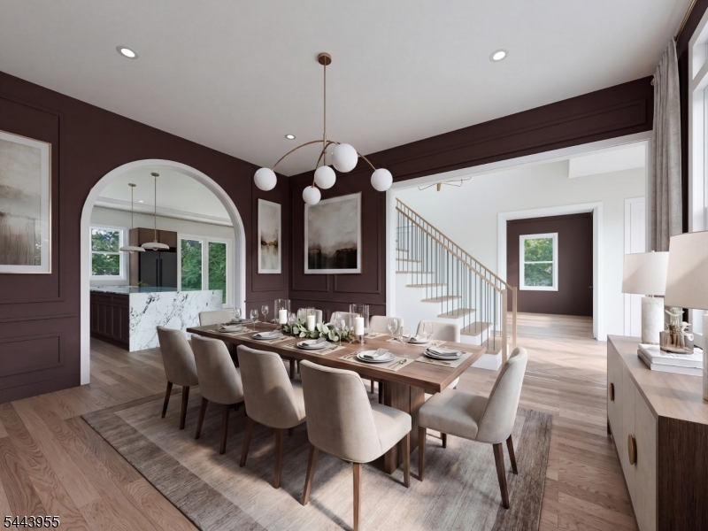
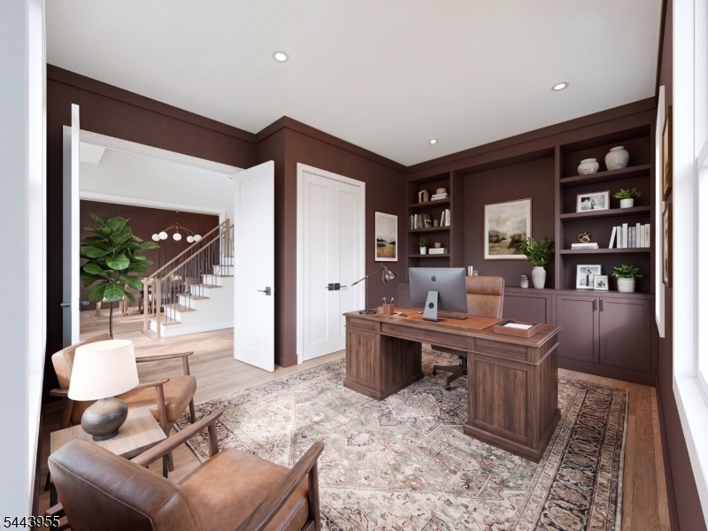
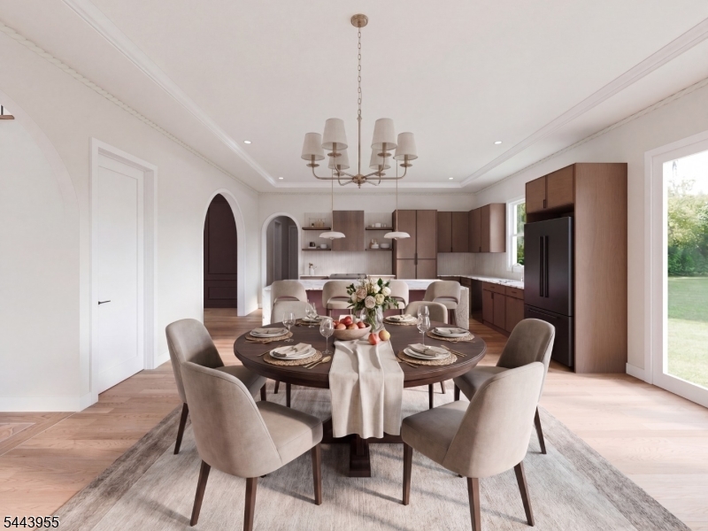
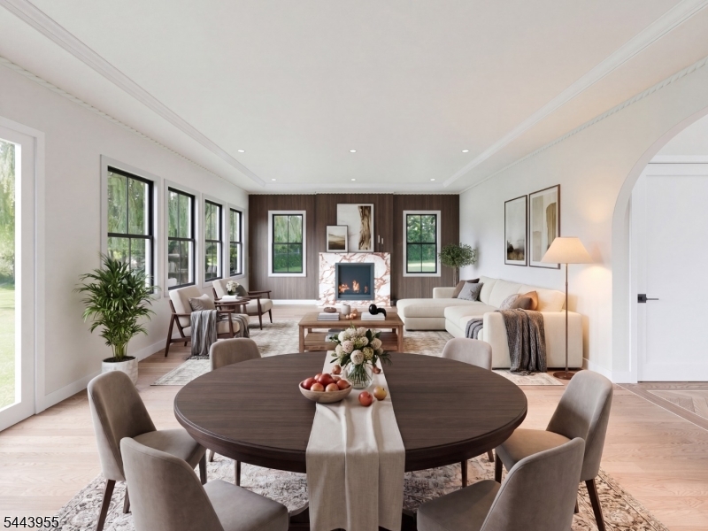
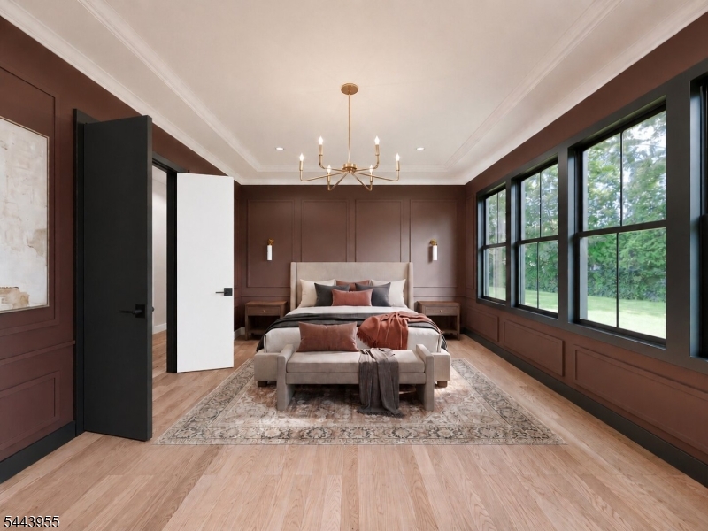
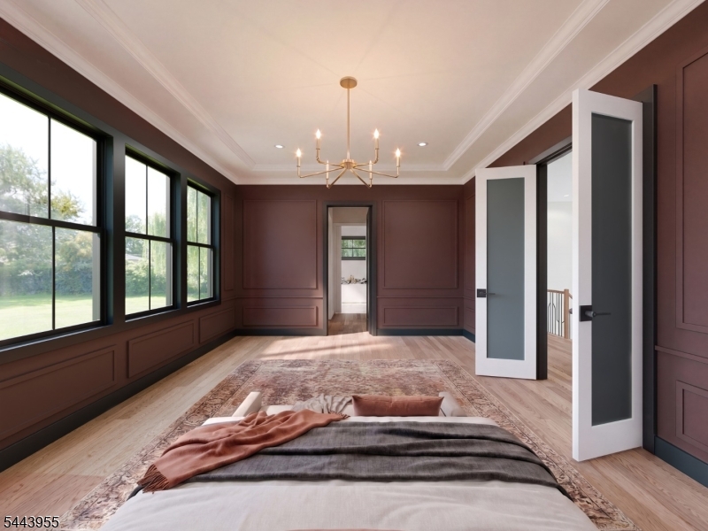
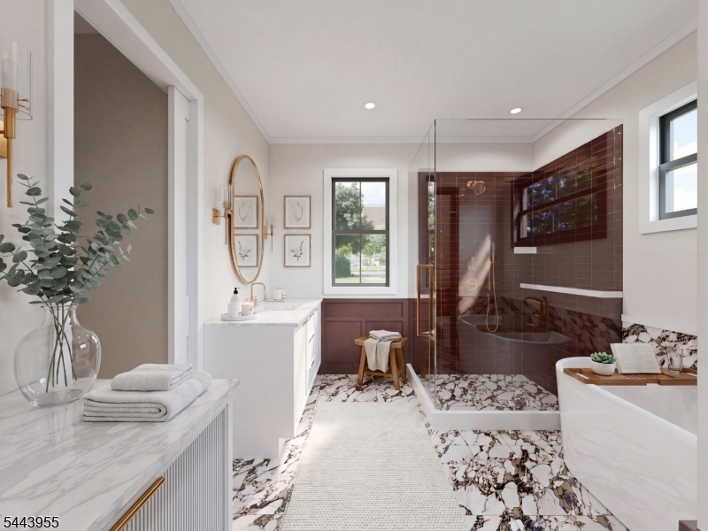
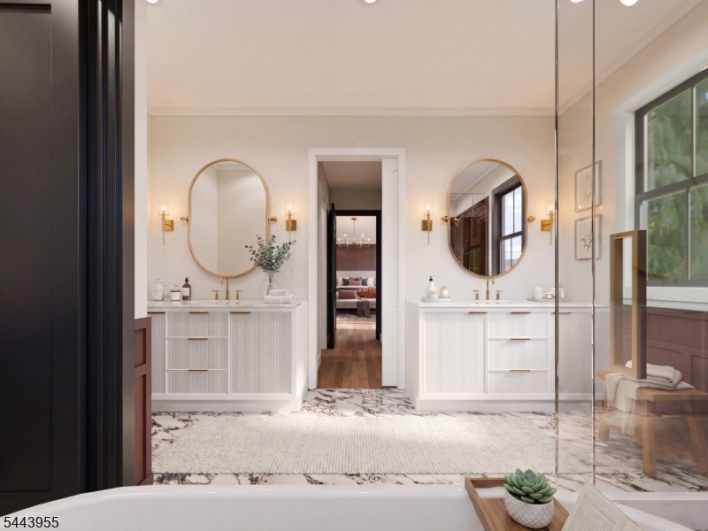
An exceptional opportunity to own a custom-designed residence by Prawdzik Properties, offering approximately 5,800 sq ft of meticulously crafted living space on over an acre at the end of a quiet dead-end street in Randolph. Designed with timeless architecture and elevated finishes, this 6-bedroom, 5.5-bath home features a first-floor bedroom suite, private office, mudroom, finished lower level, and an oversized 3-car garage. Soaring 10' ceilings, white oak hardwood flooring, custom millwork, and a statement fireplace create a refined yet inviting atmosphere. The chef's kitchen is appointed with premium Monogram appliances, quartz countertops, a walk-in pantry, and an expansive center island designed for effortless entertaining. The luxurious primary suite offers dual walk-in closets, heated bathroom floors, a soaking tub, and a private retreat for everyday comfort. A spectacular 600 sq ft walk-out second-floor balcony extends the living experience outdoors, providing an exceptional space to relax, entertain, or enjoy the surrounding property. Built with Andersen windows, James Hardie siding, multi-zone HVAC, generator-ready and EV-ready infrastructure, every detail reflects superior craftsmanship and thoughtful design. The finished lower level provides exceptional flexibility for recreation, fitness, media, or entertaining. Buyers still have the rare opportunity to personalize select finishes before the anticipated December 2026 completion. GSMLS 4038358

Directions to property: Dover Chester Rd to Guerin Dr

MLS Listing ID: 
GSMLS 4038358
Listing Status
Status of the Listing.
Listing Status: 
Active
Listing Status (Local): 
Active
Listing Status Accepting Offers: 
1
Building Details
Details about the building on a property.
Architectural Style: 
Colonial
Year Built: 
2026
New Construction: 
1
Basement: 
Finished, Full
Interior: 
Carbon Monoxide Detector, Fire Extinguisher, High Ceilings, Smoke Detector, Walk-In Closet
Fireplaces: 
Yes
Construction
Roof: 
Asphalt Shingle
Exterior Features: 
Deck, Underground Lawn Sprinkler
Energy Information: 
See Remarks
Porch: 
No
Deck: 
Yes
Room Details
Details about the rooms in the building.
Total Rooms: 
12
Total Bedrooms: 
6
Total Bathrooms: 
6
Total Full-Bathrooms: 
5
Total Half-Bathrooms: 
1
Master Bedroom 
Dimensions: 
17x14 
Level: 
Second
Second Bedroom 
Dimensions: 
18x13 
Level: 
Second
Third Bedroom 
Dimensions: 
17x13 
Level: 
Second
Fourth Bedroom 
Dimensions: 
16x13 
Level: 
Second
Dining Room 
Dimensions: 
16x13 
Level: 
First
Family Room 
Dimensions: 
19x17 
Level: 
First
Kitchen 
Dimensions: 
19x15 
Level: 
First
Living Room 
Dimensions: 
17x11 
Level: 
First
Other One 
Dimensions: 
13x11 
Level: 
First
Other Two 
Dimensions: 
15x14 
Level: 
Basement
Other Three 
Dimensions: 
28x19 
Level: 
Basement
Other Four 
Dimensions: 
16x13 
Level: 
Basement
Master Bathroom 
Level: 
Second
Utilities
Information about utilities available on the property.
Heating System: 
2 Units, Forced Hot Air, Multi-Zone
Heating System Fuel: 
Gas-Natural
Cooling System: 
2 Units, Central Air, Multi-Zone Cooling
Water Heating System: 
Gas
Water Source: 
Public Water
Sewer: 
Septic 5+ Bedroom Town Verified
Lot/Land Details
Details about the lots and land features included on the property.
Acres: 
1.08
Lot Size (Dimensions): 
1.08 AC
Waterfront: 
0
Lot Features
Driveway: 
Driveway-Exclusive
Parking Type: 
Driveway-Exclusive
Total Parking Spaces: 
8
Garage: 
Attached Garage
Fence: 
No
Public Record
Parcel Number: 
2332-00047-0000-00035-0001-
Lot Number: 
35.01
Annual Tax: 
$25,000.00
Listing Dates
Dates involved in the transaction.
Listing Entry Date/Time: 
7/3/2026
Contract Details
Details about the listing contract.
Possession: 
At Completion
Listing Participants
Participants (agents, offices, etc.) in the transaction.
Listing Office Name: 
SIGNATURE REALTY NJ