
48 Green Ln | Randolph Twp.

$799,000 | 4 Beds | 2 Baths (2 Full)

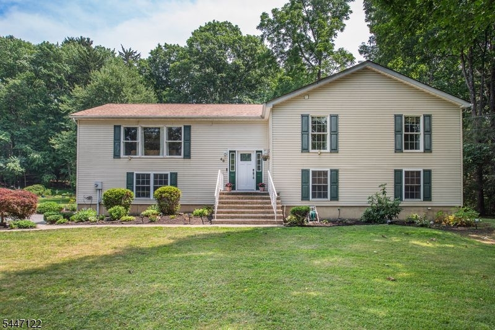
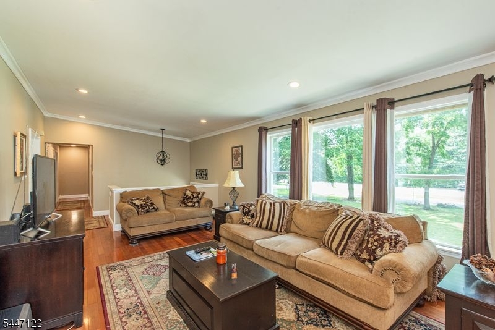
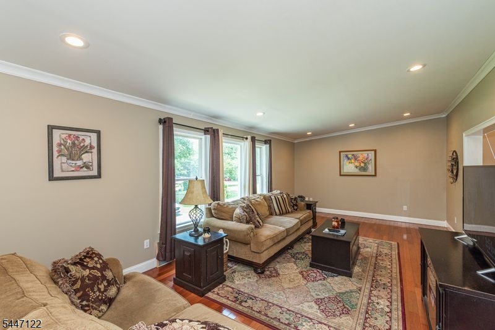
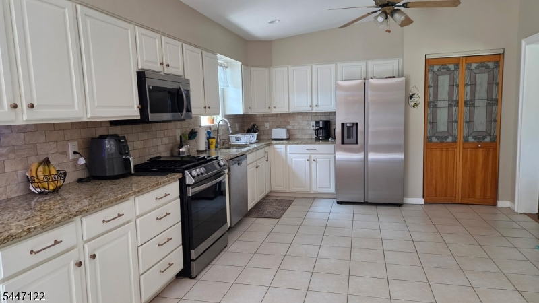
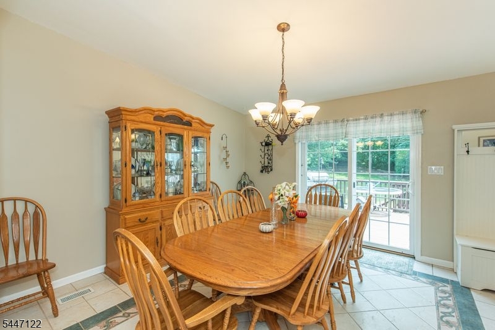
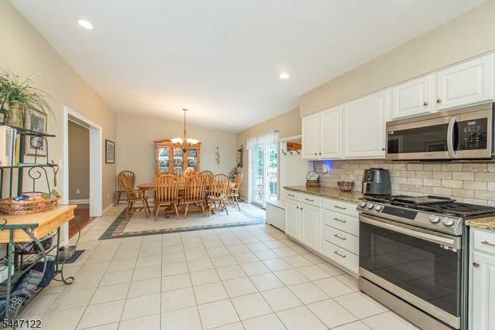
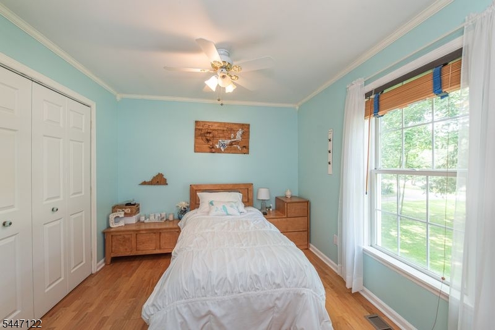
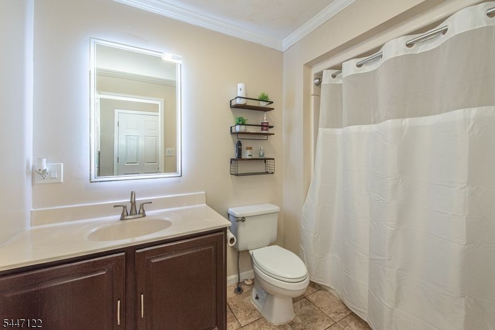
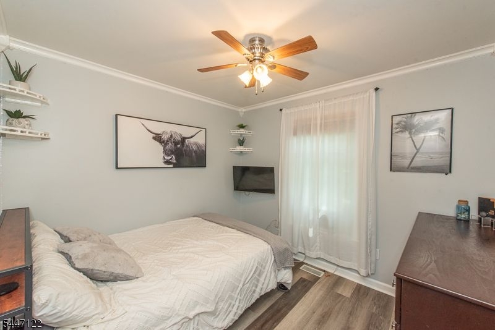
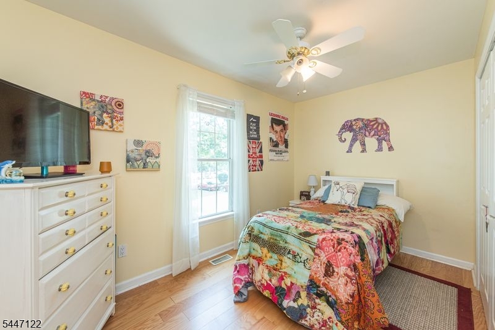
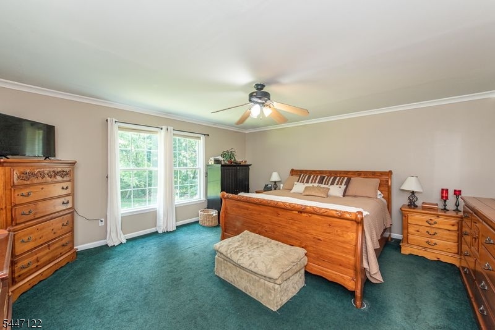
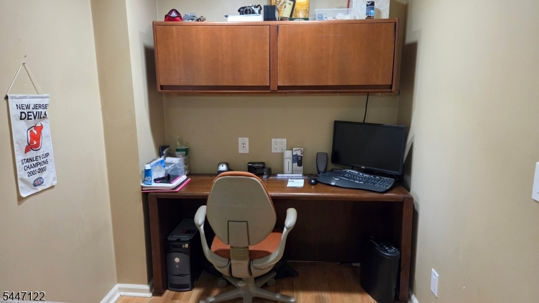
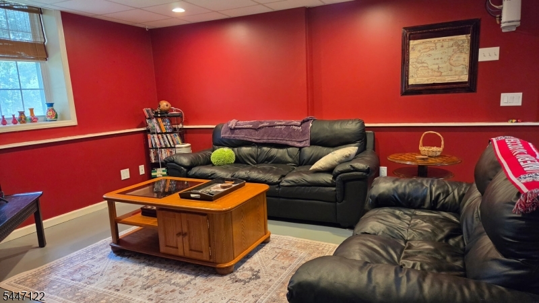
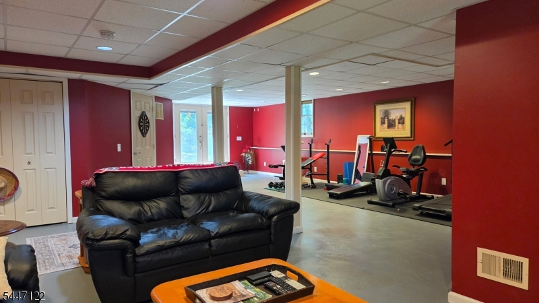
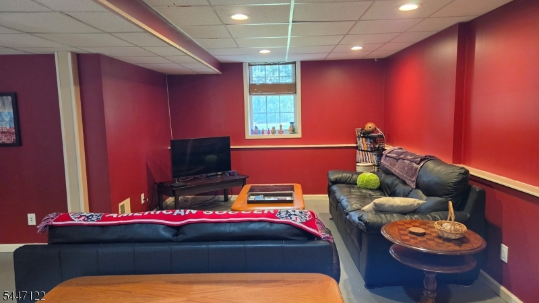
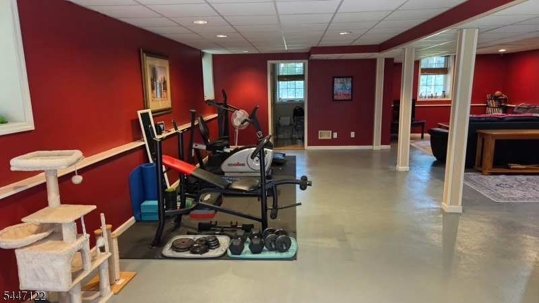
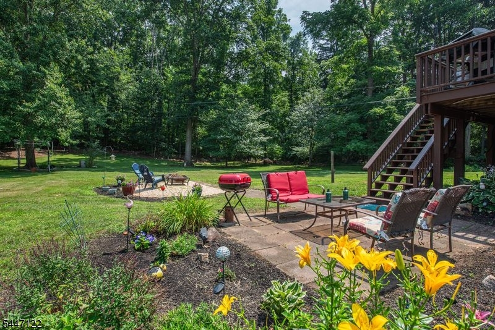
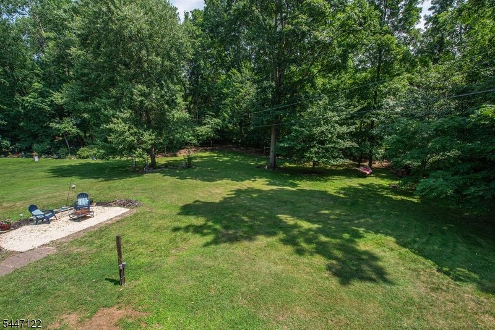
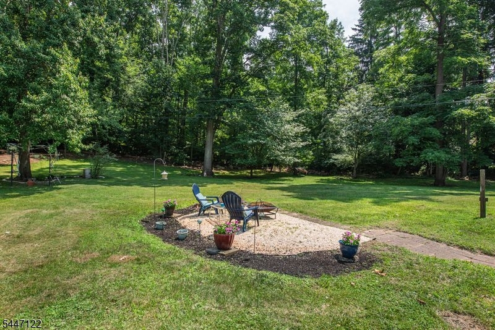
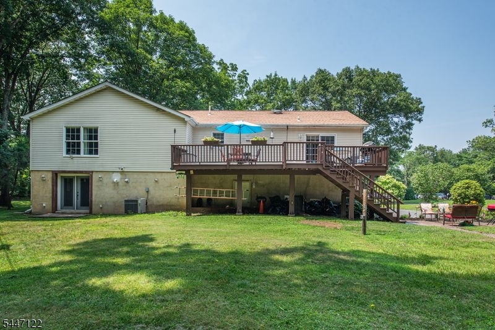
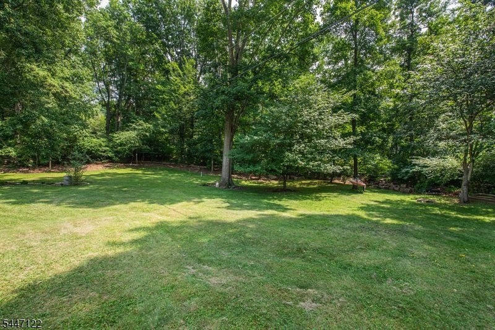
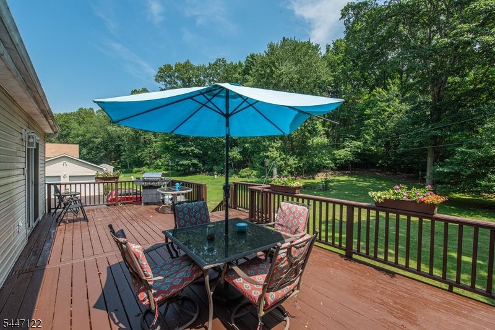
Exceptionally Well-built 4 bedroom home, flooded with an abundance of natural light, perfectly blending classic quality and modern amenities, 1999 year built. Boasting a .84 park like, level, open property, this home affords you hardwood flooring, a tremendous kitchen and family room, a private, separate home office, a reconditioned 30x18 deck overlooking a gorgeous yard, natural gas, central air, an oversized two car garage and driveway, recessed lighting and a plethora of large closets and storage. This custom built home is near highways, shopping and minutes from assorted town and county parks, as well as the wonderful town lake. A spacious and versatile floor plan in Randolph, where life is worth living in an absolutely stunning, bucolic setting! GSMLS 4041057

Directions to property: Rt 10 West - Right Green Lane #48 on the left

MLS Listing ID: 
GSMLS 4041057
Listing Status
Status of the Listing.
Listing Status: 
Active
Listing Status (Local): 
Active
Listing Status Accepting Offers: 
1
Community Information
Elementary: 
Ironia
Middle: 
Randolph
High: 
Randolph
Building Details
Details about the building on a property.
Architectural Style: 
Custom Home
Year Built: 
1999
New Construction: 
0
Basement: 
Finished, Slab, Walkout
Interior: 
Blinds, Carbon Monoxide Detector, Cathedral Ceiling, Smoke Detector, Walk-In Closet
Fireplaces: 
No
Construction
Roof: 
Asphalt Shingle
Exterior: 
Vinyl Siding
Exterior Features: 
Deck
Energy Information: 
Electric, Gas-Natural
Porch: 
No
Deck: 
Yes
Room Details
Details about the rooms in the building.
Total Rooms: 
8
Total Bedrooms: 
4
Total Bathrooms: 
2
Total Full-Bathrooms: 
2
Total Half-Bathrooms: 
0
Master Bedroom 
Dimensions: 
17x15 
Level: 
First
Second Bedroom 
Dimensions: 
11x10 
Level: 
First
Third Bedroom 
Dimensions: 
11x10 
Level: 
First
Fourth Bedroom 
Dimensions: 
10x10 
Level: 
First
Family Room 
Dimensions: 
22x18 
Level: 
Ground
Kitchen 
Dimensions: 
24x10 
Level: 
First
Living Room 
Dimensions: 
17x12 
Level: 
First
Other One 
Dimensions: 
10x8 
Level: 
Ground
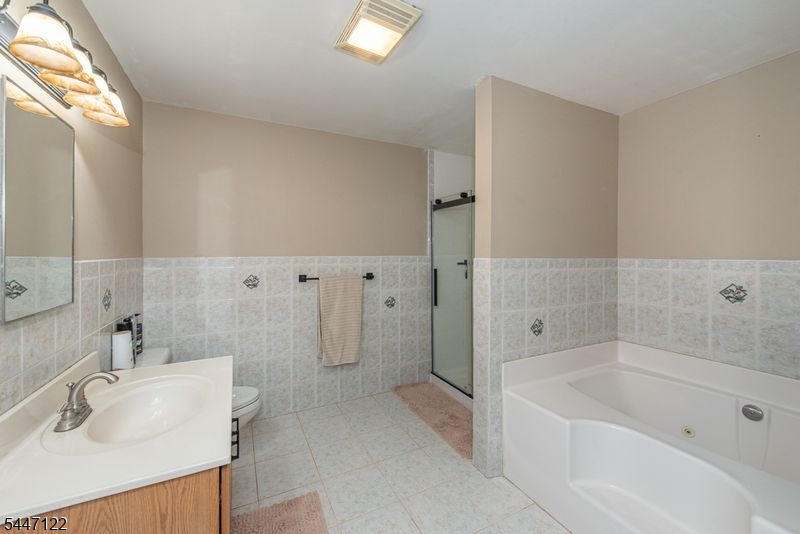
Master Bathroom 
Level: 
First
Utilities
Information about utilities available on the property.
Heating System: 
1 Unit, Forced Hot Air
Heating System Fuel: 
Gas-Natural
Cooling System: 
1 Unit, Central Air
Water Heating System: 
Gas
Water Source: 
Well
Sewer: 
Septic
Lot/Land Details
Details about the lots and land features included on the property.
Acres: 
0.0
Lot Size (Dimensions): 
.84 AC
Waterfront: 
0
Lot Features
Driveway: 
Blacktop
Parking Type: 
Blacktop
Total Parking Spaces: 
8
Garage: 
Attached Garage, Oversize Garage
Fence: 
No
Public Record
Parcel Number: 
2332-00002-0000-00006-0001-
Lot Number: 
6.01
Annual Tax: 
$12,159.00
Listing Dates
Dates involved in the transaction.
Listing Entry Date/Time: 
7/16/2026
Contract Details
Details about the listing contract.
Possession: 
negotiable
Listing Participants
Participants (agents, offices, etc.) in the transaction.
Listing Office Name: 
COLDWELL BANKER REALTY