

22 Flower Horn Blvd | Randolph Twp.

$850,000 | 3 Beds | 4 Baths (2 Full, 2 Half)

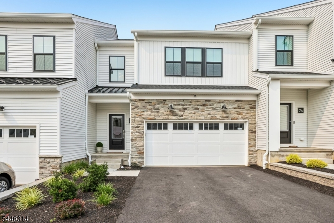
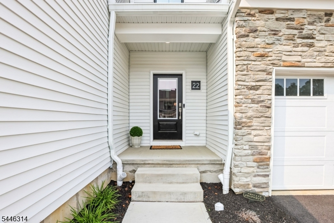
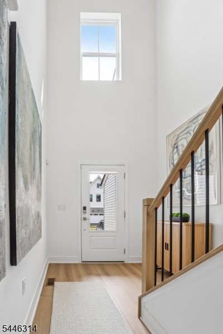
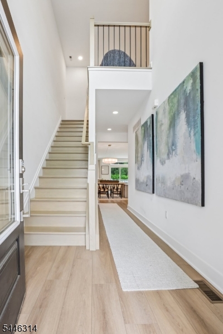
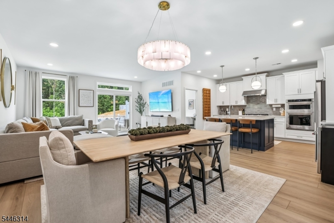
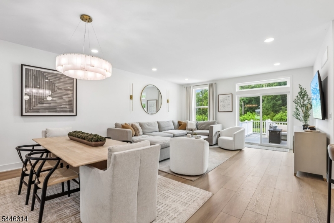
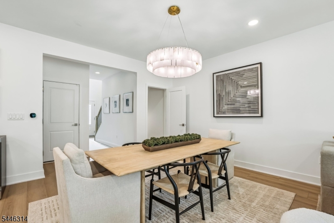
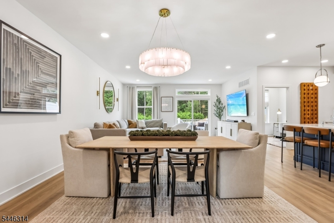
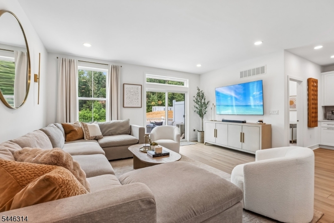
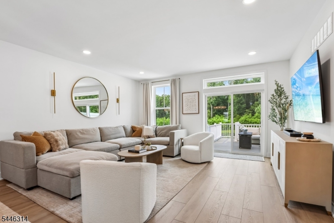
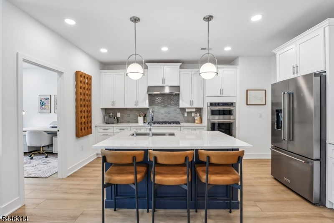
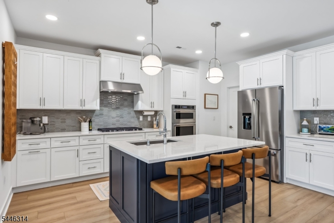
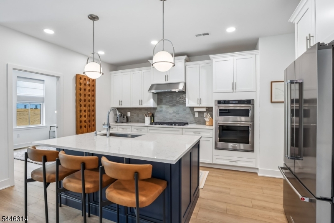
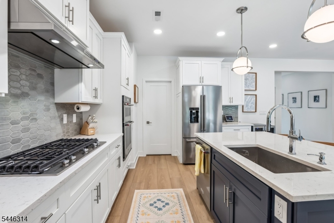
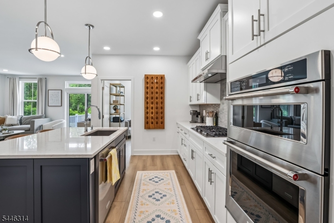
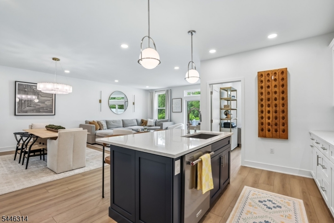
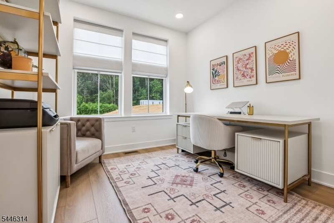
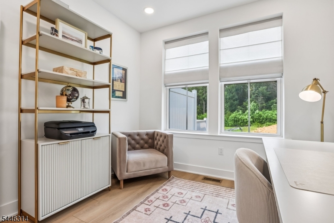
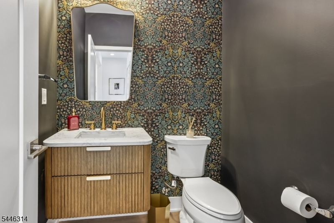
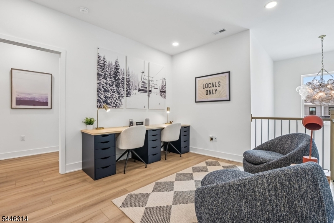
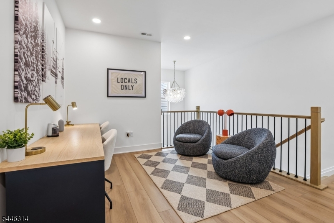
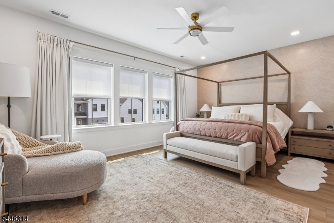
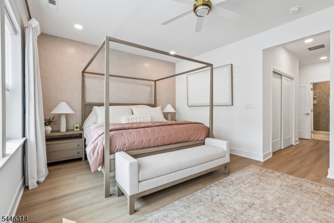
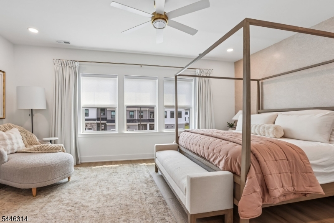
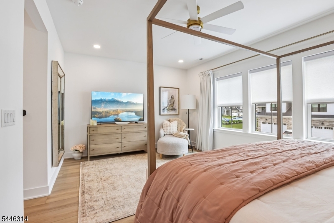
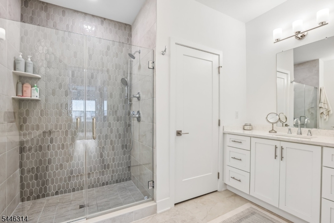
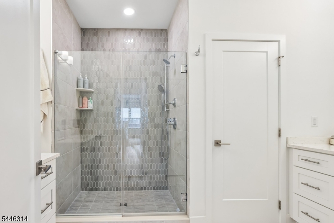
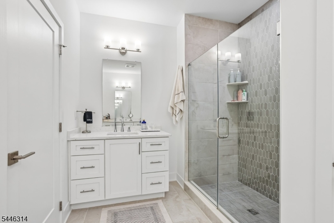
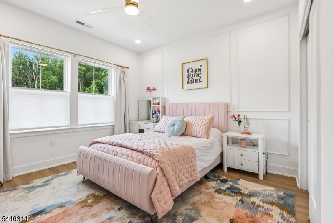
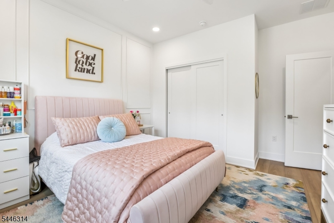
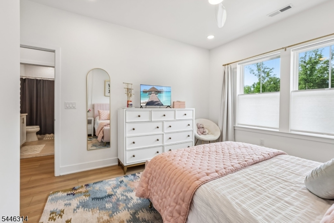
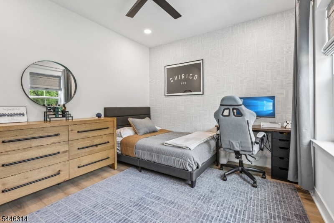
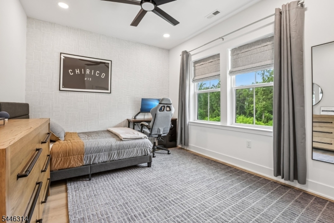
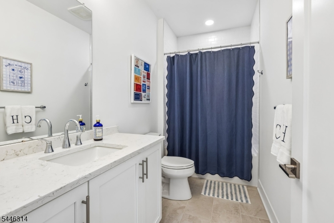
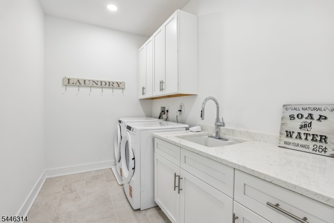
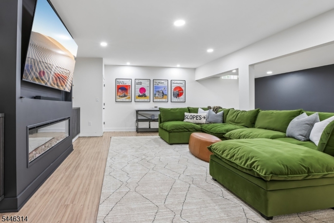
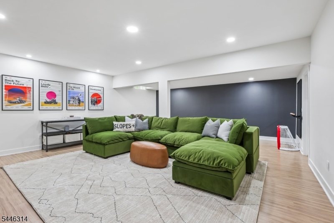
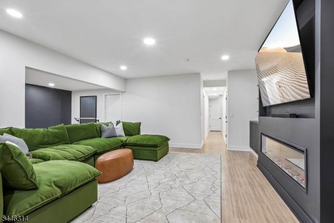
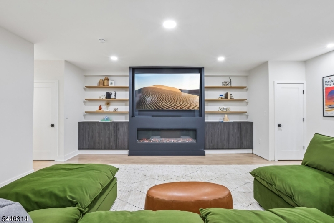
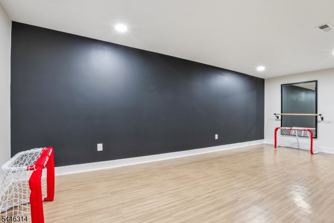
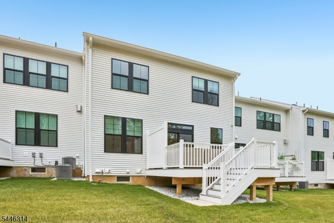
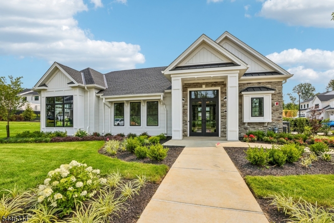
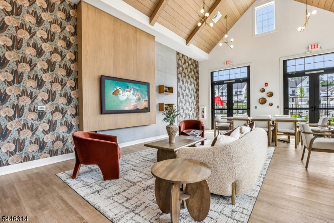
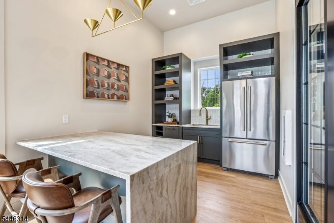
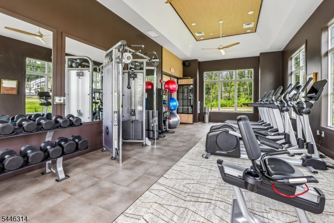
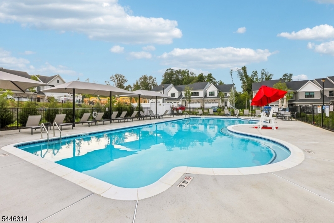
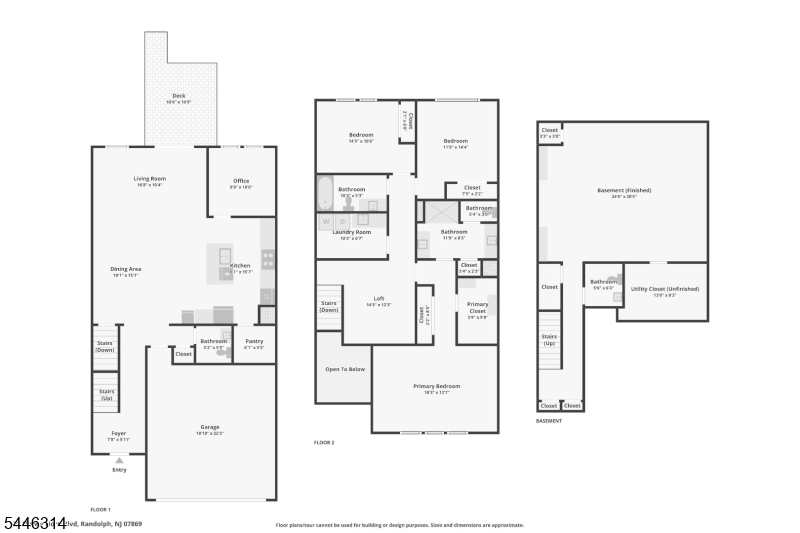
Welcome to this stunning one-year-young, three-bedroom Noah townhome in the sought-after Toll Brothers Oaks at Randolph. Offering two full and two half baths, this beautifully upgraded residence blends sophisticated living spaces with comfortable retreats. An inviting foyer opens to the dining area and spacious great room with direct access to the rear yard. The well-appointed kitchen features quartz countertops, a large center island with breakfast bar, upgraded appliances, abundant cabinetry and a generous walk-in pantry. A secluded first-floor office provides the perfect work-from-home space. Upstairs, the impressive primary suite offers a sizable walk-in closet with custom built ins and luxurious bathroom with dual sinks and oversized shower. Two additional bedrooms with ample closet space share a hall bath, while a versatile loft offers additional living, office or play space. Convenient second-floor laundry includes the washer and dryer. The newly finished basement features a built in unit with modern electric fireplace that significantly expands the living space and features a new half bath, making it ideal for recreation, entertaining, a home gym or guests, while preserving utility and storage areas. Additional highlights include a two-car garage, LVP flooring throughout, upgraded lighting, tile and plumbing fixtures, and a main-level powder room. Beautiful tree lined facing location for privacy, yet close to the community's newly opened clubhouse and pool amenities. GSMLS 4041249

Directions to property: Rt 10 East past Canfield Ave turn rt into The Oaks

MLS Listing ID: 
GSMLS 4041249
Listing Status
Status of the Listing.
Listing Status: 
Active
Listing Status (Local): 
Active
Listing Status Accepting Offers: 
1
Community Information
Elementary: 
Ironia
Middle: 
Randolph
High: 
Randolph
Subdivision: 
The Oaks at Randolph
Association Fee: 
$556
Building Details
Details about the building on a property.
Architectural Style: 
Townhouse-Interior
Year Built: 
2025
New Construction: 
0
Basement: 
Finished
Fireplaces: 
Yes
Construction
Roof: 
Asphalt Shingle
Exterior: 
Stone, Vinyl Siding
Exterior Features: 
Deck
Energy Information: 
All Underground, Electric, Gas-Natural
Porch: 
No
Deck: 
Yes
Room Details
Details about the rooms in the building.
Total Rooms: 
8
Total Bedrooms: 
3
Total Bathrooms: 
4
Total Full-Bathrooms: 
2
Total Half-Bathrooms: 
2
Master Bedroom 
Dimensions: 
19x13 
Level: 
Second
Second Bedroom 
Dimensions: 
12x11 
Level: 
Second
Third Bedroom 
Dimensions: 
12x12 
Level: 
Second
Dining Room 
Dimensions: 
17x16 
Level: 
First
Kitchen 
Dimensions: 
16x10 
Level: 
First
Living Room 
Dimensions: 
17x10 
Level: 
First
Other Two 
Dimensions: 
12x11 
Level: 
Second
Utilities
Information about utilities available on the property.
Heating System: 
2 Units, Forced Hot Air, Multi-Zone
Heating System Fuel: 
Gas-Natural
Cooling System: 
2 Units, Central Air, Multi-Zone Cooling
Water Heating System: 
Gas
Water Source: 
Public Water
Sewer: 
Public Sewer
Lot/Land Details
Details about the lots and land features included on the property.
Acres: 
0.0
Lot Size (Dimensions): 
CONDO SITE
Waterfront: 
0
Lot Features
Driveway: 
2 Car Width
Parking Type: 
2 Car Width
Total Parking Spaces: 
2
Garage: 
Attached Garage
Pool: 
Yes
Fence: 
No
Public Record
Parcel Number: 
2332-00044-0000-00004-0000-C0033
Lot Number: 
4
Annual Tax: 
$16,874.00
Listing Dates
Dates involved in the transaction.
Listing Entry Date/Time: 
7/16/2026
Contract Details
Details about the listing contract.
Exclusions: 
dining room chandelier, wine fridge
Possession: 
negotiable
Listing Participants
Participants (agents, offices, etc.) in the transaction.
Listing Office Name: 
WEICHERT REALTORS CORP HQ