
52 Old Brookside Rd | Randolph Twp.

$1,590,000 | 5 Beds | 3 Baths (3 Full) | 3,500 Sq. Ft.

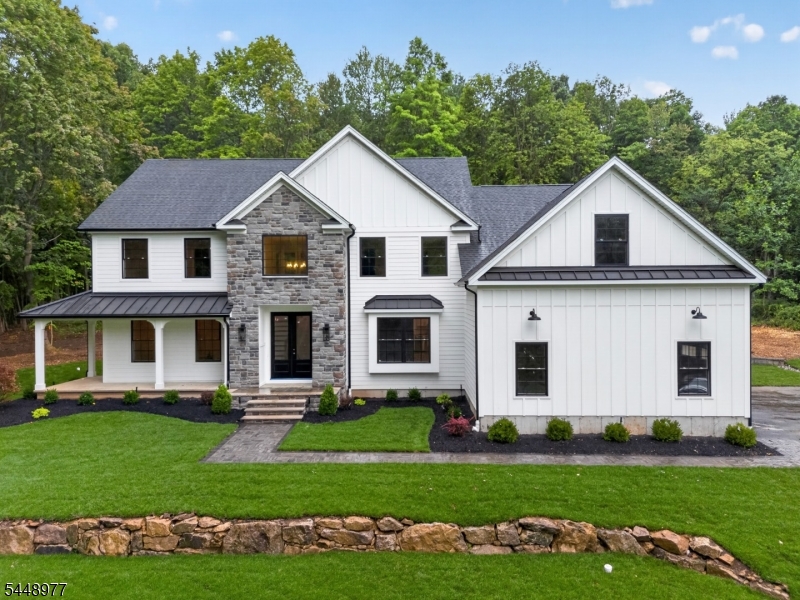
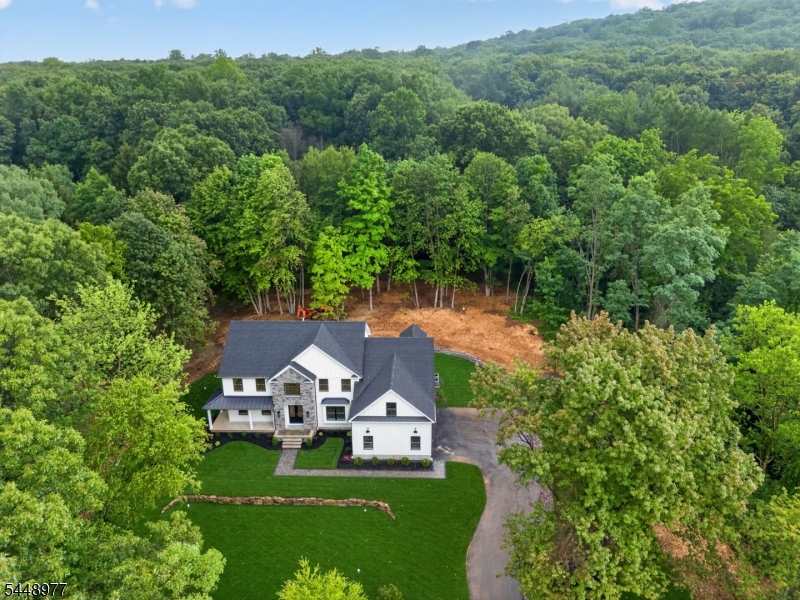
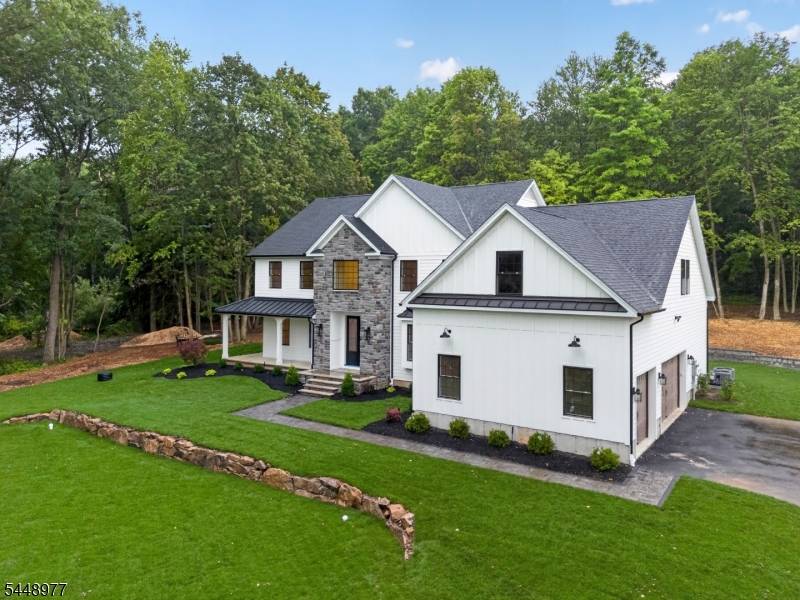
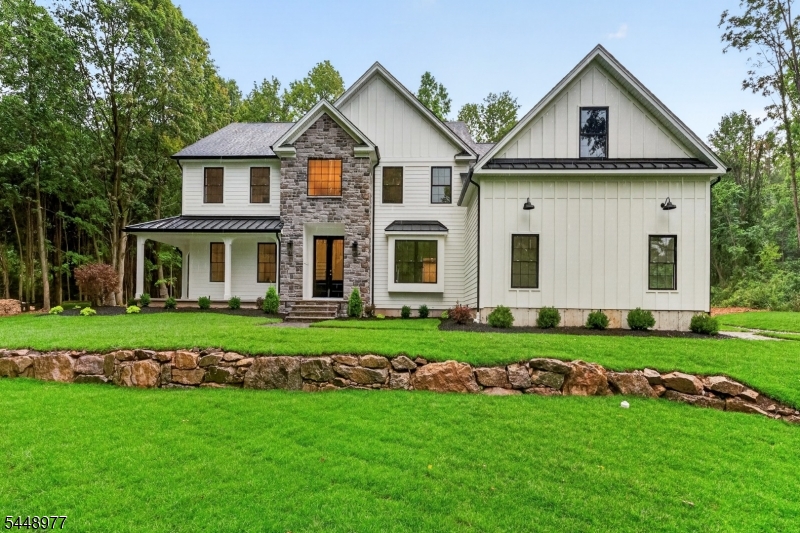
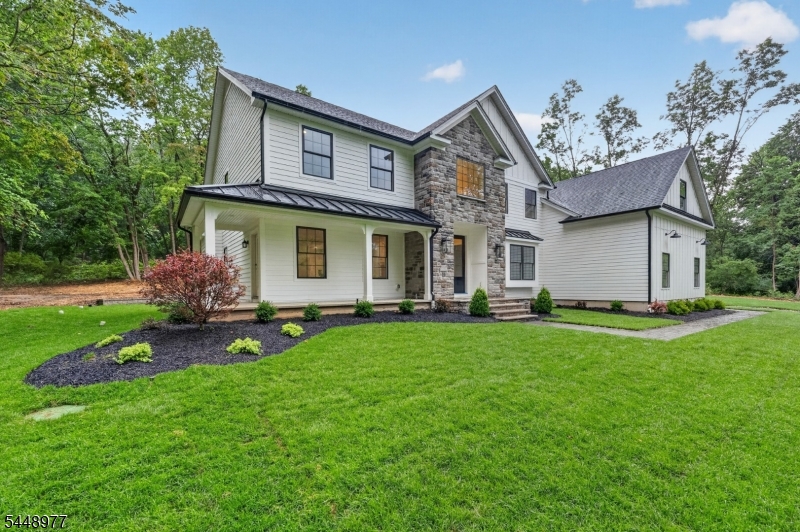
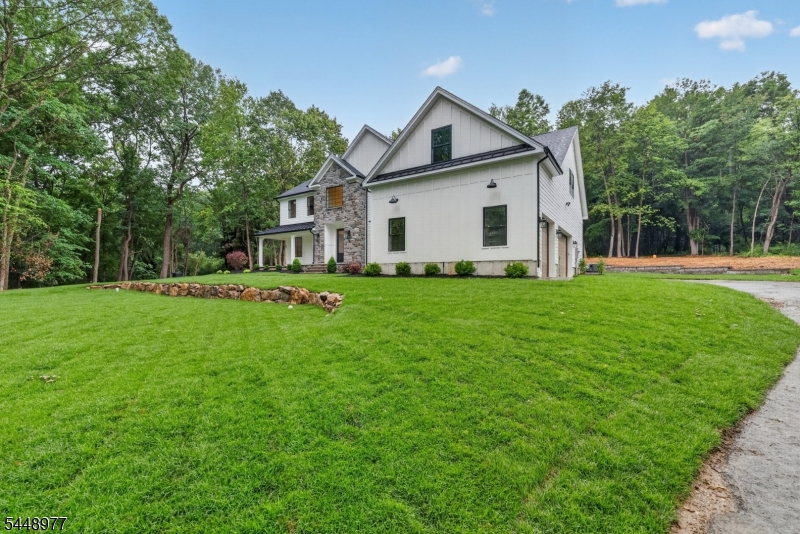
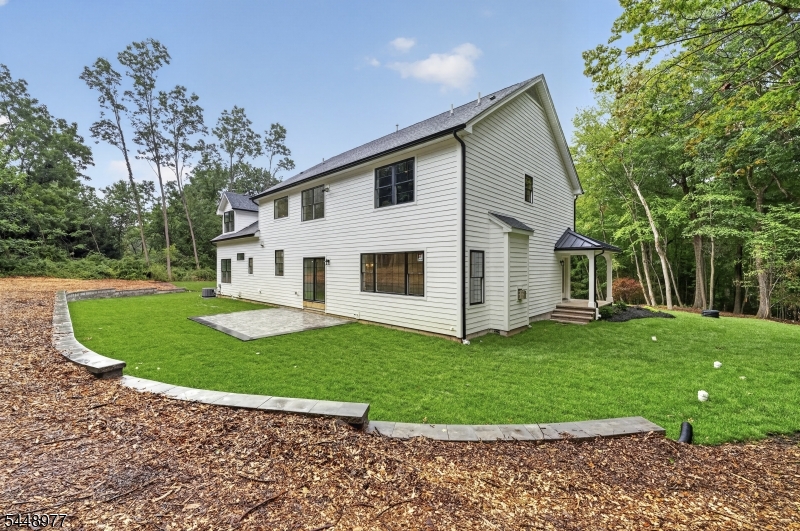
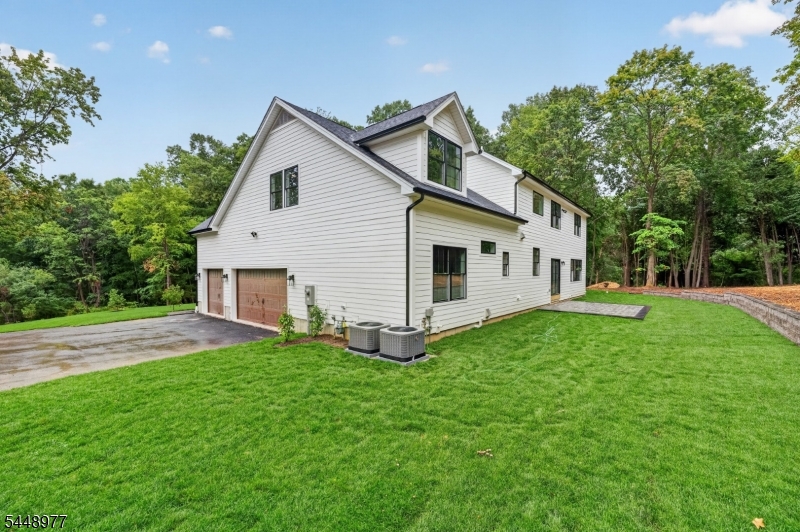
Welcome to this exceptional brand-new, turnkey 5-bedroom, 3-bath custom home built by the award-winning Prestige Country Homes, where timeless craftsmanship meets modern luxury. Set on 1.57 beautifully landscaped acres and backing to protected township-owned wooded land, this one-of-a-kind property offers exceptional privacy and a picturesque setting. Designed for both entertaining and everyday living, the heart of the home is the open-concept kitchen featuring a large center island, abundant cabinetry, and seamless flow into the inviting family room with a cozy gas fireplace. Elegant crown molding, custom millwork, and James Hardie siding showcase the home's superior craftsmanship. The luxurious primary suite is a true retreat, featuring two spacious walk-in closets, a versatile bonus room ideal for a home office, fitness space, or private sitting room, and a spa-inspired en suite bath complete with a freestanding soaking tub. A full laundry room is conveniently located on the first floor, while a secondary laundry area is tucked away in the primary suite's bonus room for added convenience. Additional highlights include an oversized three-car garage and an unfinished basement offering endless possibilities to create additional living space, recreation, or storage. A rare opportunity to own a beautifully crafted new construction home offering privacy, quality, and timeless design. GSMLS 4042881

Directions to property: Route 10 to Dover Chester Rd (CR-513). Turn onto Millbrook Ave, then left onto Old Brookside Rd. Hom

MLS Listing ID: 
GSMLS 4042881
Listing Status
Status of the Listing.
Listing Status: 
Active
Listing Status (Local): 
Coming Soon
Listing Status Accepting Offers: 
0
Community Information
Middle: 
Randolph
High: 
Randolph
Building Details
Details about the building on a property.
Architectural Style: 
Custom Home
Year Built: 
2026
New Construction: 
0
Living Area: 
3,500
Basement: 
Full, Unfinished
Fireplaces: 
Yes
Construction
Roof: 
Asphalt Shingle
Exterior: 
Stone, Vinyl Siding
Exterior Features: 
Patio
Energy Information: 
Gas-Natural
Porch: 
No
Deck: 
No
Room Details
Details about the rooms in the building.
Total Rooms: 
15
Total Bedrooms: 
5
Total Bathrooms: 
3
Total Full-Bathrooms: 
3
Total Half-Bathrooms: 
0
Utilities
Information about utilities available on the property.
Heating System: 
2 Units, Forced Hot Air, Multi-Zone
Heating System Fuel: 
Gas-Natural
Cooling System: 
2 Units, Central Air, Multi-Zone Cooling
Water Heating System: 
Gas
Water Source: 
Public Water
Sewer: 
Septic 5+ Bedroom Town Verified
Lot/Land Details
Details about the lots and land features included on the property.
Acres: 
1.55
Lot Size (Dimensions): 
67417 SQ FT
Waterfront: 
0
Lot Features
Driveway: 
2 Car Width, Blacktop
Parking Type: 
2 Car Width, Blacktop
Total Parking Spaces: 
0
Garage: 
Attached Garage, Built-In Garage, Oversize Garage
Fence: 
No
Public Record
Parcel Number: 
2332-00093-0000-00022-0002-
Lot Number: 
22.02
Annual Tax: 
$3,670.00
Listing Dates
Dates involved in the transaction.
Listing Entry Date/Time: 
7/24/2026
Contract Details
Details about the listing contract.
Possession: 
at closing
Listing Participants
Participants (agents, offices, etc.) in the transaction.
Listing Office Name: 
KELLER WILLIAMS CITY LIFE REALTY