
75 Woodmont Dr | Randolph Twp.

$475,000 | 2 Beds | 3 Baths (2 Full, 1 Half) | 1,554 Sq. Ft.

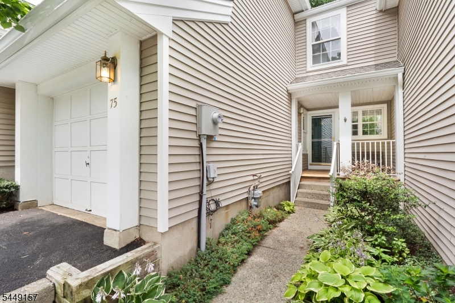
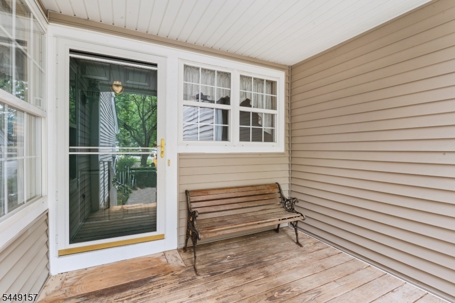
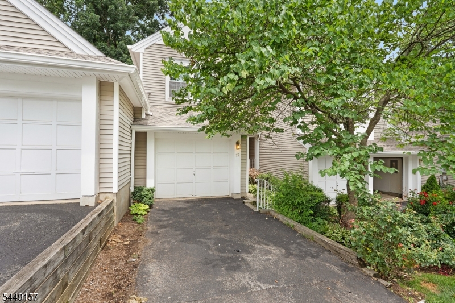
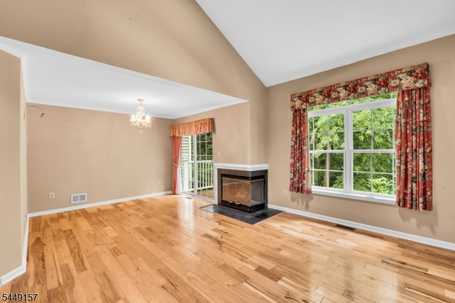
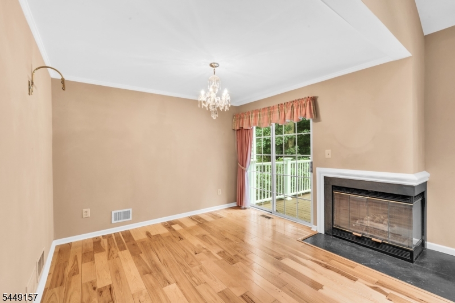
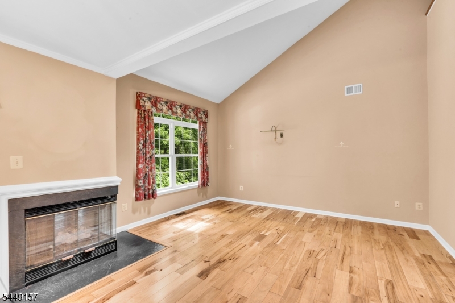
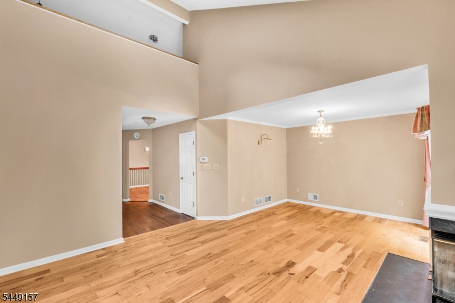
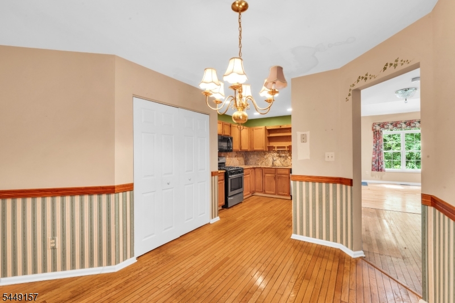
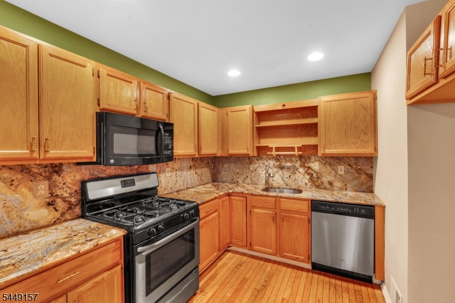
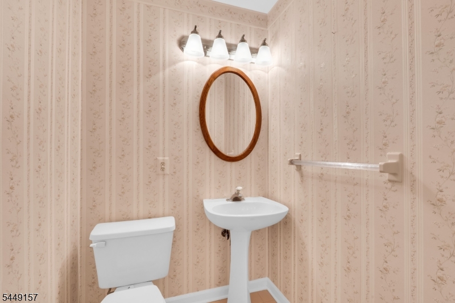
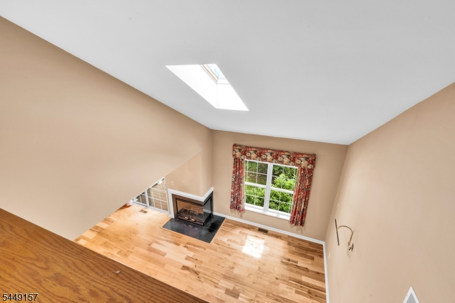
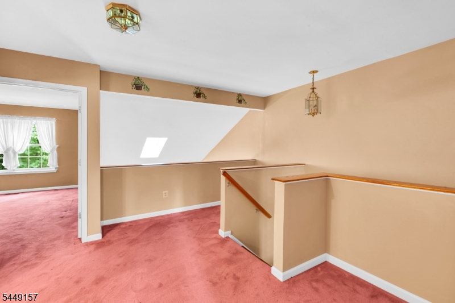
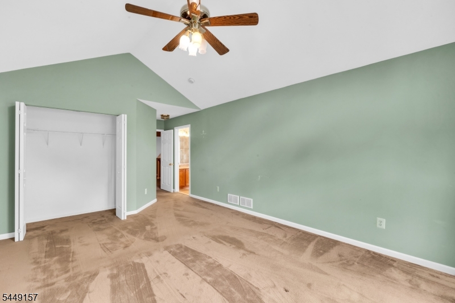
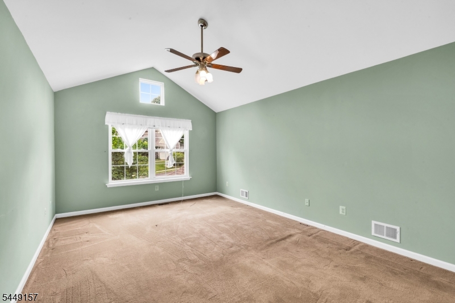
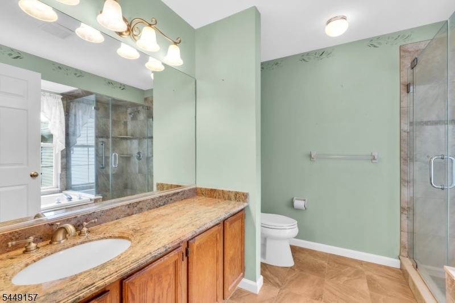
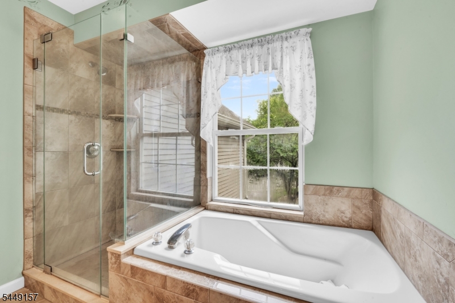
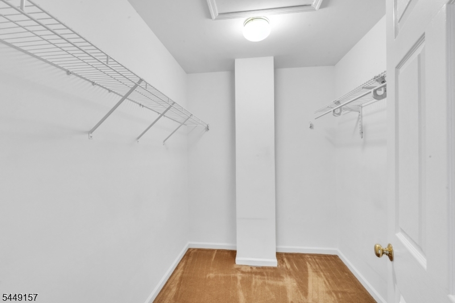
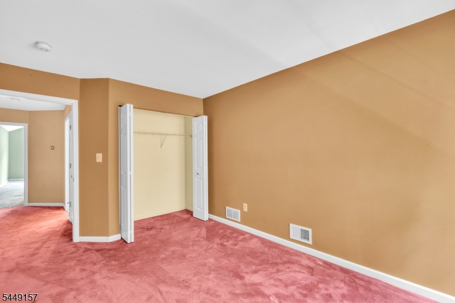
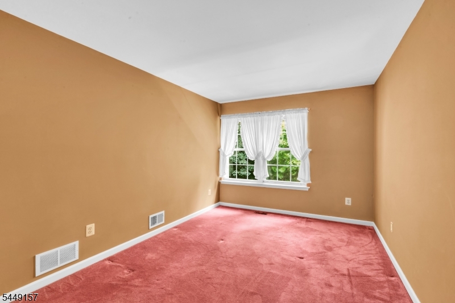
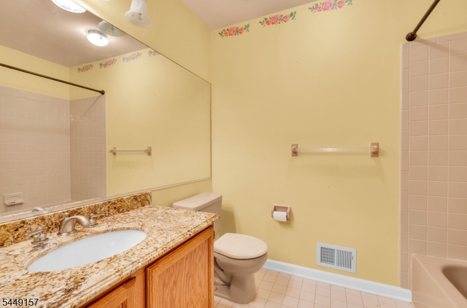
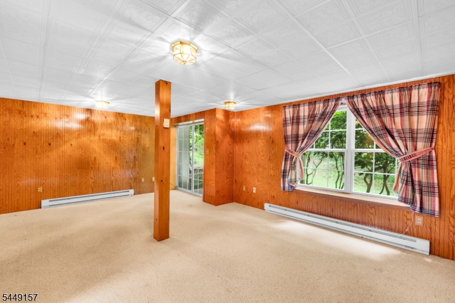
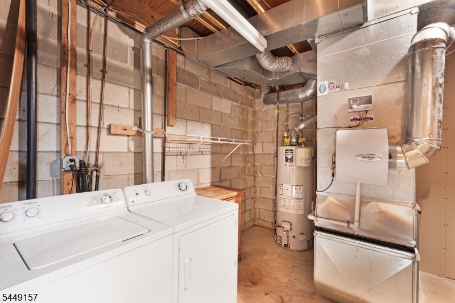
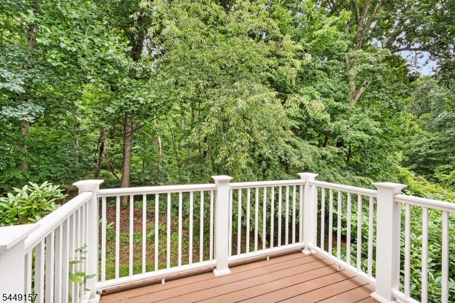
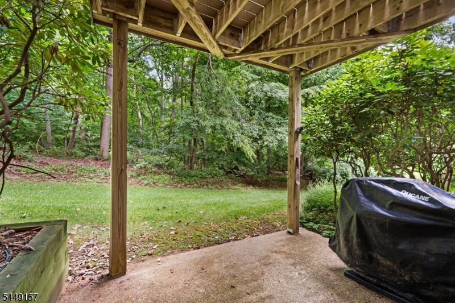
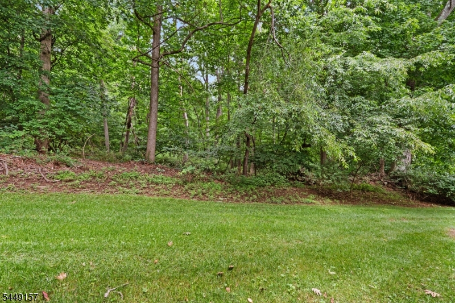
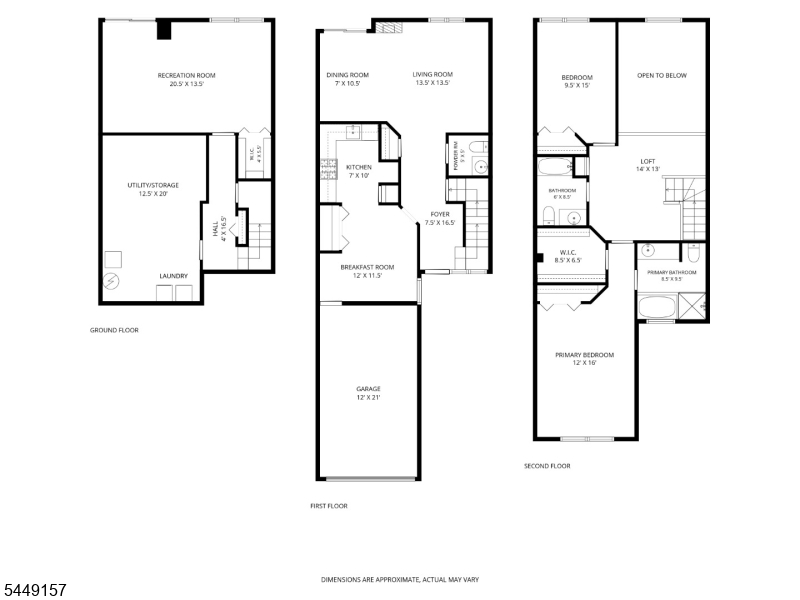
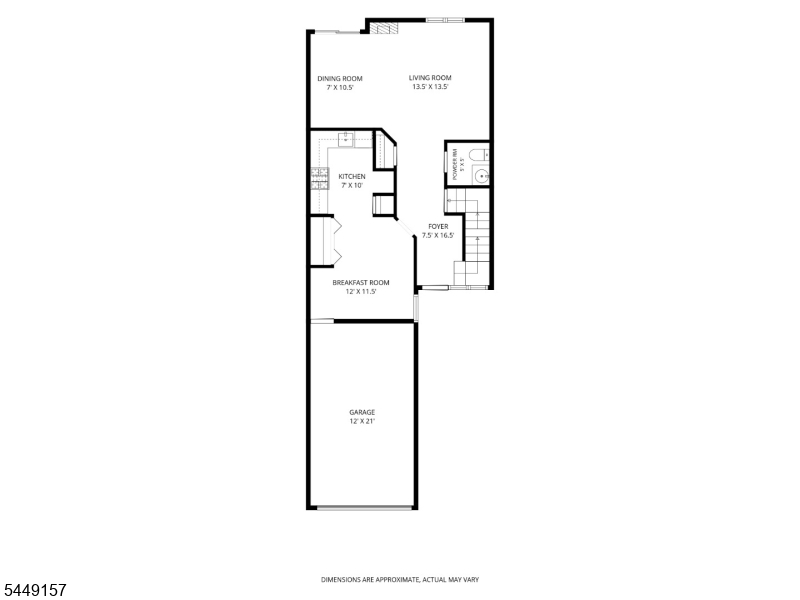
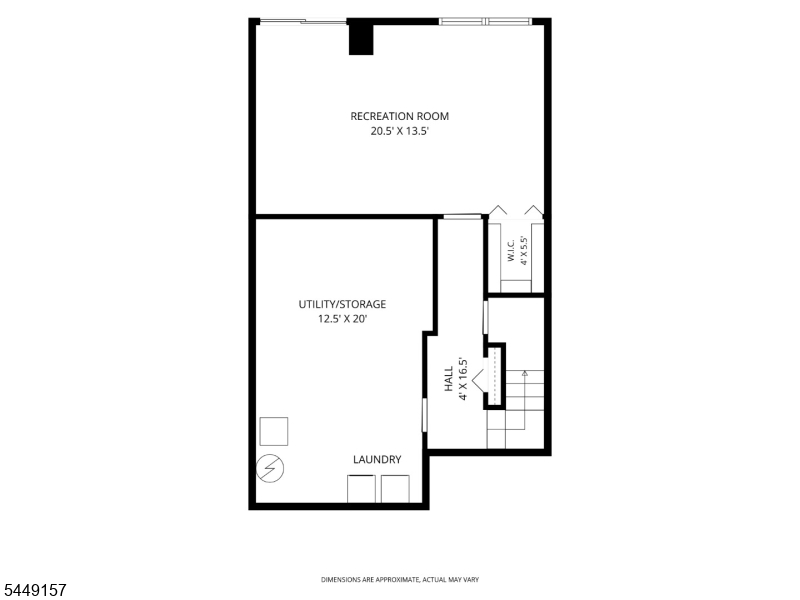
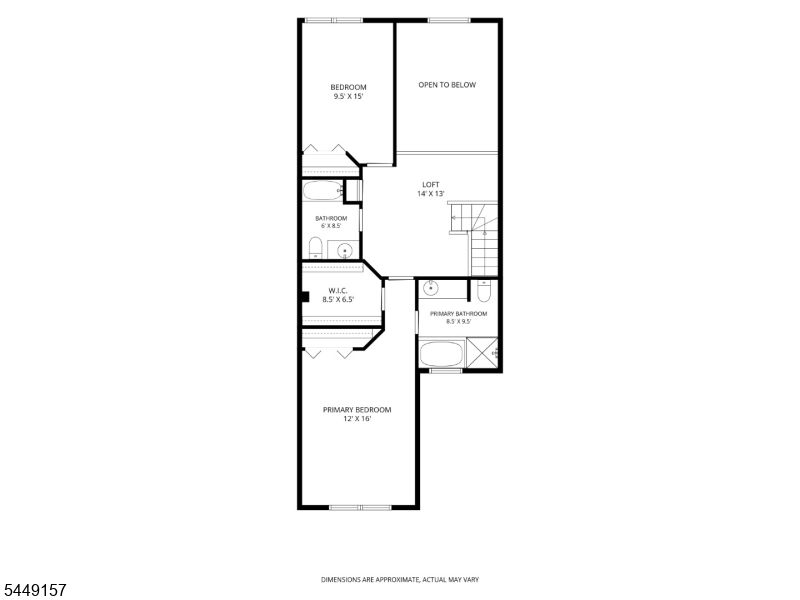
Well priced townhome in the convenient Woodmont community. Spacious unit that backs up to a tranquil wooded area. Wonderfully finished family room in the basement level that has a walk out access to a private patio. Ground level access to the large open first floor. The living room offers a cathedral ceiling with skylight, wood floors and a gas fired corner fireplace. Double doors off of the living room/dining rom lead to a seclude rear deck. Updated kitchen with a comfortable eating area and powder room. Upper level features a large primary bedroom with a walk in closet and full bath with a separate tub and shower. Good sized second bedroom and a large loft area overlooking the first floor plus a main full bathroom. Quick occupancy possible. GSMLS 4044140

Directions to property: Millbrook Avenue to Woodmont Drive

MLS Listing ID: 
GSMLS 4044140
Listing Status
Status of the Listing.
Listing Status: 
Active
Listing Status (Local): 
Active
Listing Status Accepting Offers: 
1
Community Information
Elementary: 
Cntr.Grove
Middle: 
Randolph
High: 
Randolph
Subdivision: 
Woodmont
Association Fee: 
$660
Building Details
Details about the building on a property.
Architectural Style: 
Townhouse-Interior
Year Built: 
1994
New Construction: 
0
Living Area: 
1,554
Basement: 
Finished-Partially, Walkout
Interior: 
Carbon Monoxide Detector, Skylight, Smoke Detector
Fireplaces: 
Yes
Construction
Roof: 
Composition Shingle
Exterior: 
Vinyl Siding
Exterior Features: 
Deck, Patio
DisabilityFeatures: 
No
Energy Information: 
All Underground, Electric, Gas-Natural
Porch: 
No
Deck: 
Yes
Room Details
Details about the rooms in the building.
Total Rooms: 
7
Total Bedrooms: 
2
Total Bathrooms: 
3
Total Full-Bathrooms: 
2
Total Half-Bathrooms: 
1
Master Bedroom 
Dimensions: 
12x16 
Level: 
Second
Second Bedroom 
Dimensions: 
10x15 
Level: 
Second
Dining Room 
Dimensions: 
7x11 
Level: 
First
Kitchen 
Dimensions: 
19x11 
Level: 
First
Living Room 
Dimensions: 
14x14 
Level: 
First
Other One 
Dimensions: 
21x14 
Level: 
Ground
Other Two 
Dimensions: 
14x13 
Level: 
Second
Master Bathroom 
Level: 
Second
Utilities
Information about utilities available on the property.
Heating System: 
1 Unit, Forced Hot Air
Heating System Fuel: 
Gas-Natural
Cooling System: 
1 Unit, Central Air
Water Heating System: 
Gas
Water Source: 
Public Water
Sewer: 
Public Sewer
Lot/Land Details
Details about the lots and land features included on the property.
Acres: 
0.0
Lot Size (Dimensions): 
CONDO SITE
Waterfront: 
0
Lot Features
Driveway: 
1 Car Width, Additional Parking
Parking Type: 
1 Car Width, Additional Parking
Total Parking Spaces: 
2
Garage: 
Built-In Garage, Garage Door Opener
Pool: 
No
Fence: 
No
Public Record
Parcel Number: 
2332-00119-0000-00110-0037-
Lot Number: 
110.37
Annual Tax: 
$9,247.00
Listing Dates
Dates involved in the transaction.
Listing Entry Date/Time: 
7/31/2026
Contract Details
Details about the listing contract.
Exclusions: 
None
Possession: 
30 days
Listing Participants
Participants (agents, offices, etc.) in the transaction.
Listing Office Name: 
NICHOLAS REAL ESTATE AGENCY