
71 Beech Rd | Randolph Twp.

$895,000 | 3 Beds | 3 Baths (3 Full)

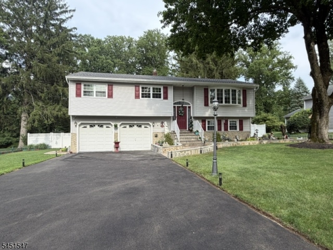
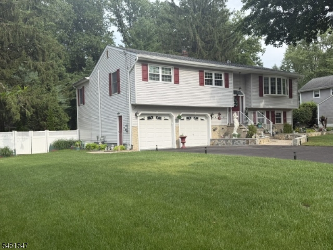
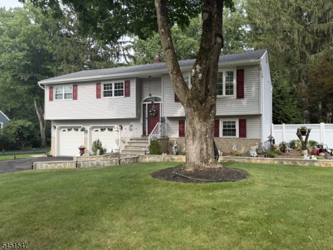
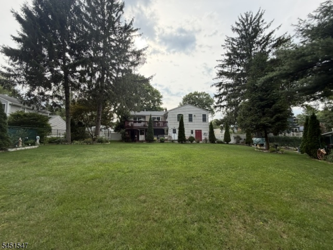
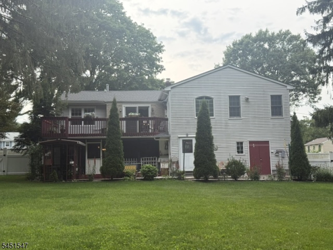
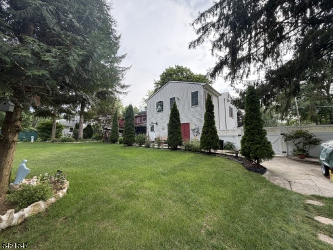
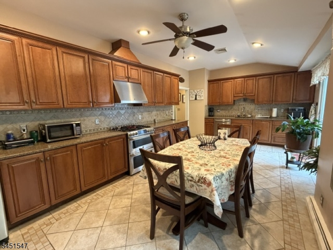
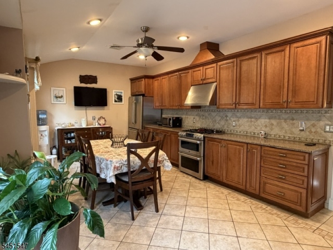
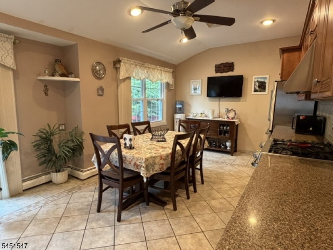
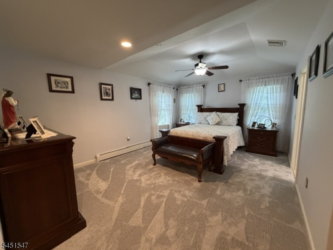
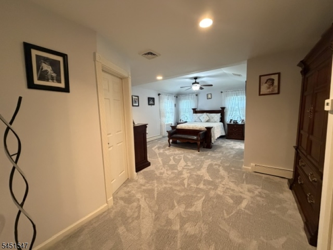
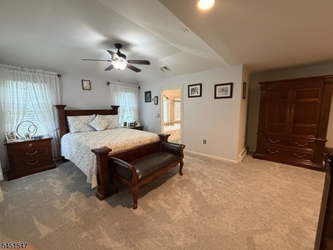
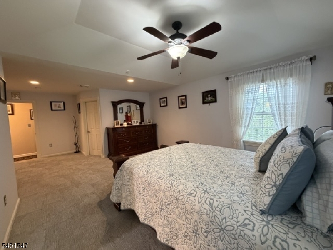
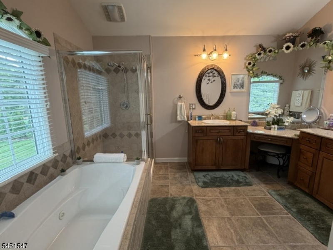
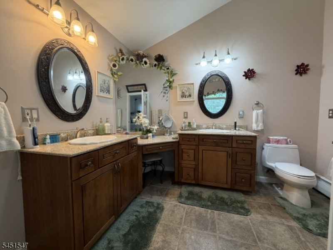
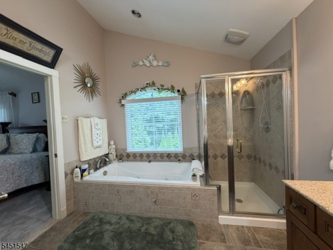
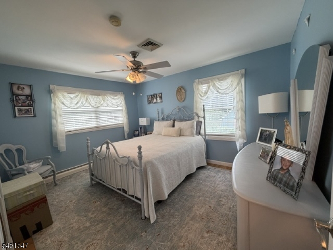
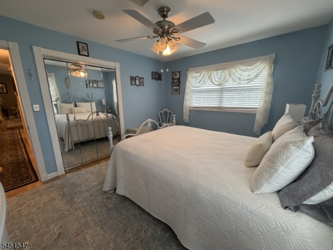
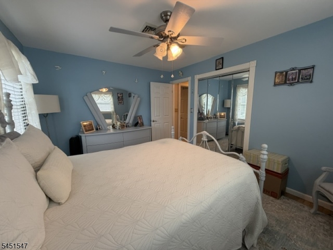
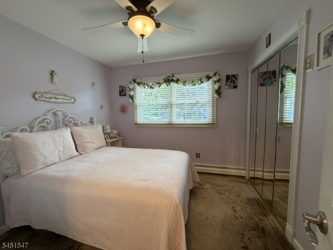
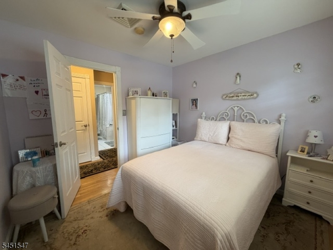
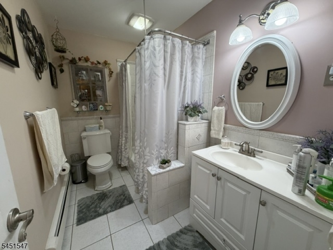
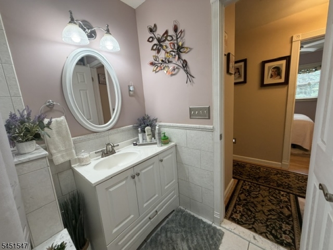
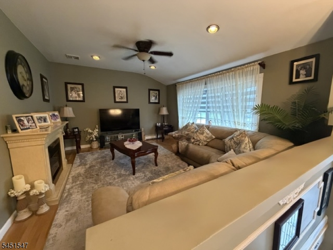
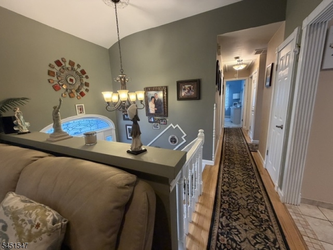
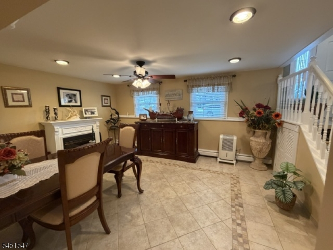
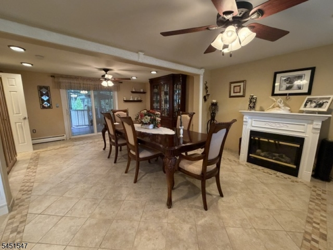
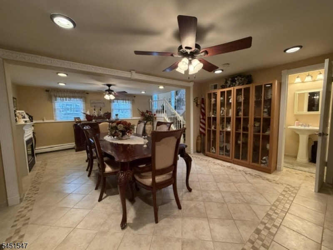
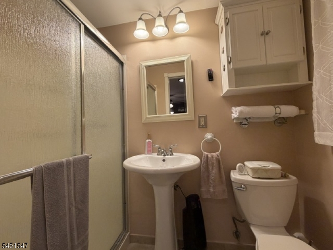
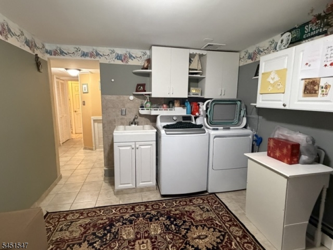
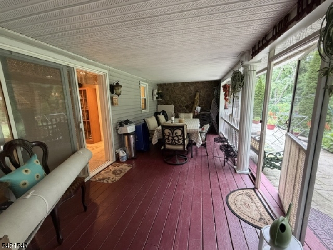
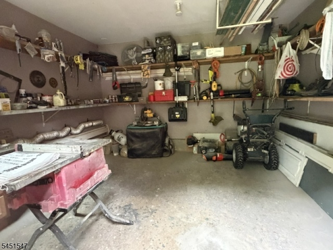
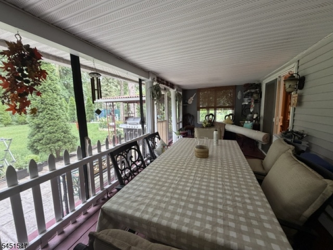
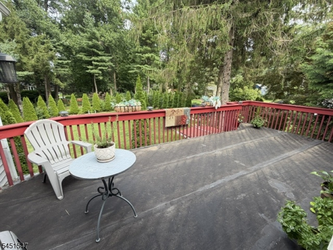
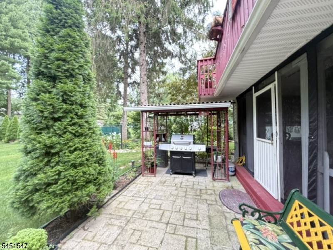
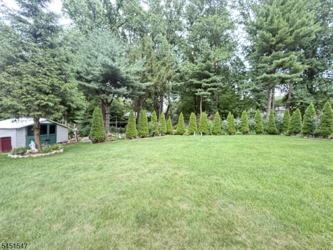
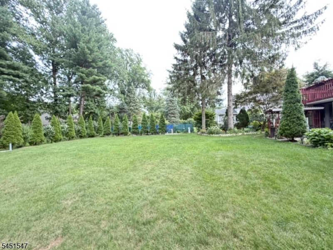
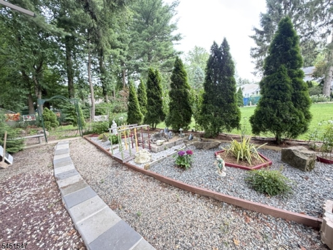
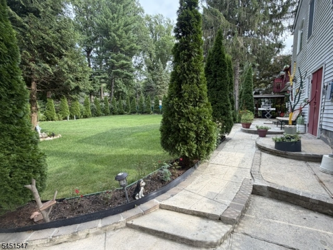
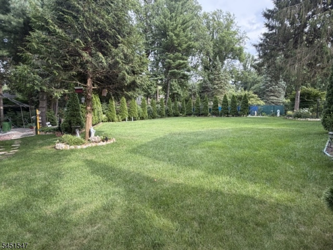
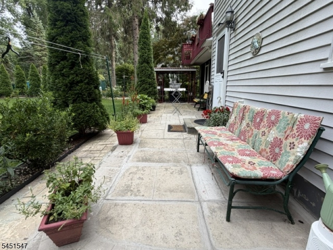
Welcome to this beautifully maintained custom bi-level, tucked away on a quiet cul-de-sac and set on nearly half an acre of professionally manicured grounds.This spacious home offers three generously sized bedrooms and three full bathrooms, including an expanded primary suite with its own private bath. Originally designed as a four-bedroom home, it can easily be converted back to accommodate your needs.The heart of the home is the custom oversized kitchen featuring quality wood cabinetry, abundant storage, and plenty of space for cooking and gathering. Step directly from the kitchen onto the deck overlooking the private backyard, with a screened-in room below?perfect for relaxing or entertaining in any season.Additional highlights include central air, a brand-new roof, a two-car garage, a workshop for hobbies or extra storage, and parking for up to six vehicles.With its exceptional location, flexible floor plan, and pride of ownership throughout, this is a home that truly offers comfort, space, and lasting value. GSMLS 4044855

Directions to property: Hanover to Clover Rt on Hickory Rt on Beech house on Left

MLS Listing ID: 
GSMLS 4044855
Listing Status
Status of the Listing.
Listing Status: 
Active
Listing Status (Local): 
Active
Listing Status Accepting Offers: 
1
Community Information
Elementary: 
Shongum
Middle: 
Randolph
High: 
Randolph
Subdivision: 
Shongum
Building Details
Details about the building on a property.
Architectural Style: 
Bi-Level
Year Built: 
1965
New Construction: 
0
Interior: 
Carbon Monoxide Detector, Smoke Detector, Walk-In Closet
Fireplaces: 
No
Construction
Roof: 
Asphalt Shingle
Exterior: 
Vinyl Siding
Exterior Features: 
Deck, Patio, Storage Shed
DisabilityFeatures: 
No
Energy Information: 
Electric, Gas-Natural
Porch: 
No
Deck: 
Yes
Room Details
Details about the rooms in the building.
Total Rooms: 
8
Total Bedrooms: 
3
Total Bathrooms: 
3
Total Full-Bathrooms: 
3
Total Half-Bathrooms: 
0
Utilities
Information about utilities available on the property.
Heating System: 
3 Units, Baseboard - Hotwater
Heating System Fuel: 
Gas-Natural
Cooling System: 
1 Unit, Attic Fan, Ceiling Fan, Central Air
Water Heating System: 
Gas
Water Source: 
Public Water
Sewer: 
Public Sewer
Lot/Land Details
Details about the lots and land features included on the property.
Acres: 
0.46
Lot Size (Dimensions): 
.457 AC
Waterfront: 
0
Lot Features
Driveway: 
2 Car Width, Blacktop
Parking Type: 
2 Car Width, Blacktop
Total Parking Spaces: 
6
Garage: 
Attached Garage
Pool: 
No
Fence: 
No
Public Record
Parcel Number: 
2332-00212-0000-00021-0000-
Lot Number: 
21
Annual Tax: 
$12,683.00
Property Zoning: 
Residential
Listing Dates
Dates involved in the transaction.
Listing Entry Date/Time: 
8/4/2026
Contract Details
Details about the listing contract.
Possession: 
tba
Listing Participants
Participants (agents, offices, etc.) in the transaction.
Listing Office Name: 
FERREIRA REALTY & ASSOCIATES