
1065 Sussex Tpke | Randolph Twp.

$799,900 | 4 Beds | 3 Baths (2 Full, 1 Half)

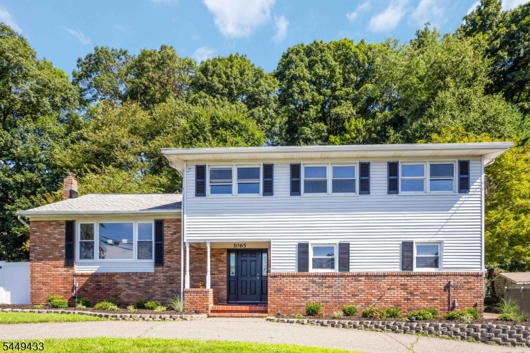
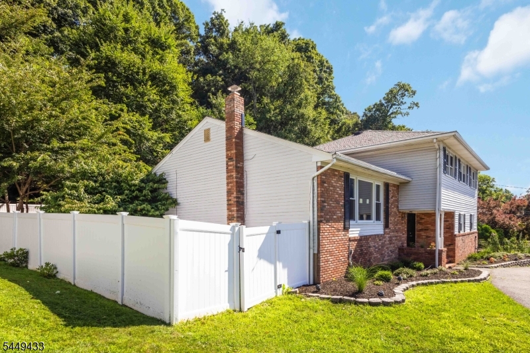
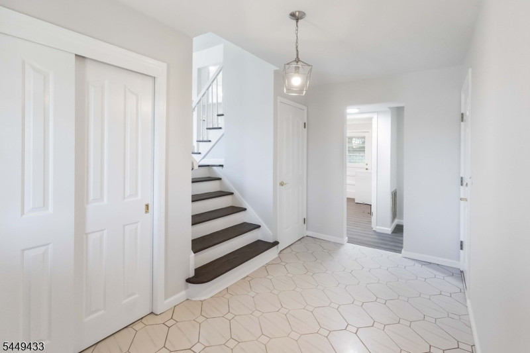
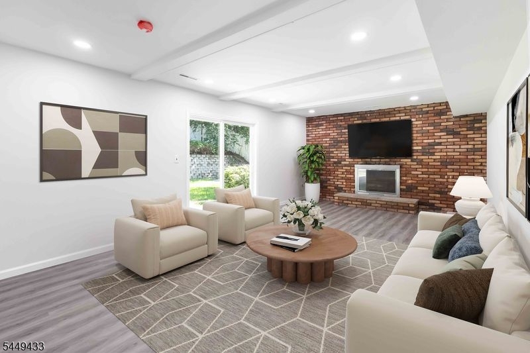
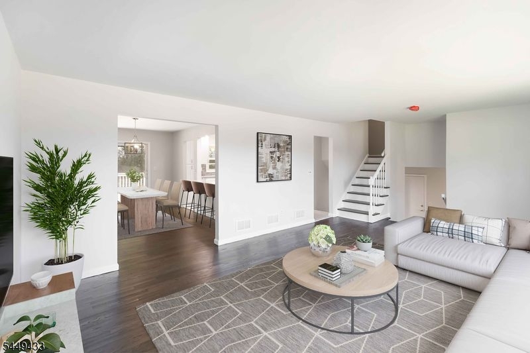
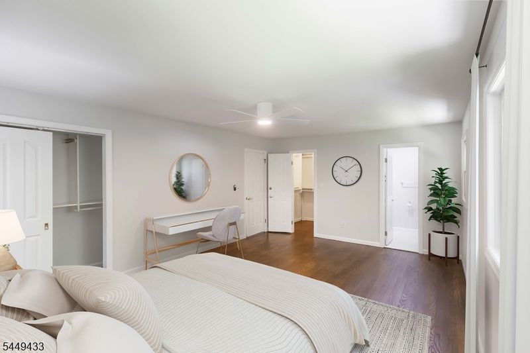
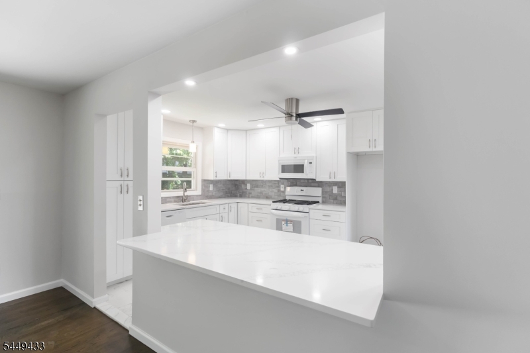
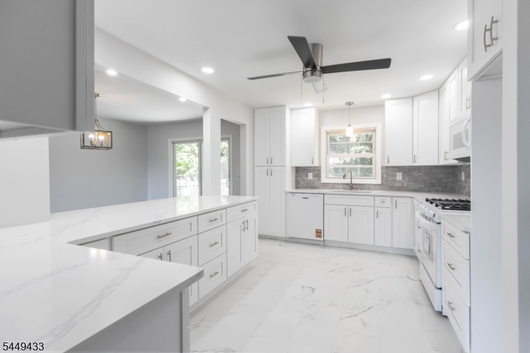
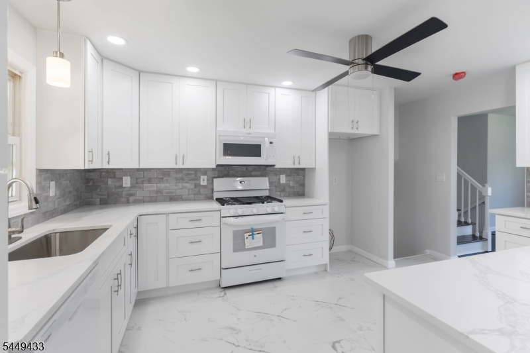
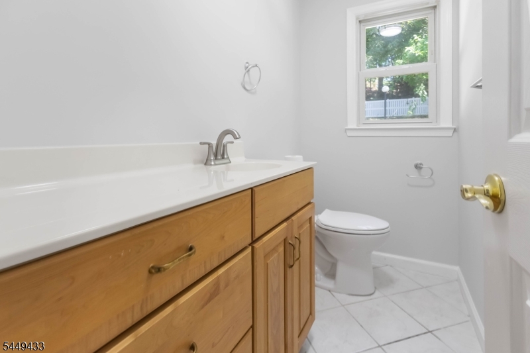
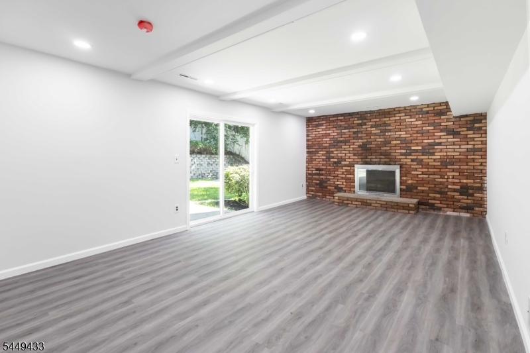
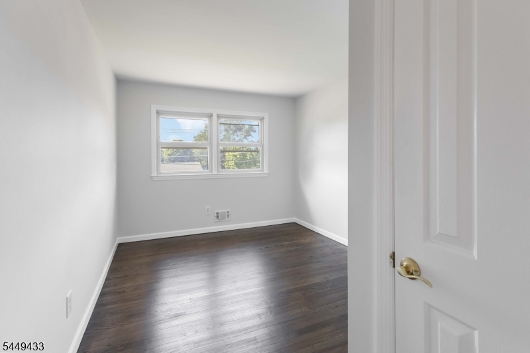
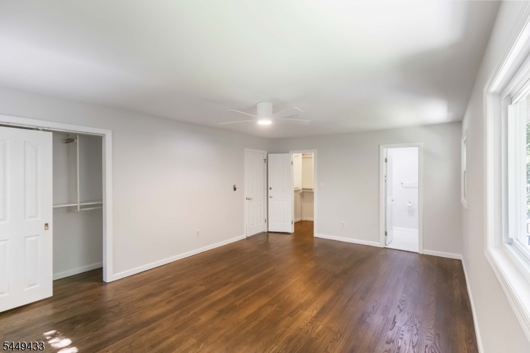
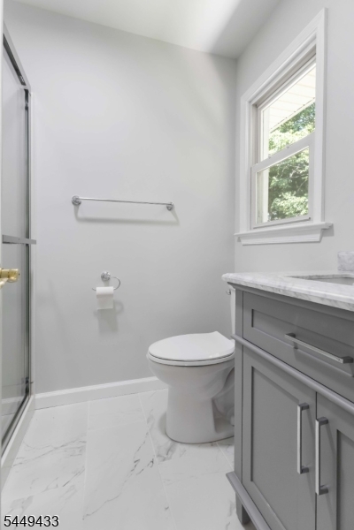
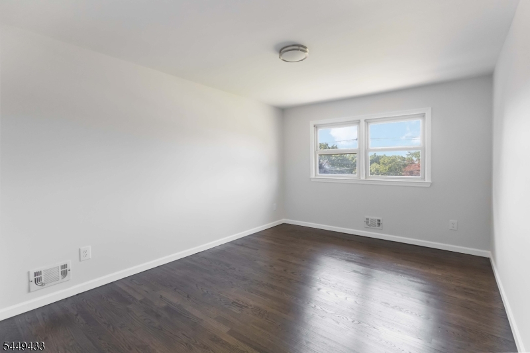
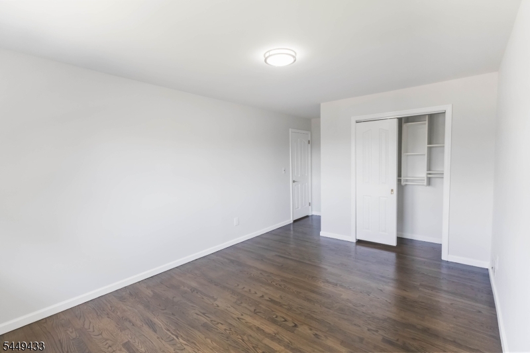
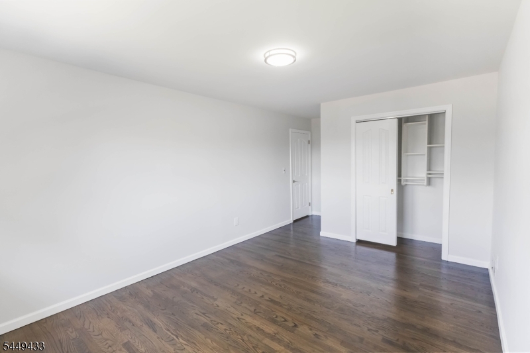
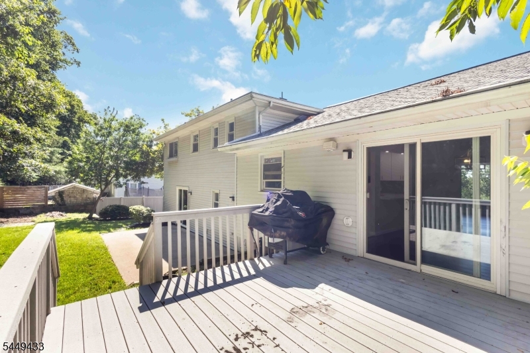
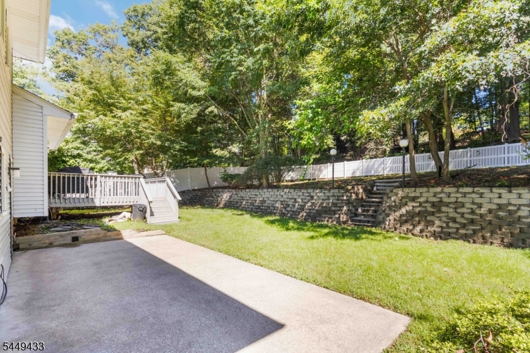
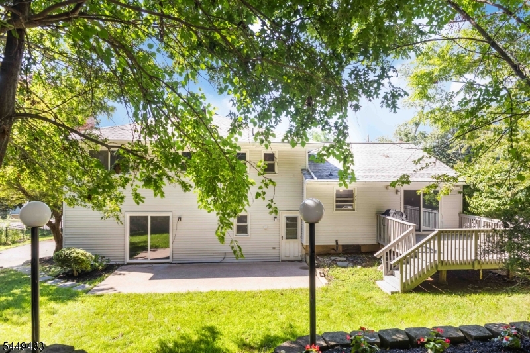
Positioned on the east side of Randolph with a front Northern exposure and completely updated from floors to ceiling. New kitchen, new baths, new flooring, lighting and more. This spacious home is completely move in ready. The circular driveway adds to the ease of egress and the two car garage is spacious . Serene two tiered back yard with a large deck and patio is great for entertaining. The beautifully remodeled kitchen is bright and has a peninsula that is open to dining room. Dining room has sliders to deck and back yard. The spacious four bedrooms and updated baths are all modern and well appointed. Family room with fireplace also has access to backyard and patio. Perfectly move in. GSMLS 4045441

Directions to property: Sussex Turnpike, between Washington Valley Rd and Sandy Lane

MLS Listing ID: 
GSMLS 4045441
Listing Status
Status of the Listing.
Listing Status: 
Active
Listing Status (Local): 
Active
Listing Status Accepting Offers: 
1
Community Information
Elementary: 
Shongum
Middle: 
Randolph
High: 
Randolph
Building Details
Details about the building on a property.
Architectural Style: 
Split Level
Year Built: 
1968
New Construction: 
0
Basement: 
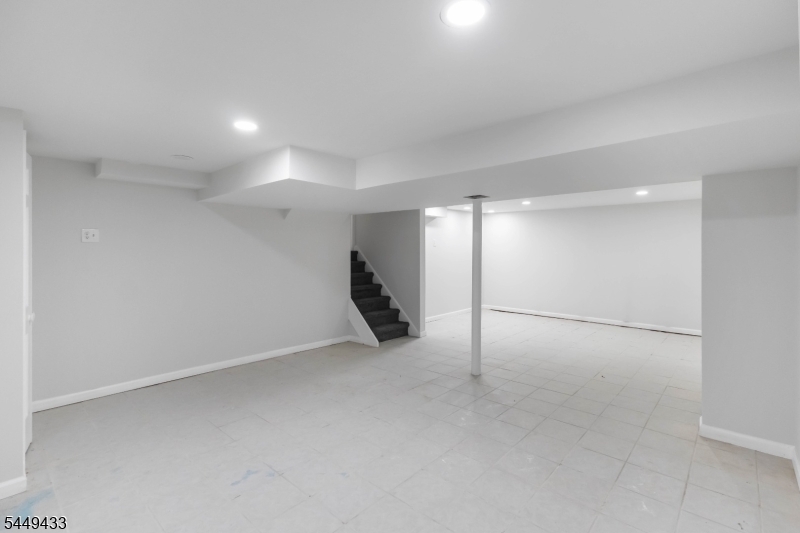
Finished-Partially
Interior: 
Security System, Smoke Detector
Fireplaces: 
Yes
Construction
Roof: 
Asphalt Shingle
Exterior: 
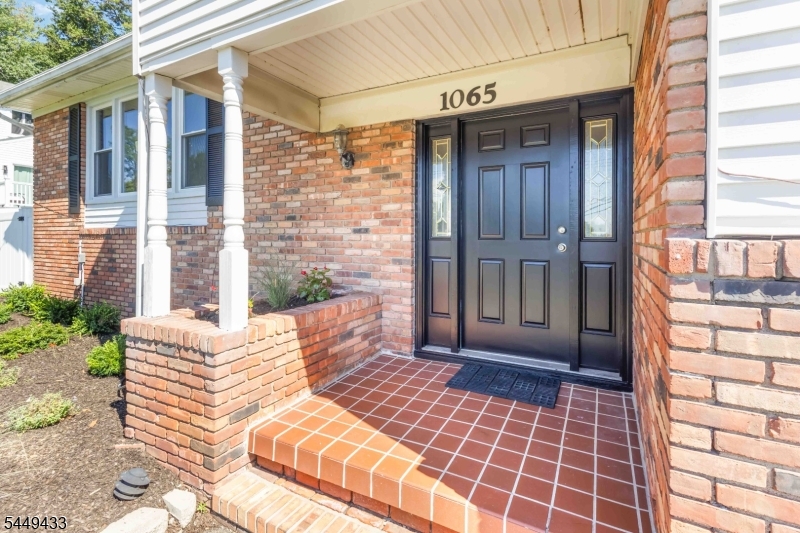
Brick, Vinyl Siding
Exterior Features: 
Deck, Patio
DisabilityFeatures: 
No
Energy Information: 
Gas-Natural
Porch: 
No
Deck: 
Yes
Room Details
Details about the rooms in the building.
Total Rooms: 
9
Total Bedrooms: 
4
Total Bathrooms: 
3
Total Full-Bathrooms: 
2
Total Half-Bathrooms: 
1
Master Bedroom 
Dimensions: 
14x19 
Level: 
Second
Second Bedroom 
Dimensions: 
11x13 
Level: 
Second
Third Bedroom 
Dimensions: 
11x15 
Level: 
Second
Fourth Bedroom 
Dimensions: 
10x15 
Level: 
Second
Dining Room 
Dimensions: 
11x15 
Level: 
First
Family Room 
Dimensions: 
13x21 
Level: 
Ground
Kitchen 
Dimensions: 
10x15 
Level: 
First
Living Room 
Dimensions: 
14x21 
Level: 
First
Other One 
Dimensions: 
15x23 
Level: 
Basement
Other Two 
Dimensions: 
5x10 
Level: 
Ground
Utilities
Information about utilities available on the property.
Heating System: 
1 Unit
Heating System Fuel: 
Gas-Natural
Cooling System: 
1 Unit, Central Air
Water Source: 
Public Water
Sewer: 
Public Sewer
Lot/Land Details
Details about the lots and land features included on the property.
Acres: 
0.35
Lot Size (Dimensions): 
.347 AC
Waterfront: 
0
Lot Features
Driveway: 
1 Car Width, 2 Car Width, Blacktop, Circular
Parking Type: 
1 Car Width, 2 Car Width, Blacktop, Circular
Total Parking Spaces: 
4
Garage: 
Attached Garage
Pool: 
No
Fence: 
No
Public Record
Parcel Number: 
2332-00168-0000-00040-0000-
Lot Number: 
40
Annual Tax: 
$11,769.00
Property Zoning: 
res
Listing Dates
Dates involved in the transaction.
Listing Entry Date/Time: 
8/6/2026
Contract Details
Details about the listing contract.
Possession: 
pot
Listing Participants
Participants (agents, offices, etc.) in the transaction.
Listing Office Name: 
WEICHERT REALTORS