
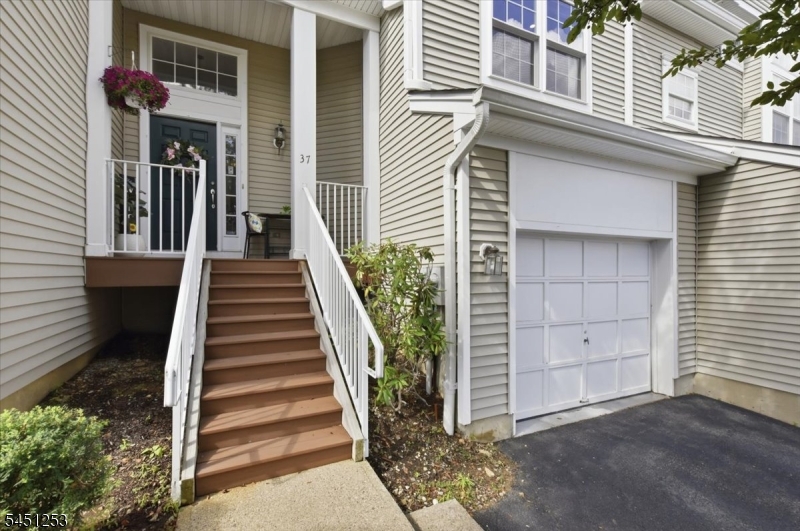
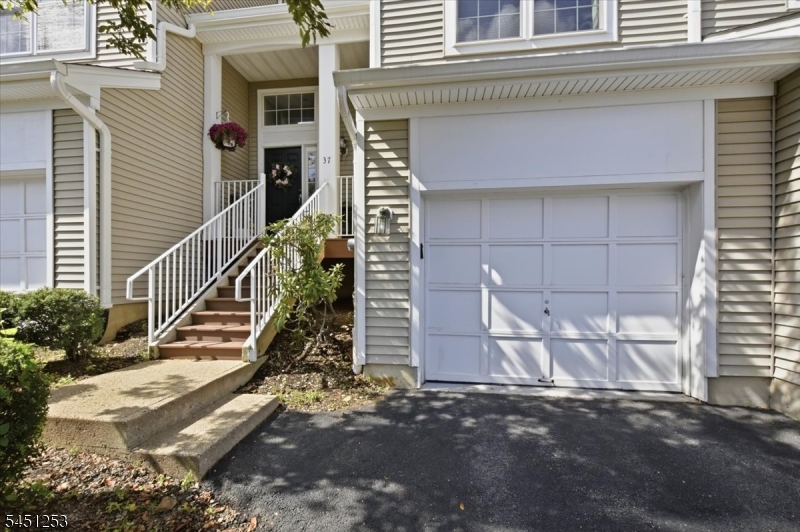
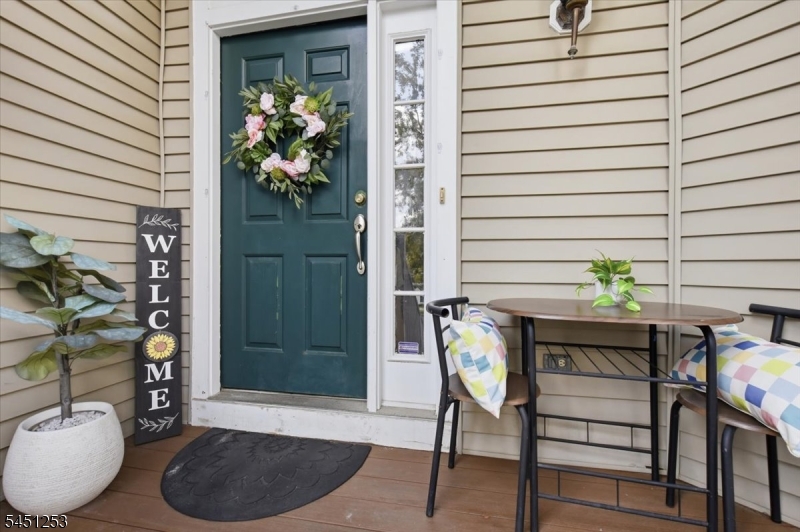
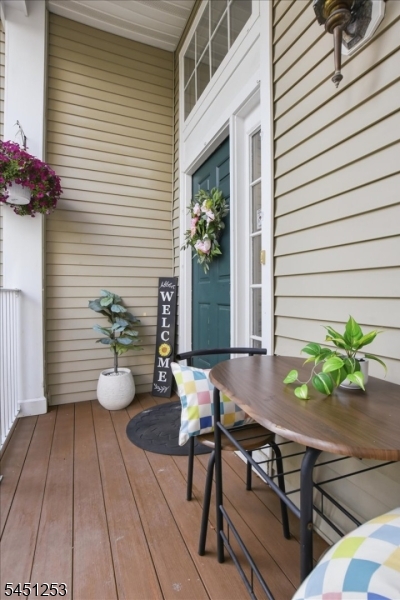
37 Woodmont Dr | Randolph Twp.

$625,000 | 3 Beds | 3 Baths (2 Full, 1 Half) | 2,264 Sq. Ft.

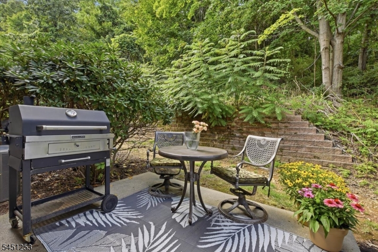
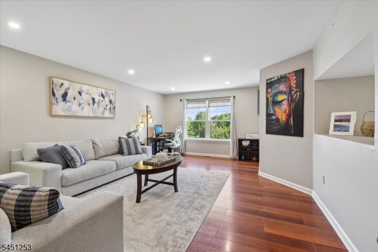
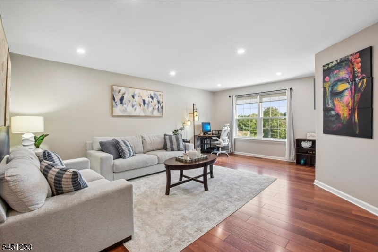
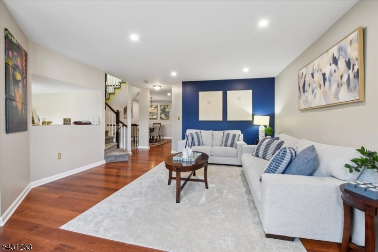
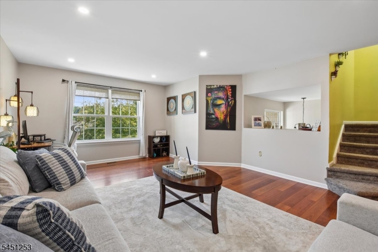
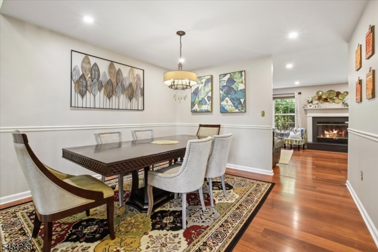
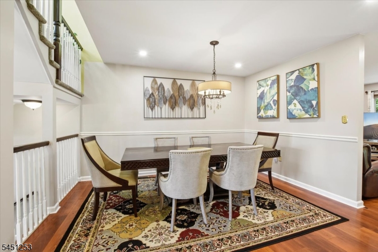
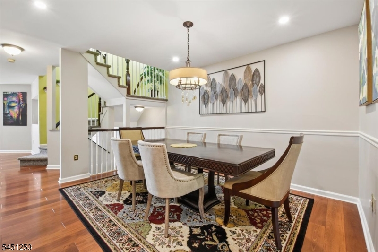
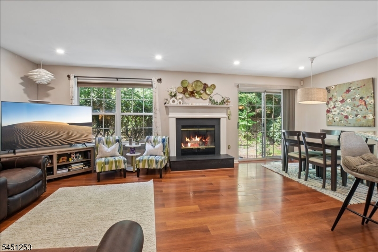
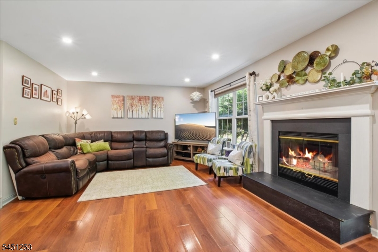
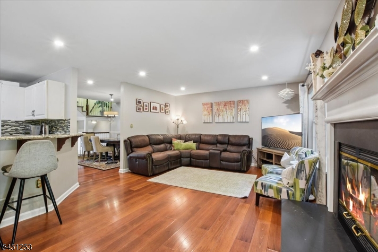
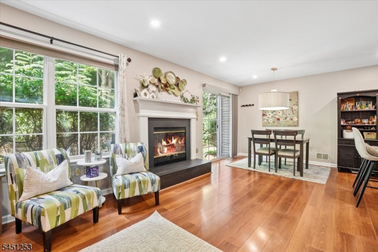
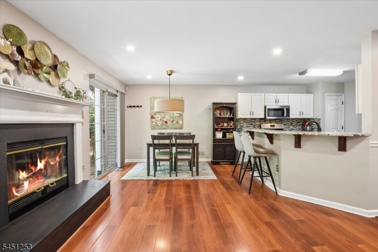
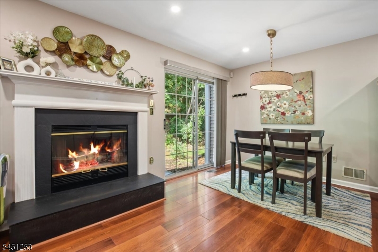
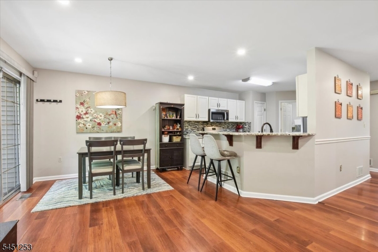
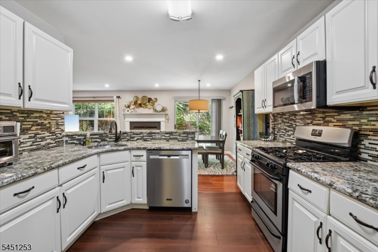
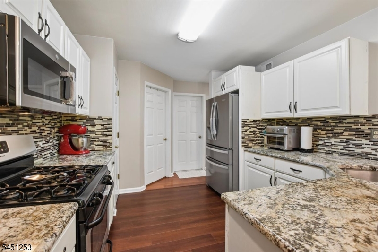
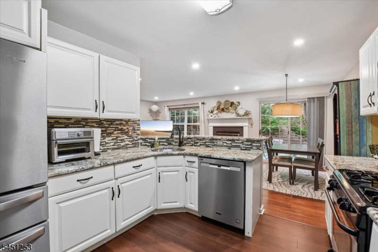
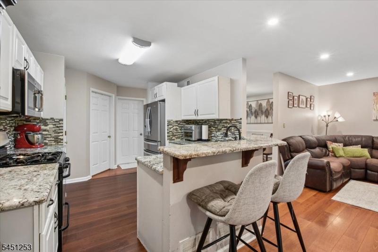
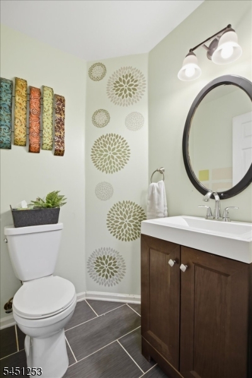
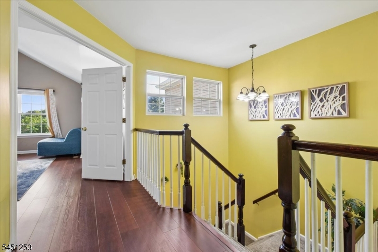
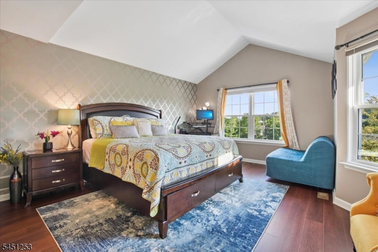
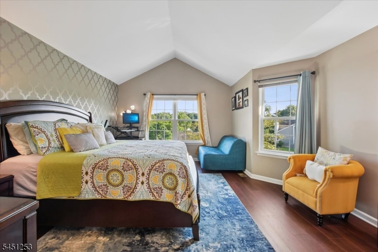
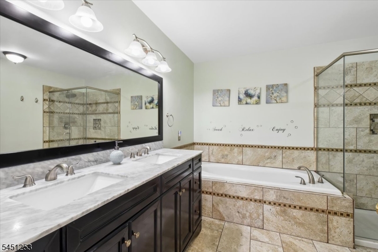
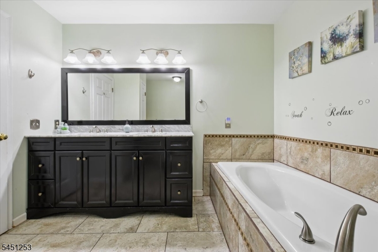
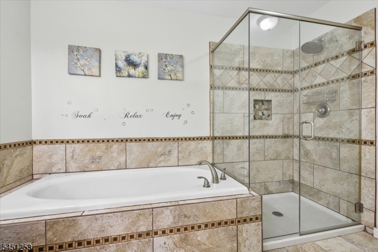
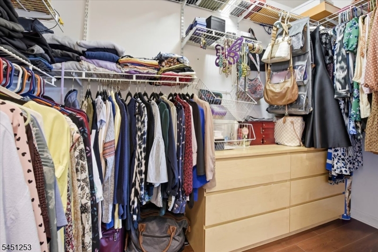
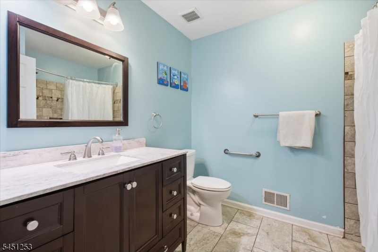
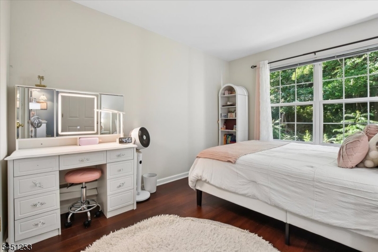
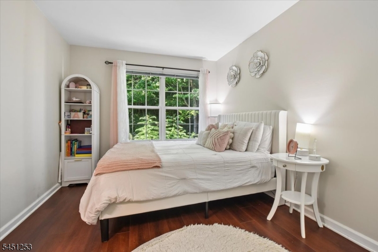
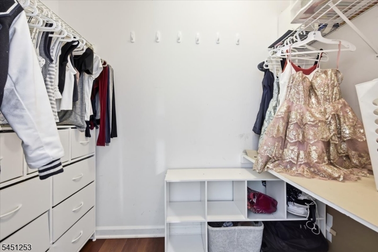
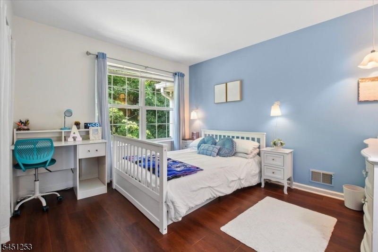
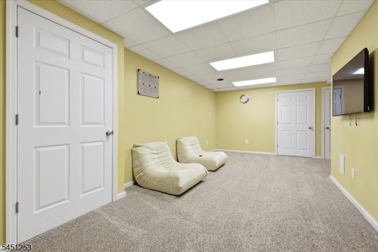
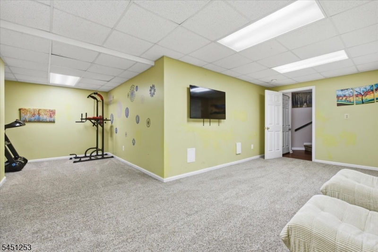
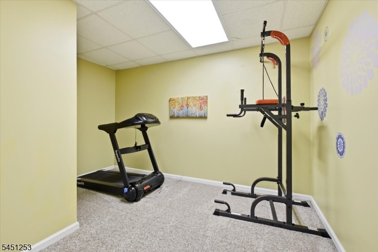
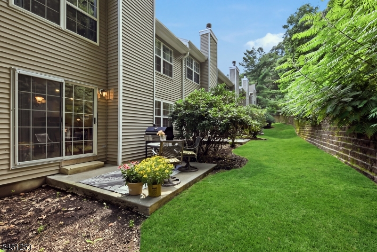
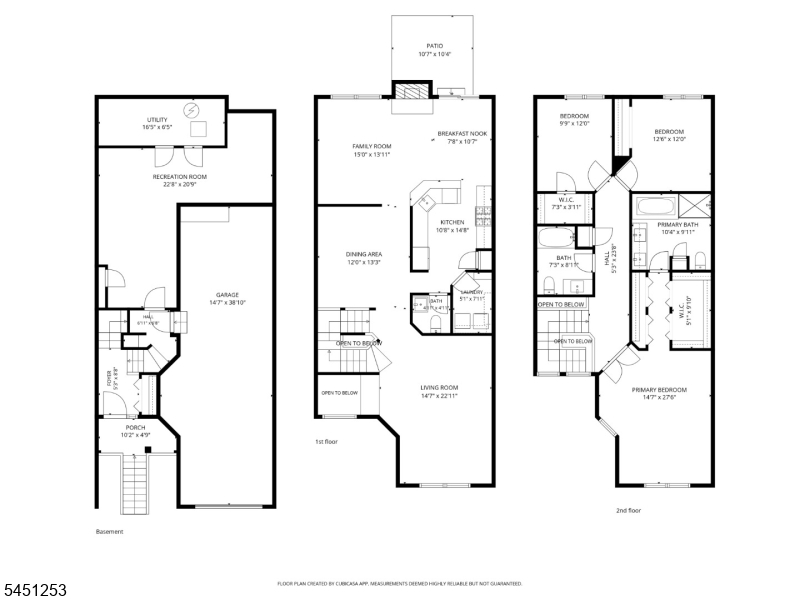
Welcome to this beautifully updated, move-in ready Fernwood Model townhome in the highly desirable Randolph community of Woodmont Commons. This bright and spacious 3-bedroom, 2.5-bath home offers an inviting open floor plan designed for comfortable everyday living and seamless entertaining. The main level features a sun-filled living room that flows seamlessly into the formal dining room providing plenty of space for gatherings. The adjoining family room opens to the kitchen and breakfast area, creating the perfect open-concept. Sliding doors lead to a private rear patio backing to peaceful woods offering a serene setting and seamless indoor-outdoor living. Upstairs, the primary suite boasts soaring cathedral ceilings, a walk-in closet & additional storage, and an updated en-suite bath featuring newer tile and dual vanity. The hall bath has also been recently renovated with new tile and vanity. The finished basement provides excellent additional living space, ideal for a rec room, home office, or gym, An oversized tandem garage offers exceptional storage and includes an EV charger. Other recent updates incl granite countertops, recessed lighting throughout the main level, Nest thermostats, updated hardwood flooring on the 2nd floor & kitchen, new front windows, and a finished basement. This exceptional home combines thoughtful updates, functional living space, in a fantastic community-simply unpack and enjoy! Chimney, flue and fireplace are conveyed as-is no known issues. GSMLS 4045730

Directions to property: Millbrook Road to Woodmont Drive to # 37 on Left

MLS Listing ID: 
GSMLS 4045730
Listing Status
Status of the Listing.
Listing Status: 
Active
Listing Status (Local): 
Active
Listing Status Accepting Offers: 
1
Community Information
Elementary: 
Cntr.Grove
High: 
Randolph
Subdivision: 
Woodmont
Association Fee: 
$660
Building Details
Details about the building on a property.
Architectural Style: 
Townhouse-Interior
Year Built: 
1994
New Construction: 
0
Living Area: 
2,264
Basement: 
Finished, Full
Interior: 
Carbon Monoxide Detector, Cathedral Ceiling, High Ceilings, Shades, Walk-In Closet
Fireplaces: 
Yes
Construction
Roof: 
Asphalt Shingle
Exterior: 
Vinyl Siding
Exterior Features: 
Open Porch(es), Patio
DisabilityFeatures: 
No
Energy Information: 
All Underground, Electric, Gas-Natural
Porch: 
No
Deck: 
No
Room Details
Details about the rooms in the building.
Total Rooms: 
9
Total Bedrooms: 
3
Total Bathrooms: 
3
Total Full-Bathrooms: 
2
Total Half-Bathrooms: 
1
Master Bedroom 
Dimensions: 
18x15 
Level: 
Second
Second Bedroom 
Dimensions: 
12x12 
Level: 
Second
Third Bedroom 
Dimensions: 
12x10 
Level: 
Second
Dining Room 
Dimensions: 
13x12 
Level: 
First
Family Room 
Dimensions: 
23x14 
Level: 
First
Kitchen 
Dimensions: 
14x10 
Level: 
First
Living Room 
Dimensions: 
20x15 
Level: 
First
Master Bathroom 
Level: 
Second
Utilities
Information about utilities available on the property.
Heating System: 
1 Unit, Forced Hot Air
Heating System Fuel: 
Gas-Natural
Cooling System: 
1 Unit, Central Air
Water Heating System: 
Gas
Water Source: 
Public Water
Sewer: 
Public Sewer
Lot/Land Details
Details about the lots and land features included on the property.
Acres: 
0.0
Lot Size (Dimensions): 
CONDO SITE
Waterfront: 
0
Lot Features
Driveway: 
1 Car Width, Additional Parking
Parking Type: 
1 Car Width, Additional Parking
Total Parking Spaces: 
1
Garage: 
Tandem
Pool: 
No
Fence: 
No
Public Record
Parcel Number: 
2332-00119-0000-00110-0018-
Lot Number: 
110.18
Annual Tax: 
$10,930.00
Listing Dates
Dates involved in the transaction.
Listing Entry Date/Time: 
8/8/2026
Contract Details
Details about the listing contract.
Possession: 
At Closing
Listing Participants
Participants (agents, offices, etc.) in the transaction.
Listing Office Name: 
COLDWELL BANKER REALTY