
23 Rasboro Rd | Randolph Twp.

$875,550 | 3 Beds | 4 Baths (2 Full, 2 Half)

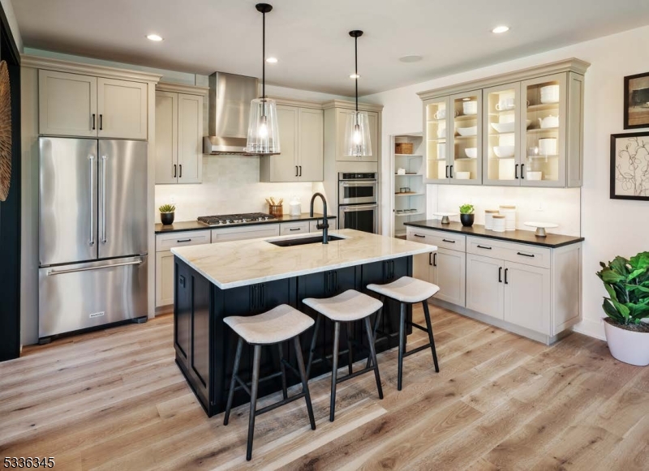
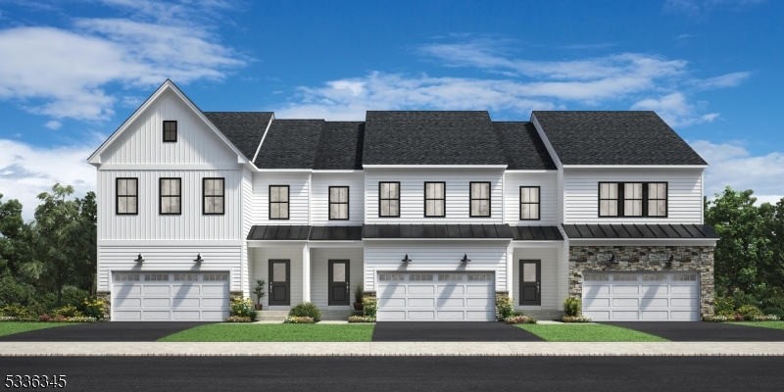
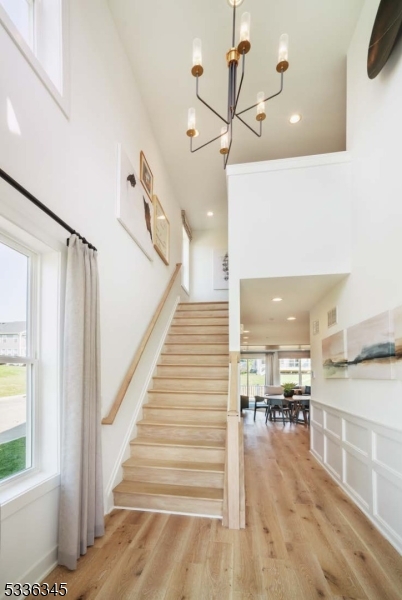
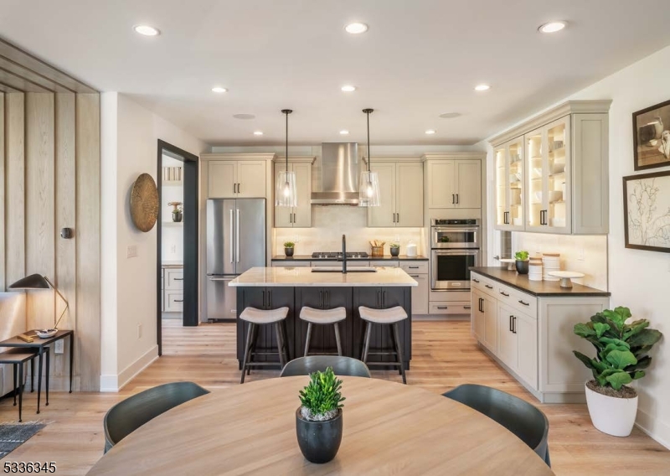
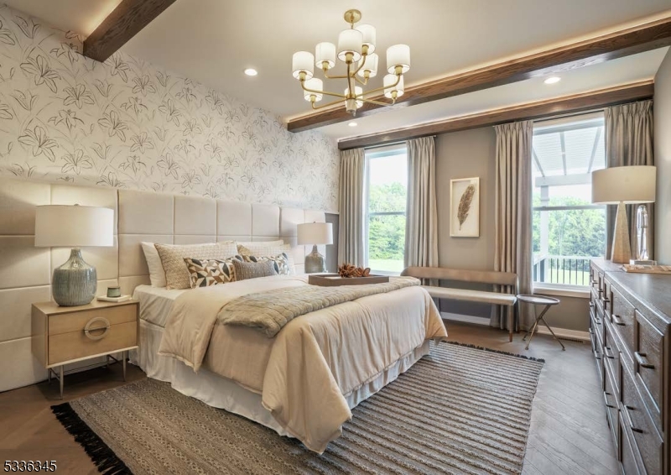
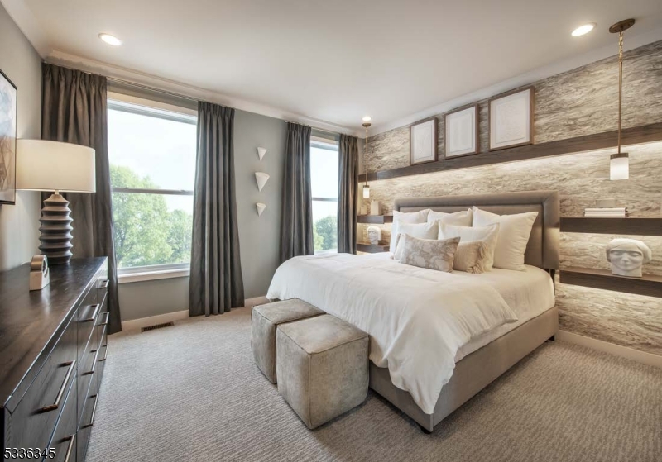
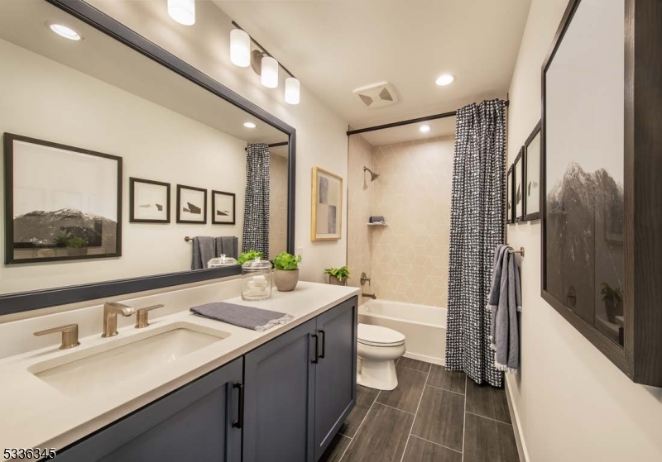
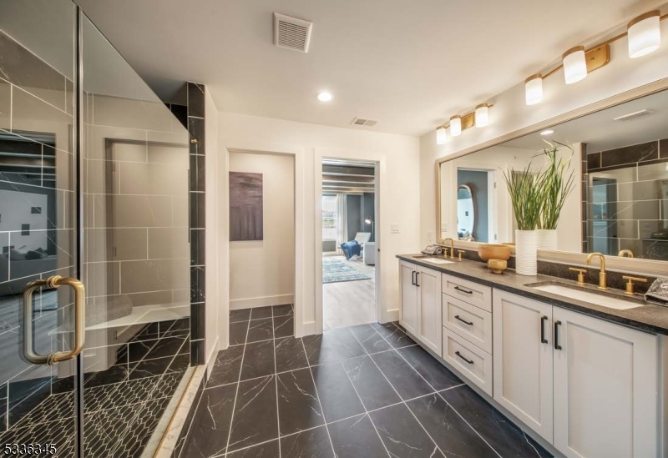
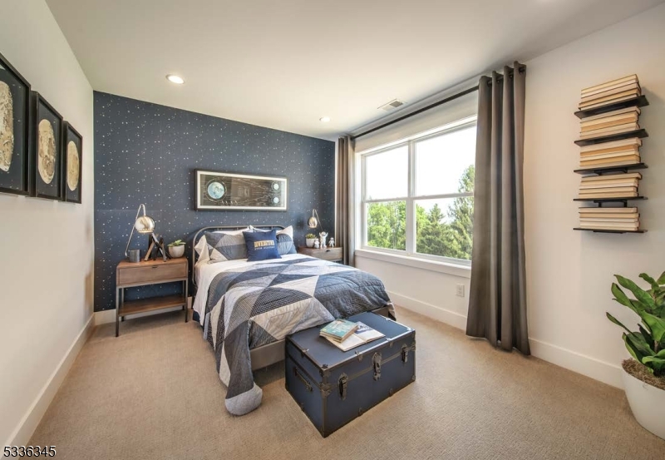
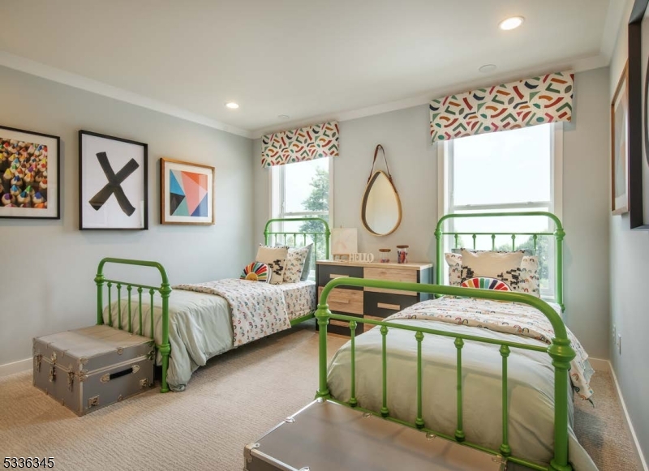
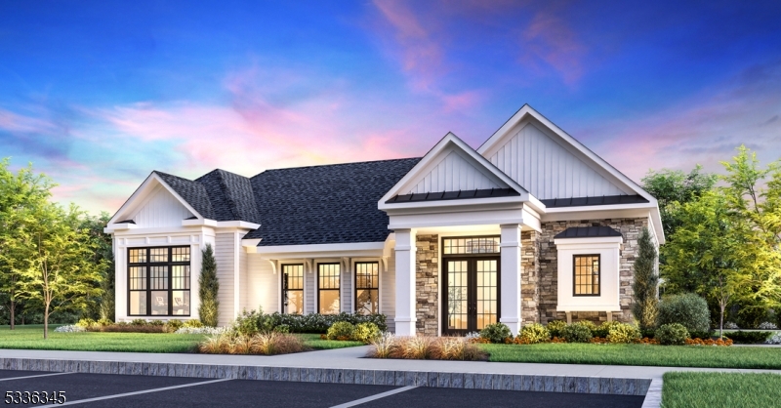
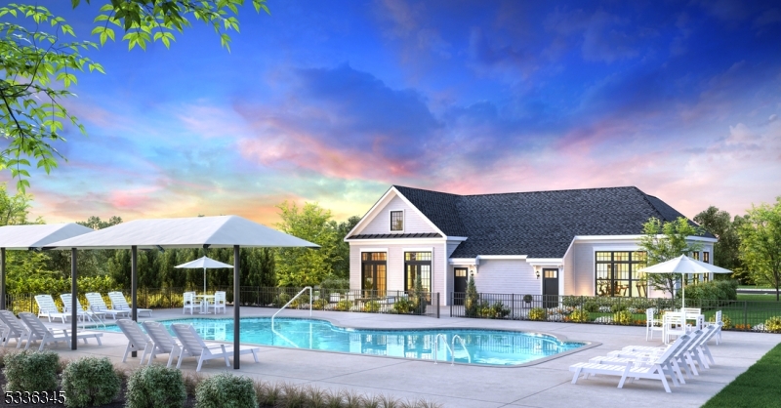
PRIVATE LOCATION BACKING TO WOODS! Welcome to Oaks at Randolph! The Noah two-story foyer leads to the impressive dining area and great room with rear deck access. The well-designed kitchen is enhanced by upgraded white cabinetry and quartz countertops, upgraded KitchenAid appliances, an expanded center island, ample counter & cabinet space, and a sizable walk-in pantry. Directly next to the kitchen is the flex room/office with glass door. The splendid primary bedroom suite is highlighted by two primary closets, one being a walk-in closet and an alluring primary bath with two separate sink vanities, a luxe shower, a private water closet & separate linen closet. Secondary bedrooms, both with a sizable closet, share a hall bath. Additional highlights include a generous loft ideal for a work from home space, conveniently located second-floor laundry, a powder room off the foyer, and additional storage throughout. This home's finished walk-out basement is ideal for a theater room, entertaining or play space and is complete with a powder room. Designer upgrades included! GSMLS 4045750

Directions to property: Community entrance is 931 Route 10 - just east of Canfield. Sales office marked by blue and white fl

MLS Listing ID: 
GSMLS 4045750
Listing Status
Status of the Listing.
Listing Status: 
Active
Listing Status (Local): 
Active
Listing Status Accepting Offers: 
1
Community Information
Elementary: 
Ironia
Middle: 
Randolph
High: 
Randolph
Subdivision: 
Oaks at Randolph
Association Fee: 
$556
Building Details
Details about the building on a property.
Architectural Style: 
Townhouse-Interior
Year Built: 
2026
New Construction: 
0
Basement: 
Finished, Full, Walkout
Interior: 
High Ceilings
Fireplaces: 
No
Construction
Roof: 
Asphalt Shingle
Exterior: 
Vinyl Siding
Exterior Features: 
Deck
Energy Information: 
All Underground
Porch: 
No
Deck: 
Yes
Room Details
Details about the rooms in the building.
Total Rooms: 
6
Total Bedrooms: 
3
Total Bathrooms: 
4
Total Full-Bathrooms: 
2
Total Half-Bathrooms: 
2
Master Bathroom 
Utilities
Information about utilities available on the property.
Heating System: 
2 Units, Forced Hot Air, Multi-Zone
Heating System Fuel: 
Gas-Natural
Cooling System: 
2 Units, Central Air, Multi-Zone Cooling
Water Source: 
Public Water
Sewer: 
Public Sewer
Lot/Land Details
Details about the lots and land features included on the property.
Acres: 
0.0
Lot Size (Dimensions): 
CONDO SITE
Waterfront: 
0
Lot Features
Driveway: 
2 Car Width, Driveway-Exclusive
Parking Type: 
2 Car Width, Driveway-Exclusive
Total Parking Spaces: 
0
Garage: 
Attached Garage, Finished Garage
Fence: 
No
Public Record
Parcel Number: 
2332-00044-0000-00004-0000-C0165
Lot Number: 
4
Annual Tax: 
$16,500.00
Listing Dates
Dates involved in the transaction.
Listing Entry Date/Time: 
8/8/2026
Contract Details
Details about the listing contract.
Possession: 
Early 2027
Listing Participants
Participants (agents, offices, etc.) in the transaction.
Listing Office Name: 
TOLL BROTHERS REAL ESTATE