
8 SOUTHVIEW RD | Randolph Twp.

$875,000 | 4 Beds | 3 Baths (2 Full, 1 Half)

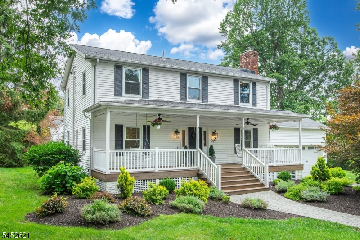
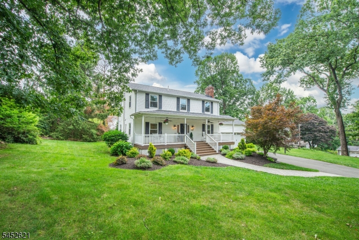
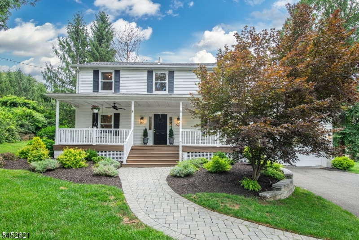
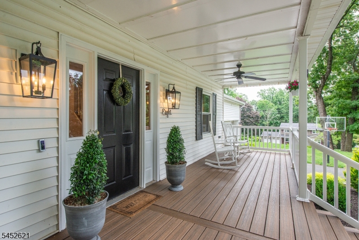
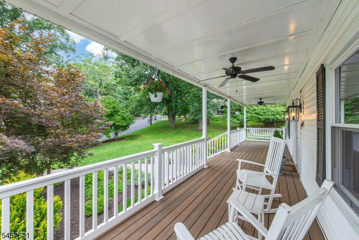
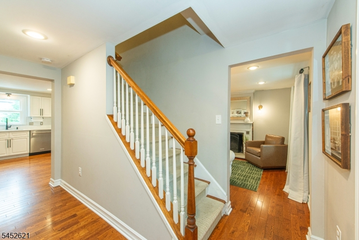
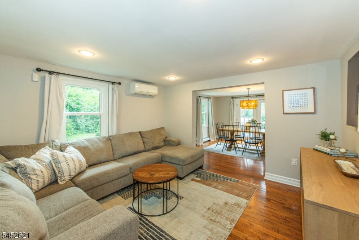
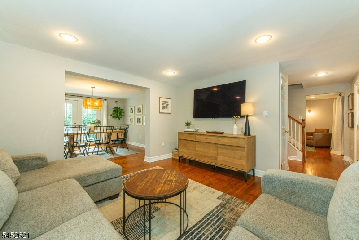
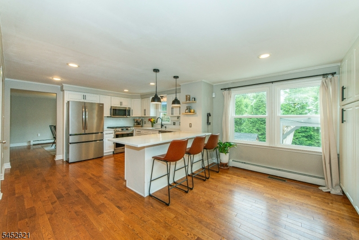
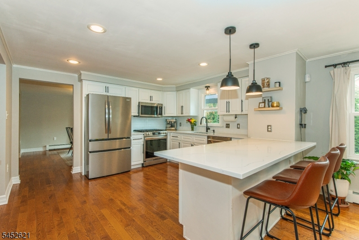
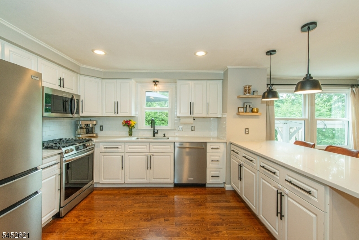
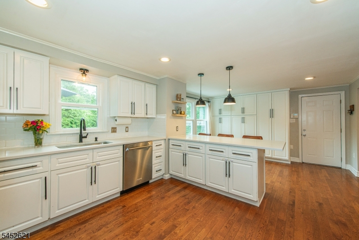
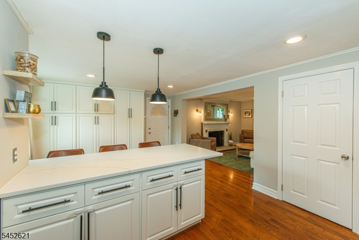
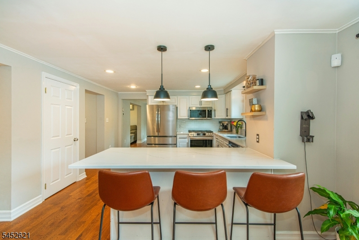
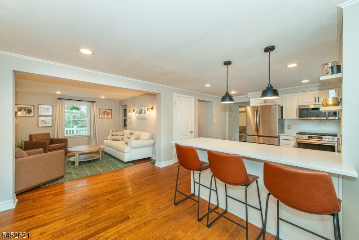
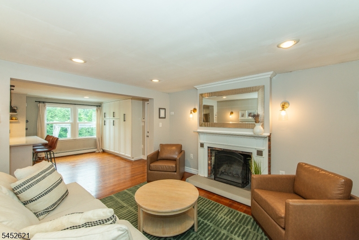
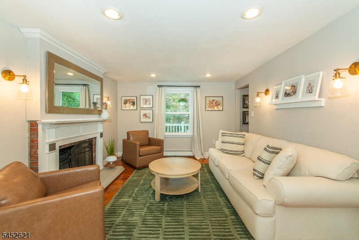
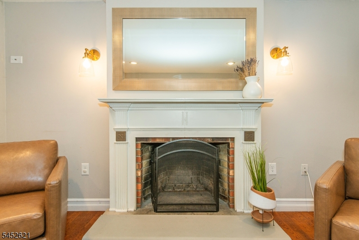
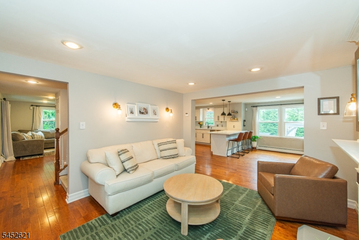
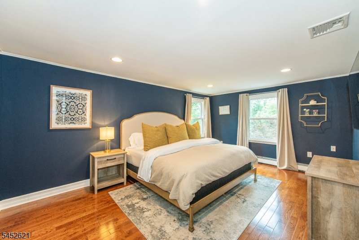
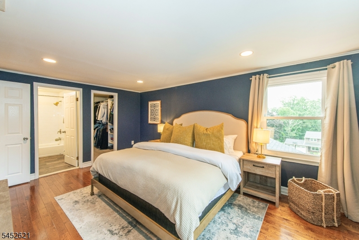
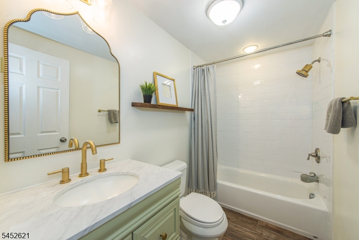
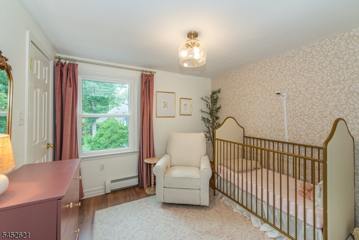
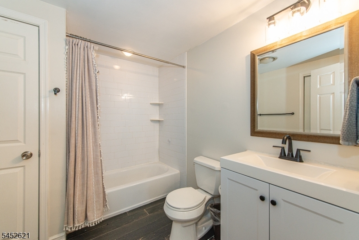
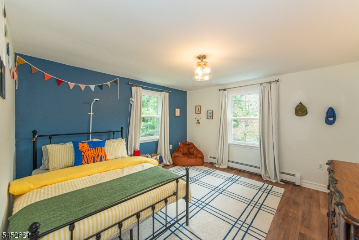
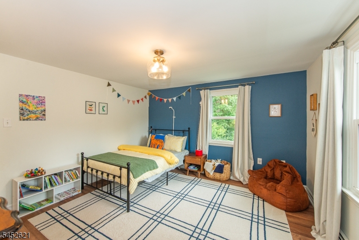
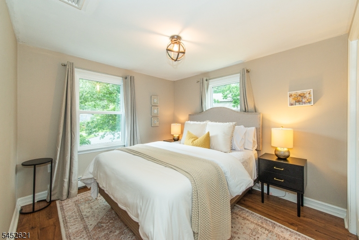
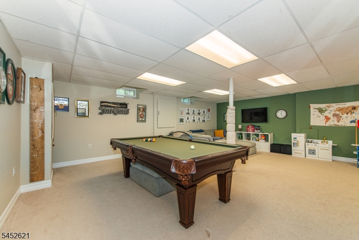
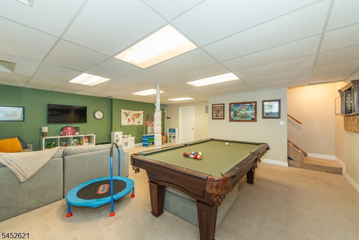
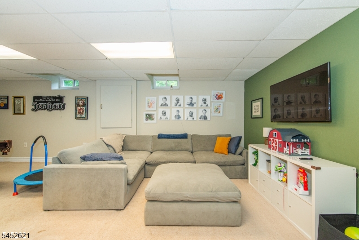
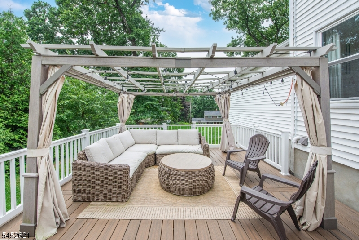
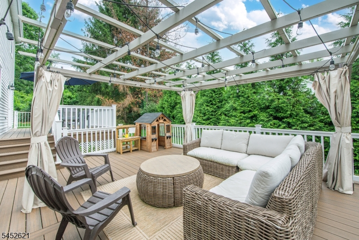
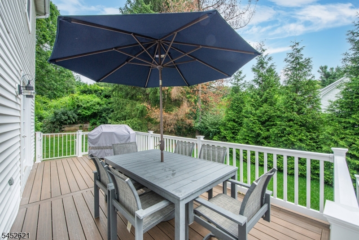
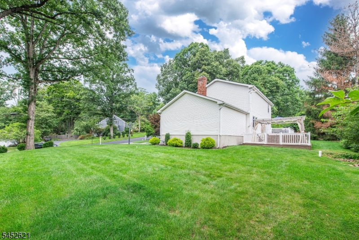
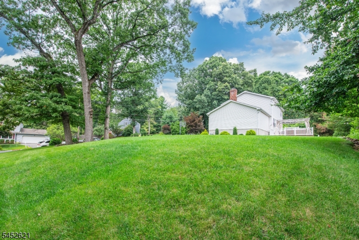
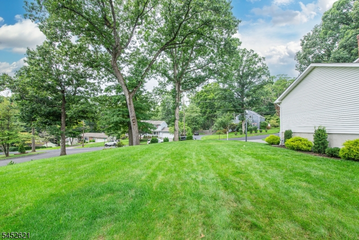
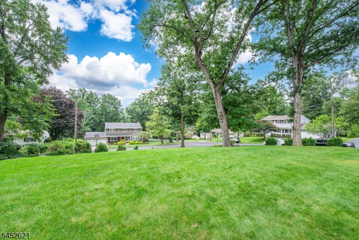
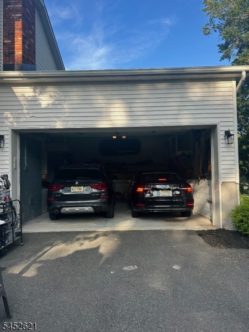
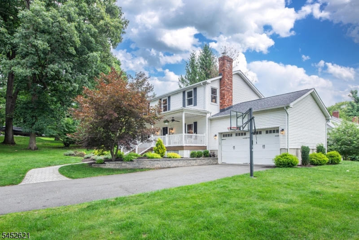
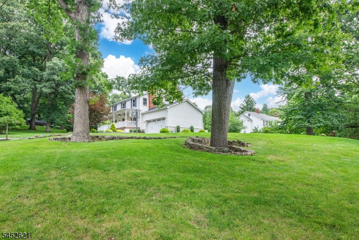
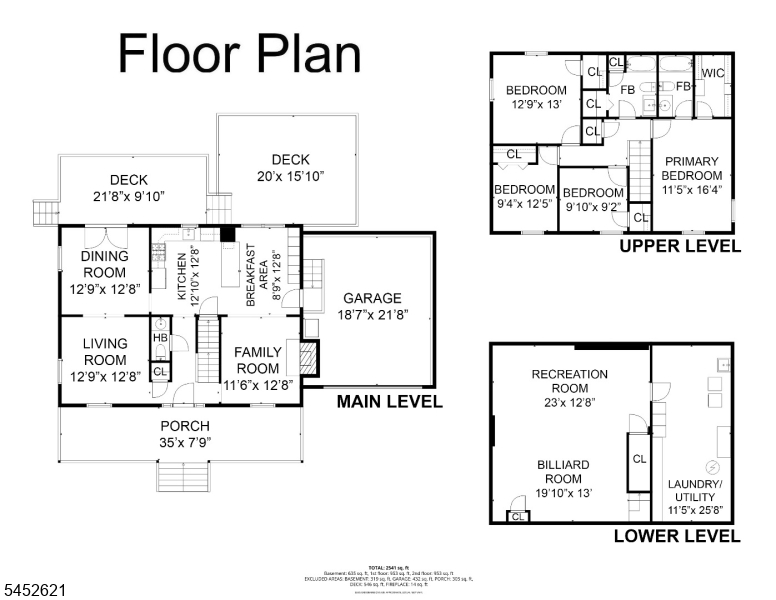
Fantastic Colonial home nestled in the highly sought-after Shongum section of Randolph! A charming full front porch with a classic hanging swing creates a warm & inviting first impression. Step inside to discover beautiful hardwood floors throughout the first and second levels and an open, flowing floor plan designed for both everyday living and effortless entertaining. The open kitchen features quartz countertops, stainless steel appliances, 2025 custom pantry built-ins, and opens seamlessly to the inviting family room with a fantastic wood-burning fireplace. The door from the kitchen leads directly to the attached two-car garage for added convenience. Upstairs, you'll find four generously sized bedrooms, including a serene primary suite with a walk-in closet & private en-suite bath. Exceptional updates include all new windows (2022), roof w/ attic ventilation & insulation (2022), central air (2023), Trex back deck (2023), furnace (2026), and Navien tankless hot water system (2026). Finished lower level offers a spacious rec room, laundry area, and abundant storage. Step outside to enjoy the newer Trex deck, level, & open half-acre property perfect for outdoor dining, entertaining, gardening, play, or simply relaxing while enjoying the great outdoors. Ideally located just minutes from downtown Morristown, premier shopping, dining, parks, top-rated schools, the Randolph Trail System, and direct train service to NYC. A truly exceptional place to call home! GSMLS 4045970

Directions to property: Sussex to Southview Rd - Stay to the left, home on the left. #8

MLS Listing ID: 
GSMLS 4045970
Listing Status
Status of the Listing.
Listing Status: 
Active
Listing Status (Local): 
Active
Listing Status Accepting Offers: 
1
Community Information
Elementary: 
Shongum
Middle: 
Randolph
High: 
Randolph
Subdivision: 
Shongum
Building Details
Details about the building on a property.
Architectural Style: 
Colonial
Year Built: 
1987
New Construction: 
0
Basement: 
Finished
Interior: 
Blinds, Carbon Monoxide Detector, Security System, Smoke Detector, Walk-In Closet
Fireplaces: 
Yes
Construction
Roof: 
Asphalt Shingle
Exterior: 
Vinyl Siding
Exterior Features: 
Curbs, Deck
DisabilityFeatures: 
No
Energy Information: 
Gas-Natural
Porch: 
No
Deck: 
Yes
Room Details
Details about the rooms in the building.
Total Rooms: 
9
Total Bedrooms: 
4
Total Bathrooms: 
3
Total Full-Bathrooms: 
2
Total Half-Bathrooms: 
1
Master Bedroom 
Dimensions: 
17x12 
Level: 
Second
Second Bedroom 
Dimensions: 
13x13 
Level: 
Second
Third Bedroom 
Dimensions: 
12x10 
Level: 
Second
Fourth Bedroom 
Dimensions: 
10x10 
Level: 
Second
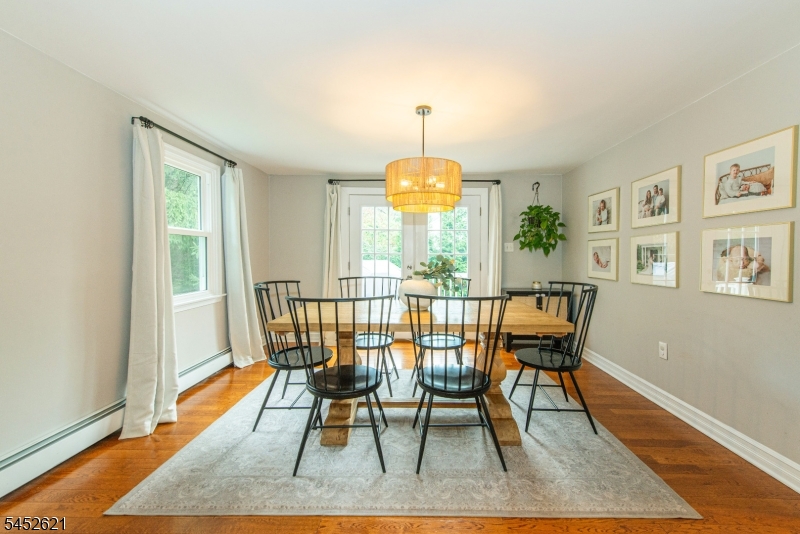
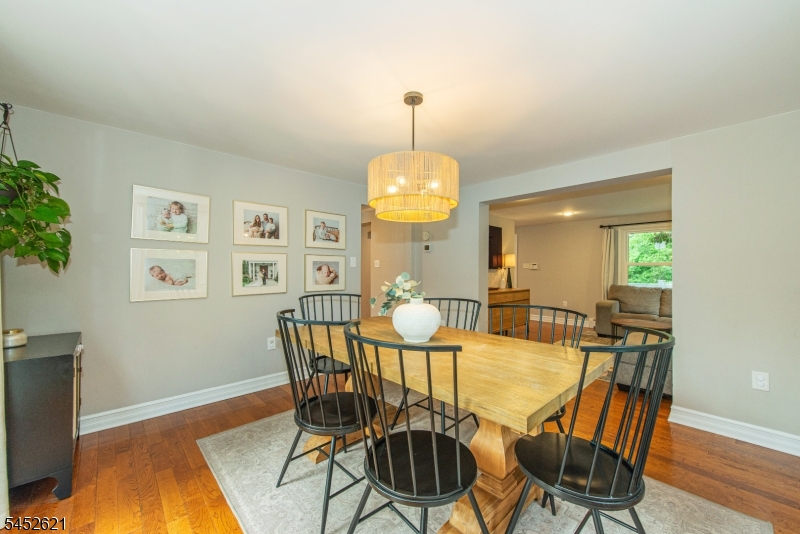
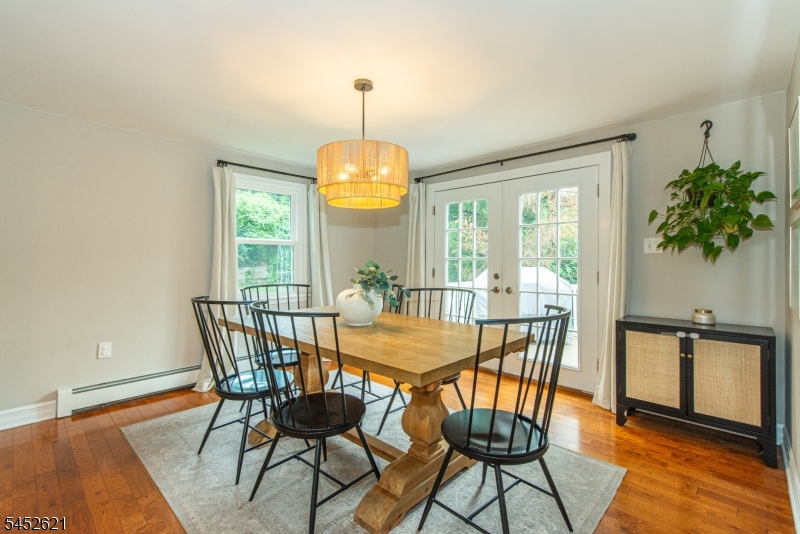
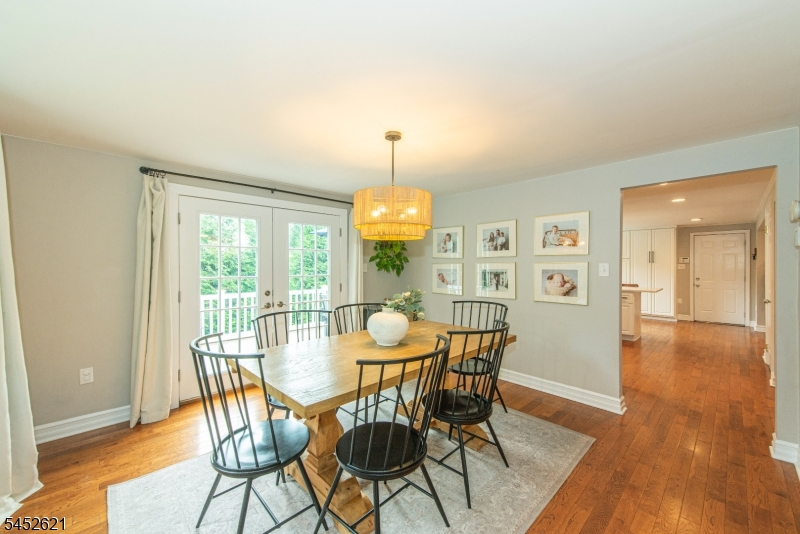
Dining Room 
Dimensions: 
14x14 
Level: 
First
Family Room 
Dimensions: 
14x12 
Level: 
First
Kitchen 
Dimensions: 
20x13 
Level: 
First
Living Room 
Dimensions: 
14x14 
Level: 
First
Other One 
Dimensions: 
20x20 
Level: 
Basement
Master Bathroom 
Level: 
Second
Utilities
Information about utilities available on the property.
Heating System: 
1 Unit, Baseboard - Hotwater, Multi-Zone
Heating System Fuel: 
Gas-Natural
Cooling System: 
2 Units, Central Air, Ductless Split AC
Water Heating System: 
Gas
Water Source: 
Public Water
Sewer: 
Public Sewer
Lot/Land Details
Details about the lots and land features included on the property.
Acres: 
0.52
Lot Size (Dimensions): 
.52 AC
Waterfront: 
0
Lot Features
Driveway: 
2 Car Width, Blacktop
Parking Type: 
2 Car Width, Blacktop
Total Parking Spaces: 
0
Garage: 
Attached Garage, Garage Door Opener
Pool: 
No
Fence: 
No
Public Record
Parcel Number: 
2332-00221-0000-00006-0000-
Lot Number: 
6
Annual Tax: 
$13,903.00
Property Zoning: 
Residential
Listing Dates
Dates involved in the transaction.
Listing Entry Date/Time: 
8/10/2026
Contract Details
Details about the listing contract.
Possession: 
P.O.T.
Listing Participants
Participants (agents, offices, etc.) in the transaction.
Listing Office Name: 
WEICHERT REALTORS