
2 Stratford Dr | Randolph Twp.

$1,150,000 | 4 Beds | 3 Baths (2 Full, 1 Half)

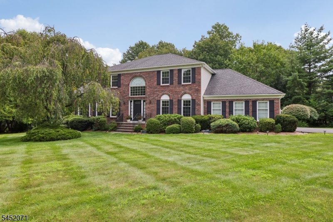
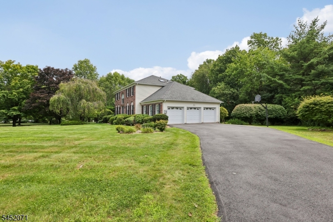
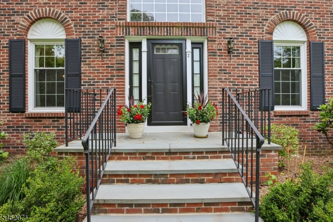
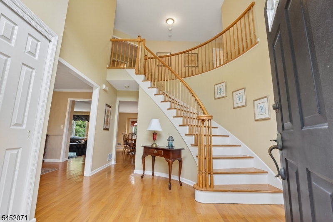
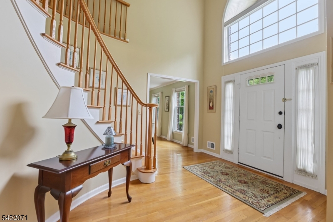
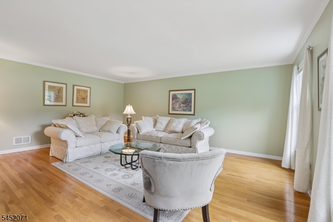
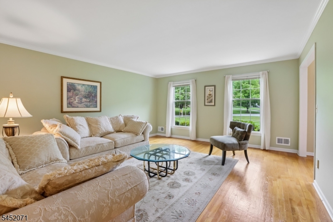
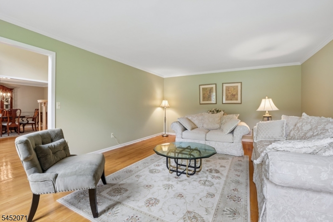
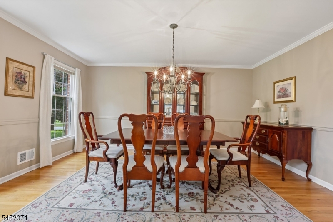
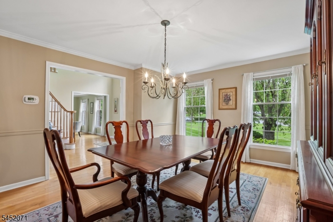
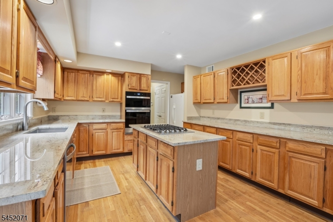
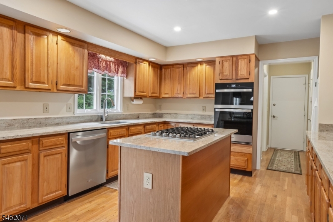
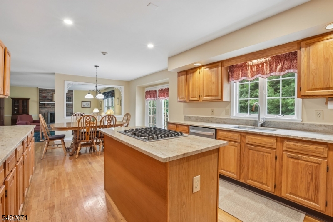
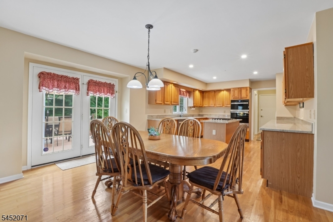
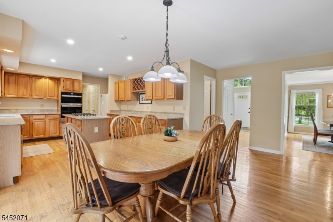
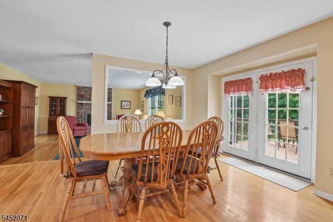
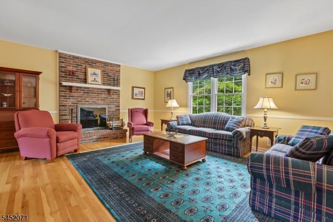
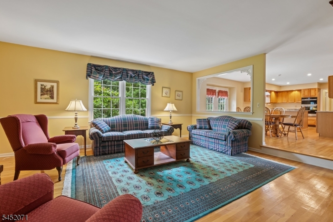
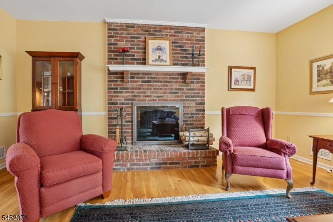
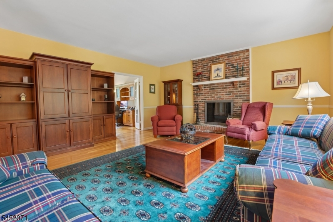
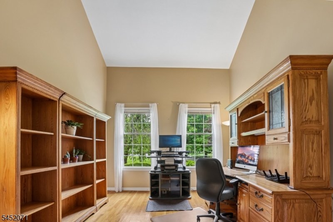
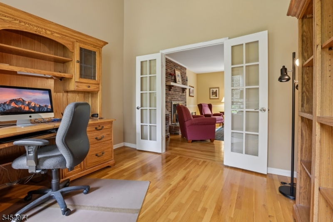
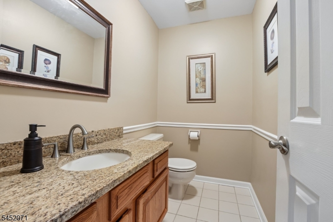
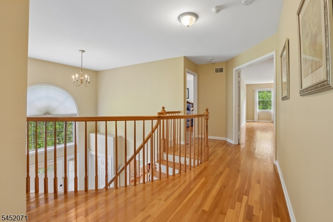
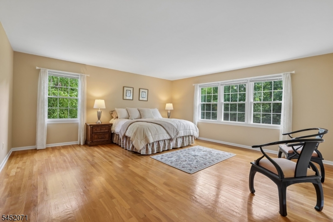
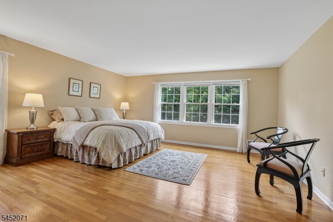
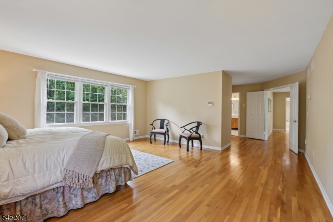
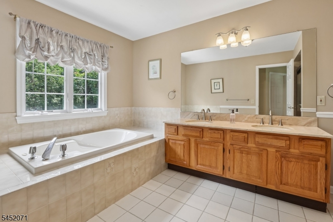
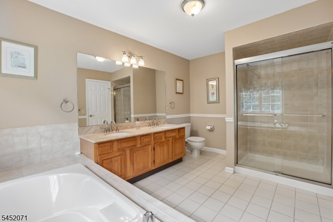
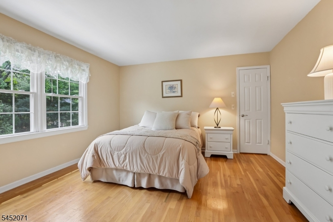
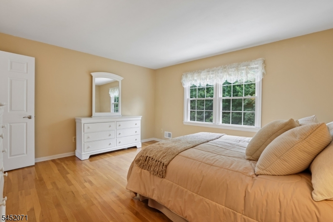
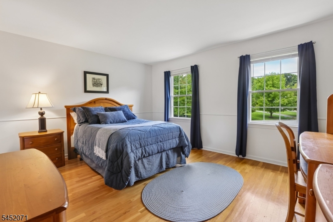
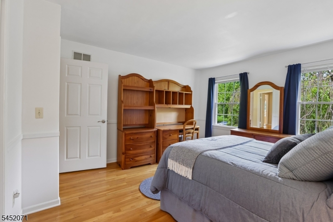
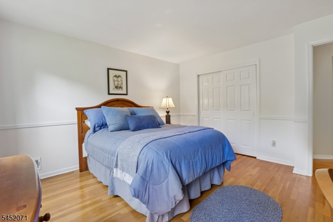
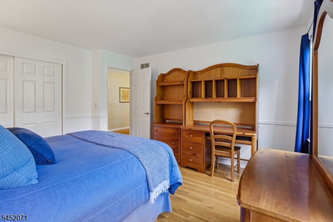
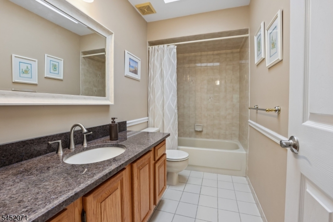
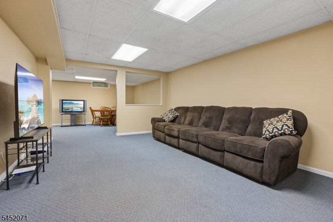
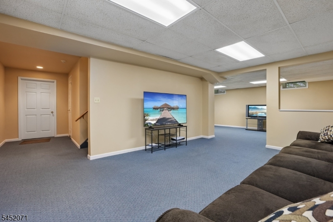
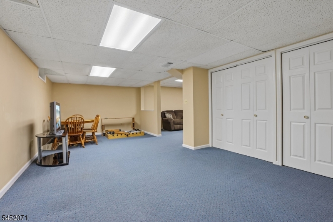
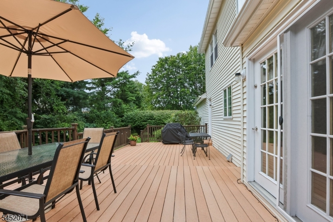
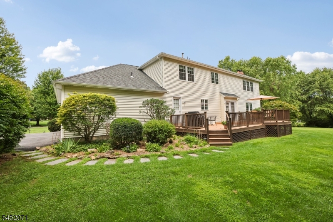
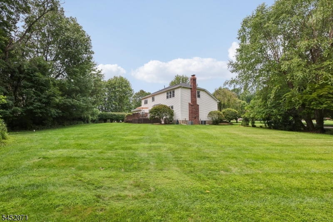
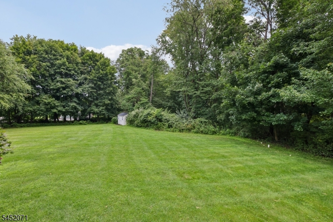
Spectacular brick-front center-hall colonial in sought after Carrell Estates community offering over 3,000 sq ft on a beautiful 1.3+ acre flat, park-like property with hardwood floors throughout and updated windows. A dramatic 2-story foyer with curved staircase is flanked by large LR and DR with long windows The spacious updated kitchen features granite countertops, ss appliances, center island, and opens seamlessly to the family room with wood-burning fireplace. A 1st-floor office with vaulted ceiling, laundry room, updated powder room, convenient garage entrance, and over-sized 3-car garage provide functionality today's buyers seek. Upstairs, the primary suite is highlighted by stunning windows overlooking the magnificent private backyard and includes large updated ensuite bath with double sinks, soaking tub, stall shower and oversized walk-in closet. Three additional bedrooms offer excellent closet space and share an updated full hall bath with tub/shower. The finished lower level expands the living space with cedar closet & large storage room. Outside, enjoy landscaped grounds, showcased by beautiful Japanese Maples and an expansive hidden-fastener Trex-style deck. Central vac, 2-zone HVAC, transfer box for generator hookup, public water and natural gas, Blue Ribbon Center Grove Elementary, proximity to Morris County parks and trails, top-rated Randolph schools, and convenient commuter access to trains and highways complete this outstanding move-in ready offering. GSMLS 4046187

Directions to property: Center Grove to Tudor Place to Stratford

MLS Listing ID: 
GSMLS 4046187
Listing Status
Status of the Listing.
Listing Status: 
Active
Listing Status (Local): 
Active
Listing Status Accepting Offers: 
1
Community Information
Elementary: 
Cntr.Grove
Middle: 
Randolph
High: 
Randolph
Subdivision: 
Carrell Estates
Building Details
Details about the building on a property.
Architectural Style: 
Colonial
Year Built: 
1991
New Construction: 
0
Basement: 
Finished
Fireplaces: 
Yes
Construction
Roof: 
Asphalt Shingle
Exterior: 
Brick, Vinyl Siding
Exterior Features: 
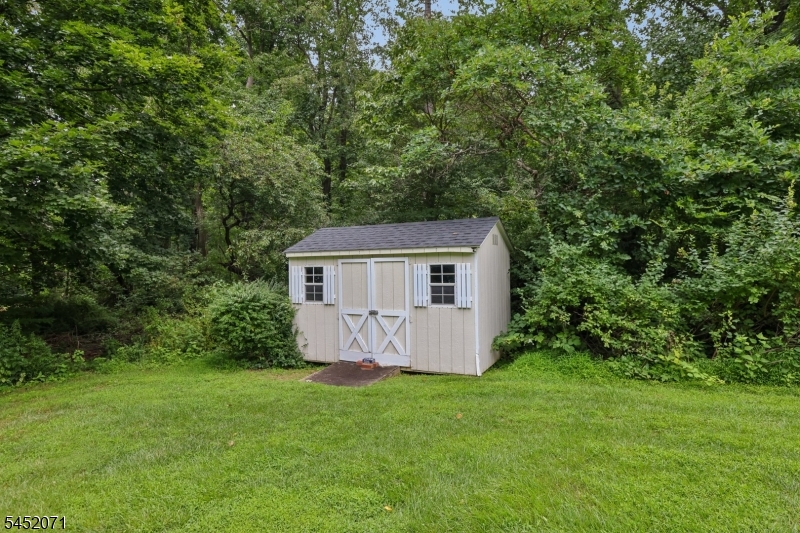
Deck, Storage Shed
Energy Information: 
Electric, Gas-Natural
Porch: 
No
Deck: 
Yes
Room Details
Details about the rooms in the building.
Total Rooms: 
9
Total Bedrooms: 
4
Total Bathrooms: 
3
Total Full-Bathrooms: 
2
Total Half-Bathrooms: 
1
Master Bedroom 
Dimensions: 
27x17 
Level: 
Second
Second Bedroom 
Dimensions: 
15x12 
Level: 
Second
Third Bedroom 
Dimensions: 
15x13 
Level: 
Second
Fourth Bedroom 
Dimensions: 
13x13 
Level: 
Second
Dining Room 
Dimensions: 
16x13 
Level: 
First
Family Room 
Dimensions: 
19x17 
Level: 
First
Kitchen 
Dimensions: 
22x12 
Level: 
First
Living Room 
Dimensions: 
20x15 
Level: 
First
Other One 
Dimensions: 
12x11 
Level: 
First
Master Bathroom 
Level: 
Second
Utilities
Information about utilities available on the property.
Heating System: 
2 Units, Forced Hot Air
Heating System Fuel: 
Gas-Natural
Cooling System: 
2 Units, Central Air
Water Heating System: 
Gas
Water Source: 
Public Water
Sewer: 
Septic
Lot/Land Details
Details about the lots and land features included on the property.
Acres: 
1.33
Lot Size (Dimensions): 
1.33 AC
Waterfront: 
0
Lot Features
Driveway: 
Blacktop
Parking Type: 
Blacktop
Total Parking Spaces: 
0
Garage: 
Attached Garage
Fence: 
No
Public Record
Parcel Number: 
2332-00081-0005-00006-0000-
Lot Number: 
6
Annual Tax: 
$18,055.00
Listing Dates
Dates involved in the transaction.
Listing Entry Date/Time: 
8/11/2026
Contract Details
Details about the listing contract.
Possession: 
negotiable
Listing Participants
Participants (agents, offices, etc.) in the transaction.
Listing Office Name: 
WEICHERT REALTORS CORP HQ