
16 Zander Ln | Randolph Twp.

$750,000 | 4 Beds | 3 Baths (2 Full, 1 Half)

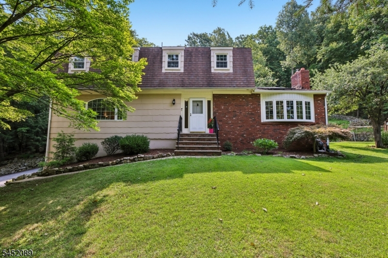
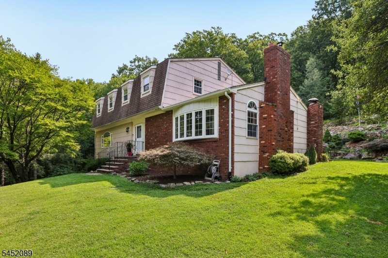
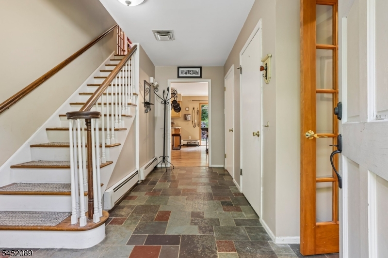
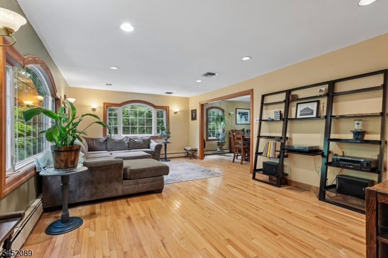
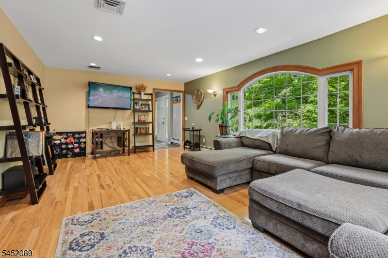
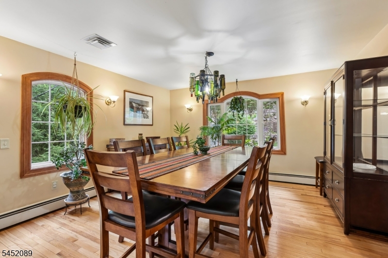
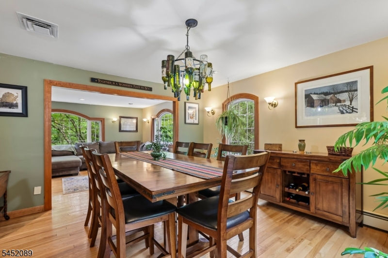
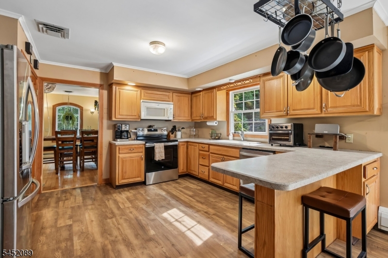
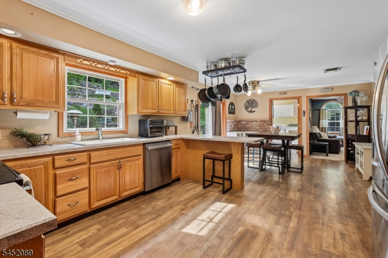
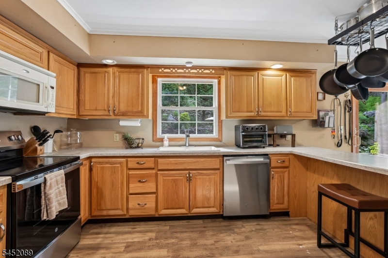
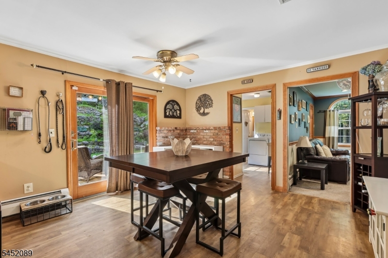
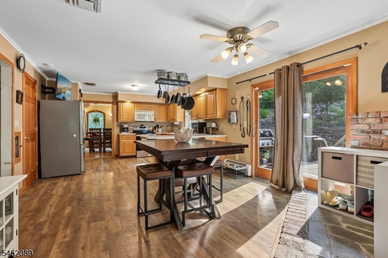
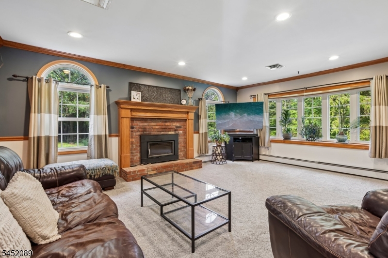
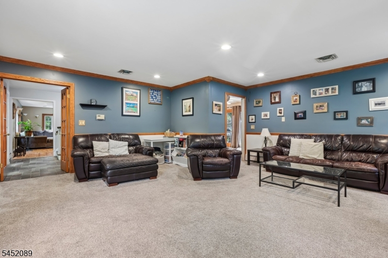
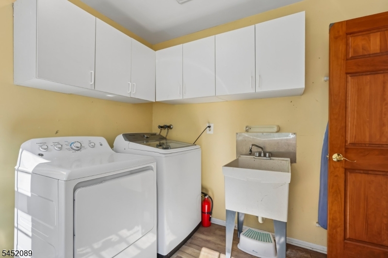
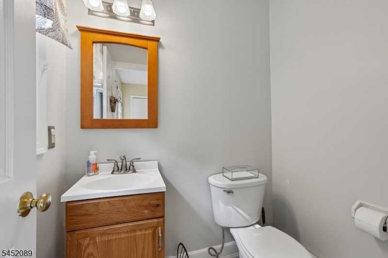
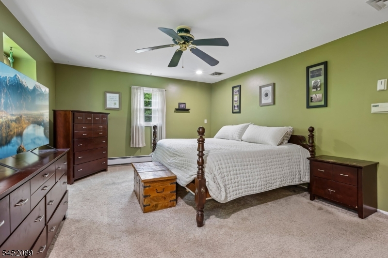
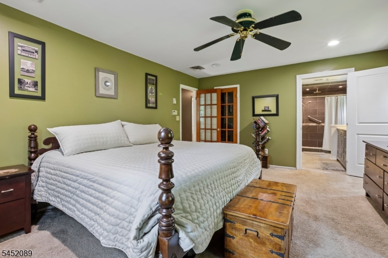
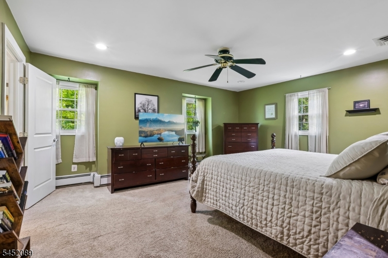
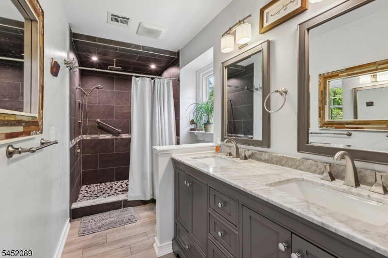
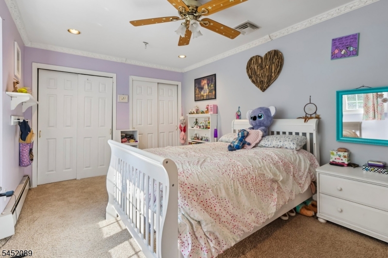
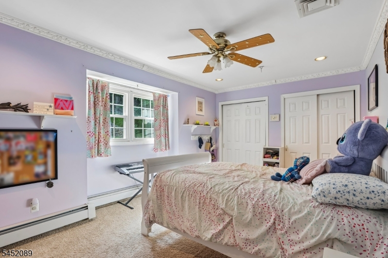
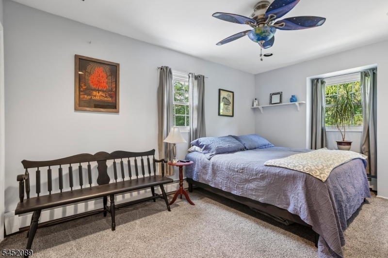
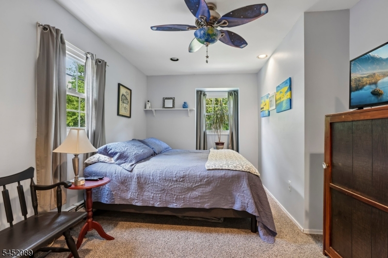
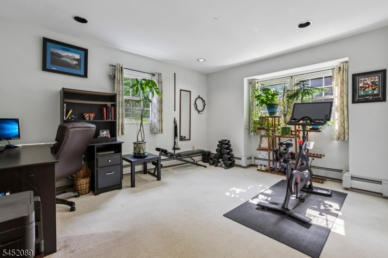
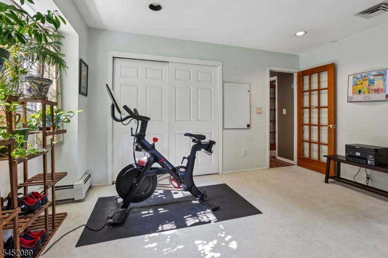
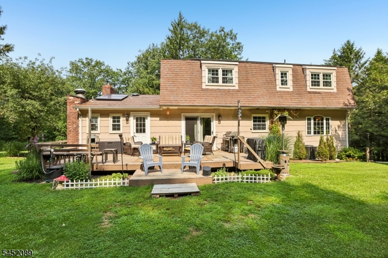
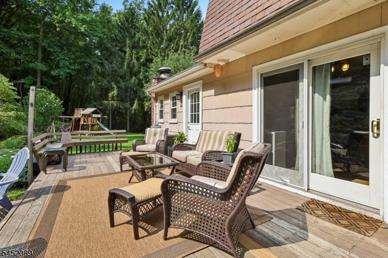
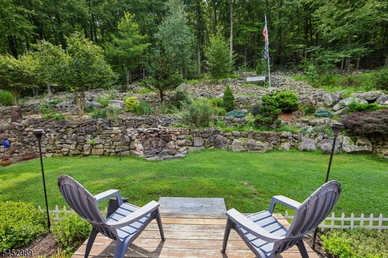
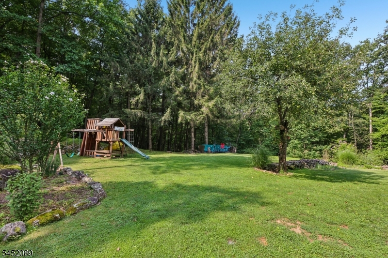
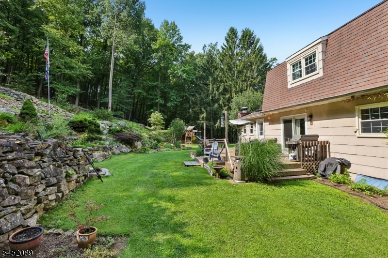
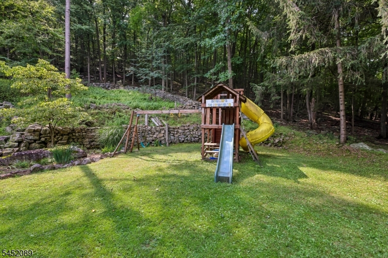
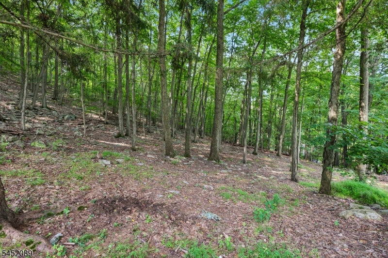

Tucked away on over 3 private acres, 16 Zander Ln offers a rare blend of peaceful seclusion and everyday convenience just minutes from Route 10. This beautifully maintained 4-bedroom, 2.5-bath colonial includes the adjacent 5 acre plus lot at 22 Zander Ln, providing added privacy and future potential .Inside, spacious rooms, hardwood floors, custom trim, crown molding, and elegant palladium windows create timeless appeal. The large kitchen opens to the deck and patio through sliding doors, making indoor-outdoor entertaining effortless. The inviting family room features a wood-burning stove, while the formal living and dining rooms offer ideal gathering spaces. A first-floor laundry room, powder room, and attached two-car garage add everyday convenience. Upstairs, the spacious primary suite features a stunning renovated bath. Three additional generously sized bedrooms share a full hall bath. Central air provides year-round comfort. The full walkout basement offers excellent potential for future living space, recreation, or storage. Surrounded by mature trees and peaceful views, the expansive property provides a private retreat while remaining close to shopping, dining, and major commuting routes. Combining quality craftsmanship, large living spaces, an exceptional setting, and the added benefit of the included adjacent lot, this is a truly unique Randolph opportunity. GSMLS 4046202

Directions to property: Millbrook to Gristmill to Zander

MLS Listing ID: 
GSMLS 4046202
Listing Status
Status of the Listing.
Listing Status: 
Active
Listing Status (Local): 
Coming Soon
Listing Status Accepting Offers: 
0
Community Information
Elementary: 
Fernbrook
Middle: 
Randolph
High: 
Randolph
Subdivision: 
Gristmill
Building Details
Details about the building on a property.
Architectural Style: 
Colonial
Year Built: 
1977
New Construction: 
0
Basement: 
Unfinished
Fireplaces: 
Yes
Construction
Roof: 
Asphalt Shingle
Exterior: 
Brick, Composition Siding
Exterior Features: 
Deck, Patio, Storage Shed, Thermal Windows/Doors
Energy Information: 
Electric
Porch: 
No
Deck: 
Yes
Room Details
Details about the rooms in the building.
Total Rooms: 
8
Total Bedrooms: 
4
Total Bathrooms: 
3
Total Full-Bathrooms: 
2
Total Half-Bathrooms: 
1
Master Bedroom 
Dimensions: 
17x13 
Level: 
Second
Second Bedroom 
Dimensions: 
16x10 
Level: 
Second
Third Bedroom 
Dimensions: 
14x11 
Level: 
Second
Fourth Bedroom 
Dimensions: 
15x10 
Level: 
Second
Dining Room 
Dimensions: 
14x14 
Level: 
First
Family Room 
Dimensions: 
20x18 
Level: 
First
Kitchen 
Dimensions: 
27x24 
Level: 
First
Living Room 
Dimensions: 
23x13 
Level: 
First
Utilities
Information about utilities available on the property.
Heating System: 
3 Units, Baseboard - Hotwater, Radiant - Hot Water
Heating System Fuel: 
Oil Tank Above Ground - Inside
Cooling System: 
1 Unit, Ceiling Fan, Central Air, House Exhaust Fan
Water Heating System: 
Electric
Water Source: 
Well
Sewer: 
Septic
Lot/Land Details
Details about the lots and land features included on the property.
Acres: 
3.3
Lot Size (Dimensions): 
3.30 AC
View: 
Mountain View
Waterfront: 
0
Lot Features
Driveway: 
Blacktop
Parking Type: 
Blacktop
Total Parking Spaces: 
0
Garage: 
Attached Garage
Fence: 
No
Public Record
Parcel Number: 
2332-00146-0000-00031-0000-
Lot Number: 
31
Annual Tax: 
$13,560.00
Listing Dates
Dates involved in the transaction.
Listing Entry Date/Time: 
8/11/2026
Contract Details
Details about the listing contract.
Possession: 
negotiable
Listing Participants
Participants (agents, offices, etc.) in the transaction.
Listing Office Name: 
WEICHERT REALTORS CORP HQ