
21 Willow Ave | Randolph Twp.

$699,000 | 4 Beds | 3 Baths (3 Full)

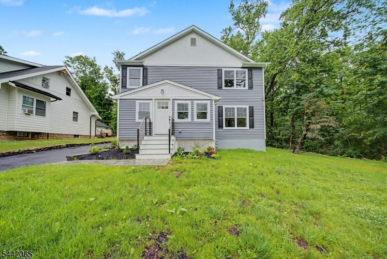
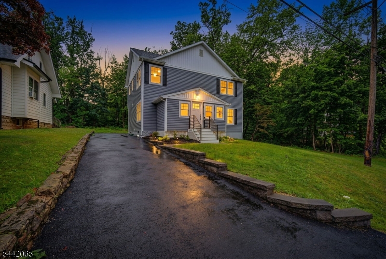
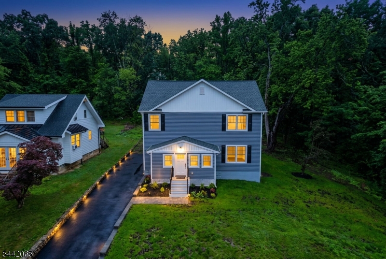
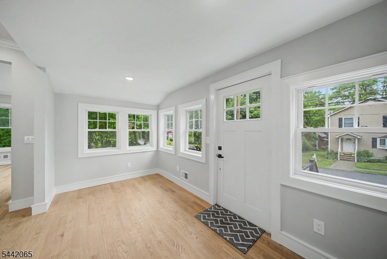
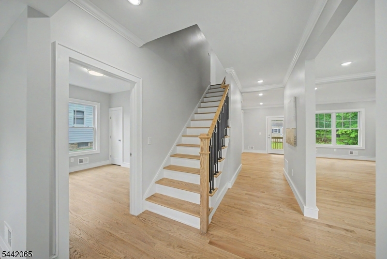
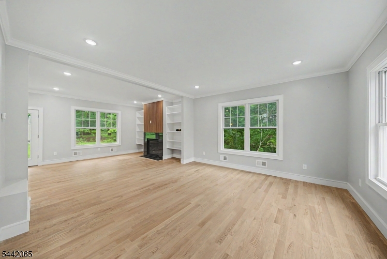
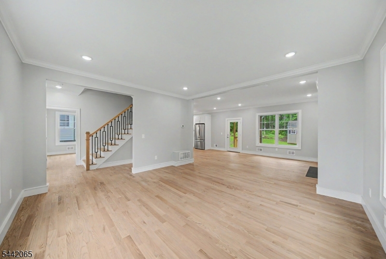
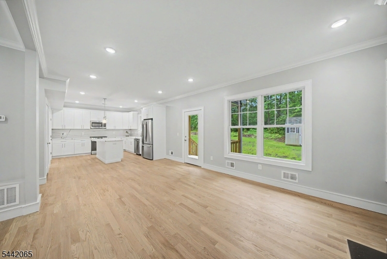
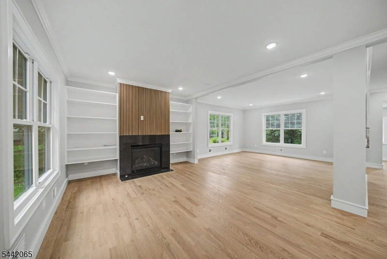
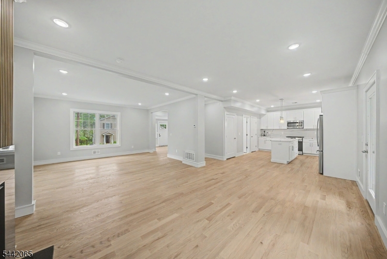
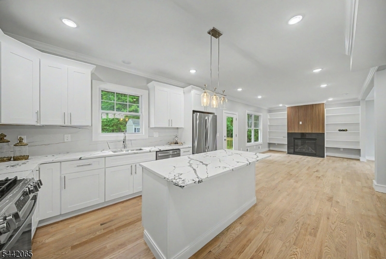
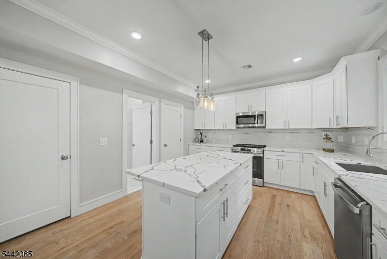
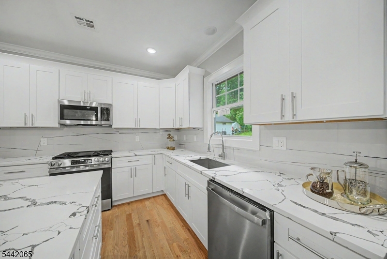
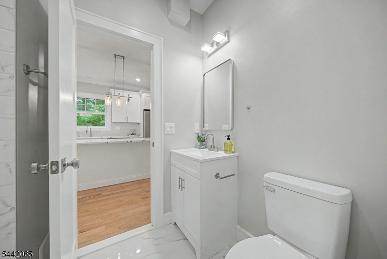
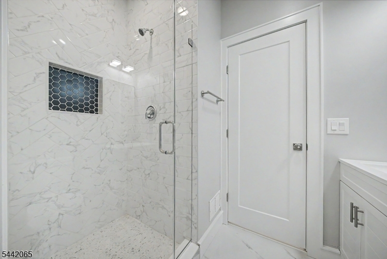
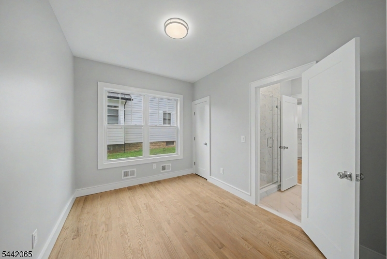
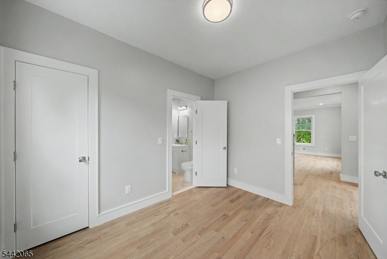
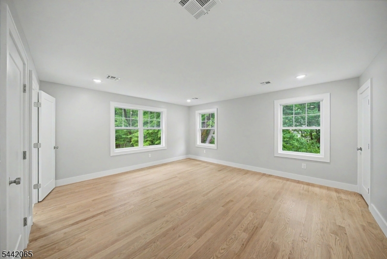
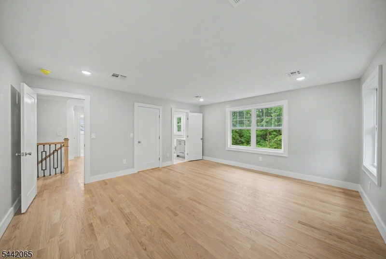
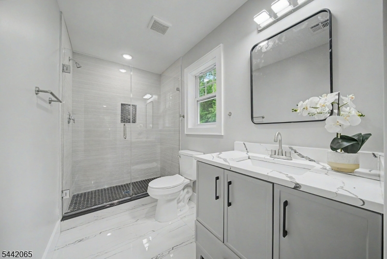
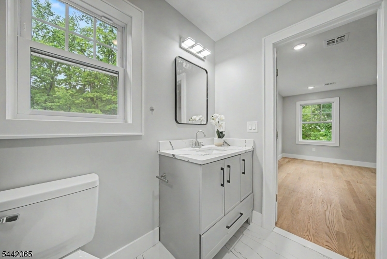
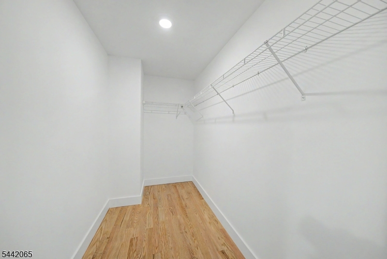
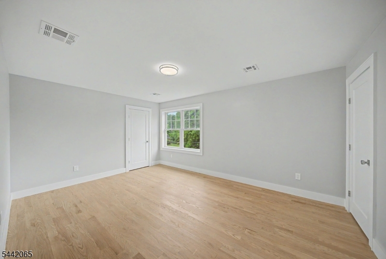
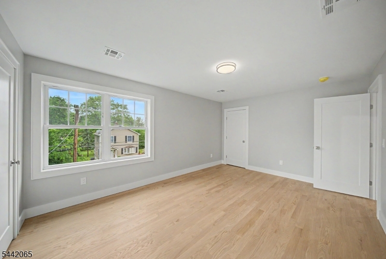
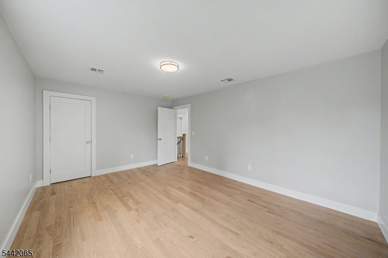
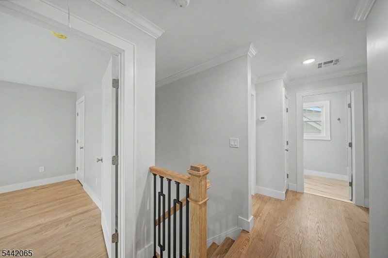
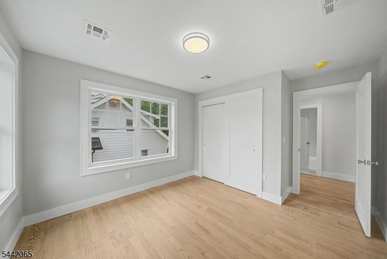
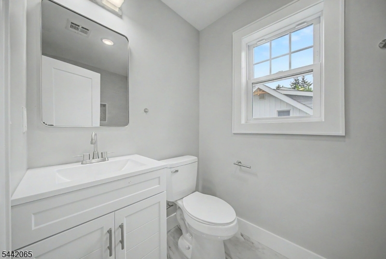
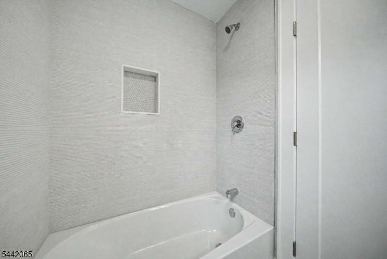
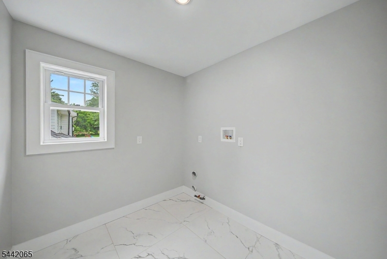
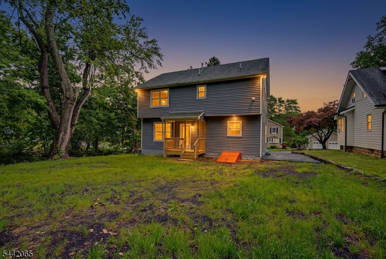

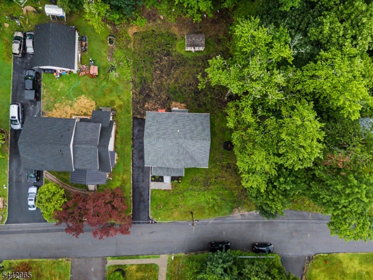
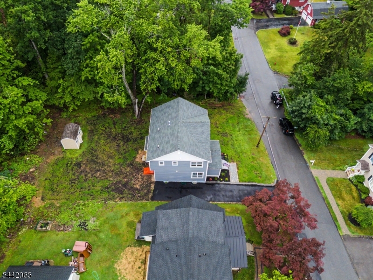
Skip the stress of renovating with this move-in ready masterpiece! Rebuilt and reimagined from the foundation up, this spectacular 4-bedroom, 3-bath home in the sought after Randolph School District offers the complete peace of mind of brand-new construction. Every major system is entirely brand new, including the roof, siding, plumbing, electrical, multi-zone HVAC, designer baths, and high-end chef's kitchen featuring sleek quartz countertops, a massive center island, and seamless flow to a cozy gas fireplace. The versatile floor plan includes a highly desirable first-floor bedroom and adjacent full bath, perfect for guests or an effortless work from home setup. Upstairs, you will find three spacious bedrooms, two custom-tiled full baths, and a convenient oversized laundry room with extra storage. Set on a private, level lot with public utilities, this turnkey home offers unbeatable convenience to top-tier schools, local parks, and major commuter routes. Complete with public utilities and an unbeatable location close to local parks, multiple highways, shopping, and top-tier schools, this turn-key masterpiece is ready for you to just move in! GSMLS 4046833

Directions to property: Route 10 West Right on South Morris, Left on Quaker Church Right onto Willow. House on Left

MLS Listing ID: 
GSMLS 4046833
Listing Status
Status of the Listing.
Listing Status: 
Active
Listing Status (Local): 
Active
Listing Status Accepting Offers: 
1
Community Information
Elementary: 
Randolph
Middle: 
Randolph
High: 
Randolph
Building Details
Details about the building on a property.
Architectural Style: 
Colonial
Year Built: 
1920
New Construction: 
0
Basement: 
Bilco-Style Door, Unfinished
Interior: 
Carbon Monoxide Detector, Smoke Detector
Fireplaces: 
Yes
Construction
Roof: 
Asphalt Shingle
Exterior: 
Vinyl Siding
DisabilityFeatures: 
No
Energy Information: 
All Underground
Porch: 
No
Deck: 
No
Room Details
Details about the rooms in the building.
Total Rooms: 
8
Total Bedrooms: 
4
Total Bathrooms: 
3
Total Full-Bathrooms: 
3
Total Half-Bathrooms: 
0
Master Bedroom 
Dimensions: 
15x17 
Level: 
Second
Second Bedroom 
Dimensions: 
12x11 
Level: 
Second
Third Bedroom 
Dimensions: 
12x11 
Level: 
Second
Fourth Bedroom 
Dimensions: 
11x9 
Level: 
First
Family Room 
Dimensions: 
15x13 
Level: 
First
Kitchen 
Dimensions: 
13x20 
Level: 
First
Living Room 
Dimensions: 
15x15 
Level: 
First
Other One 
Dimensions: 
9x8 
Level: 
Second
Other Two 
Dimensions: 
7x14 
Level: 
First
Master Bathroom 
Level: 
Second
Utilities
Information about utilities available on the property.
Heating System: 
1 Unit, Forced Hot Air
Heating System Fuel: 
Gas-Natural
Cooling System: 
1 Unit, Central Air
Water Heating System: 
Gas
Water Source: 
Public Water
Sewer: 
Public Sewer
Lot/Land Details
Details about the lots and land features included on the property.
Acres: 
0.39
Lot Size (Dimensions): 
.388 AC
Waterfront: 
0
Lot Features
Driveway: 
Blacktop
Parking Type: 
Blacktop
Total Parking Spaces: 
4
Pool: 
No
Fence: 
No
Public Record
Parcel Number: 
2332-00136-0000-00023-0000-
Lot Number: 
23
Annual Tax: 
$7,517.00
Property Zoning: 
RES
Listing Dates
Dates involved in the transaction.
Listing Entry Date/Time: 
8/14/2026
Contract Details
Details about the listing contract.
Possession: 
Closing
Listing Participants
Participants (agents, offices, etc.) in the transaction.
Listing Office Name: 
KELLER WILLIAMS METROPOLITAN