
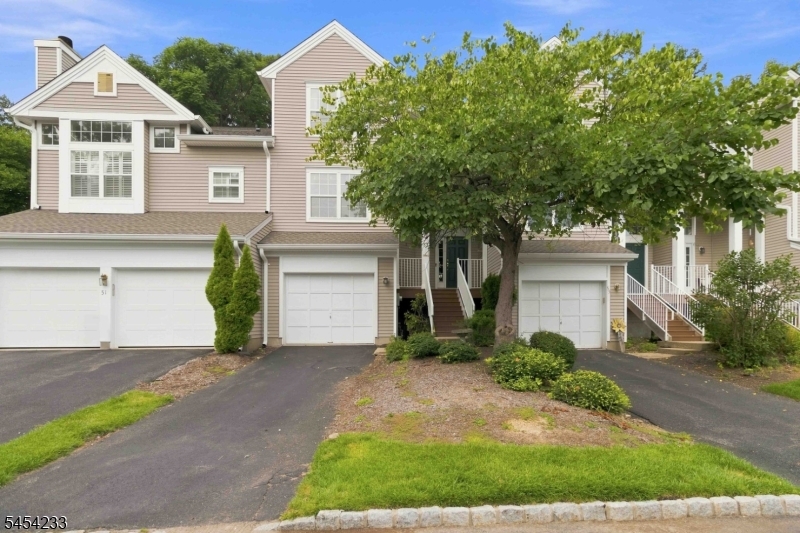
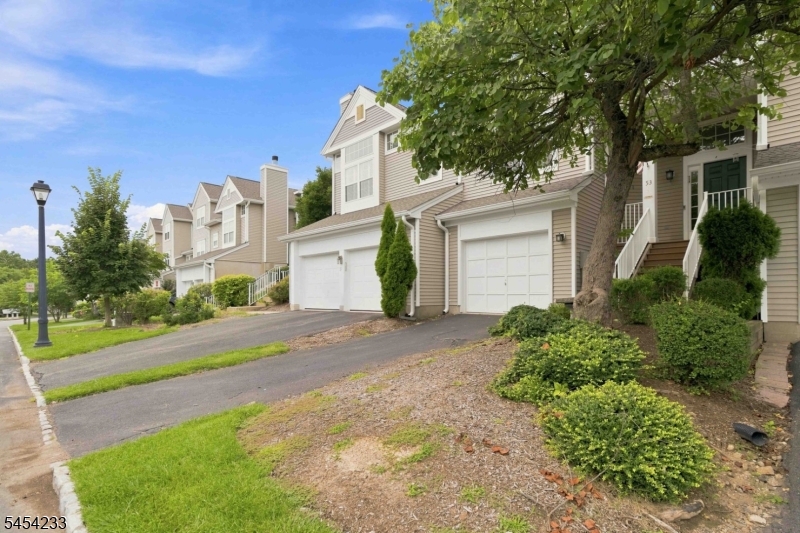
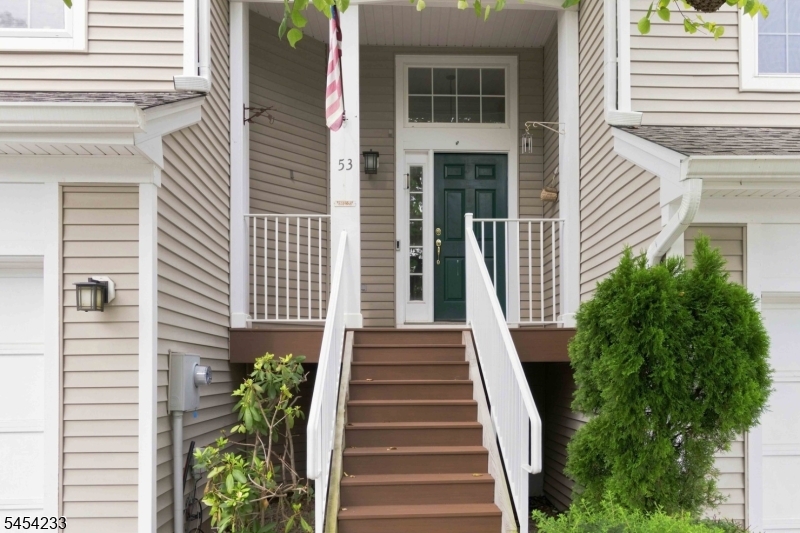
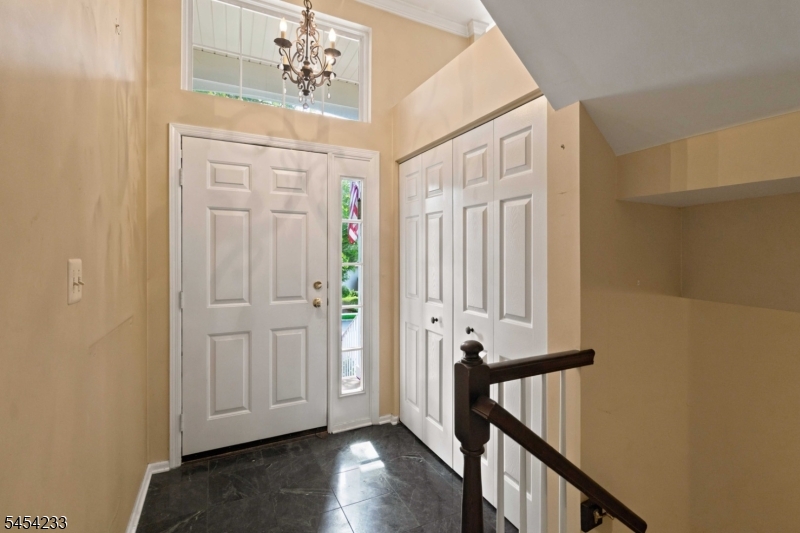
53 Woodmont Dr, 53 | Randolph Twp.

$510,000 | 3 Beds | 3 Baths (2 Full, 1 Half)

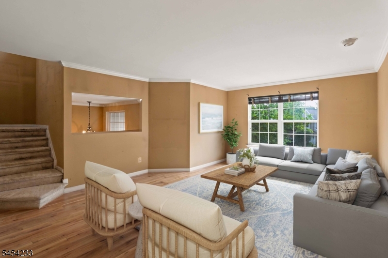
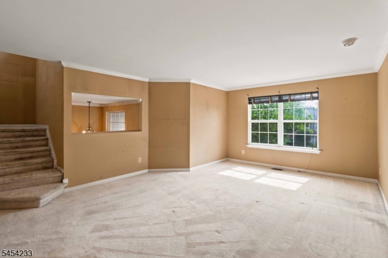
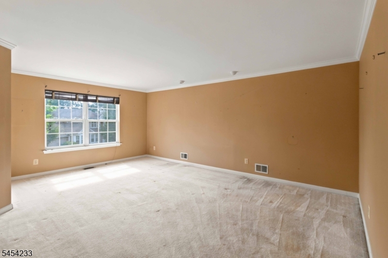
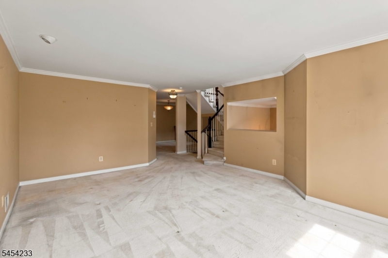
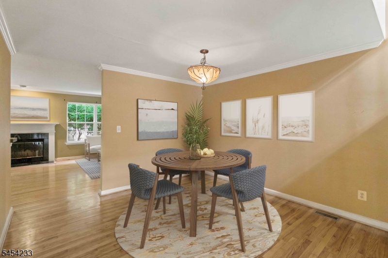
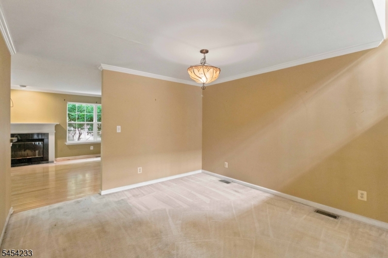
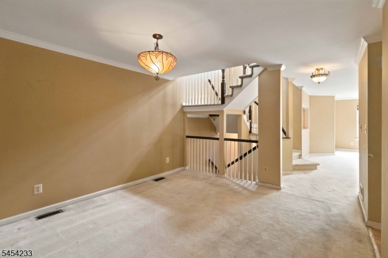
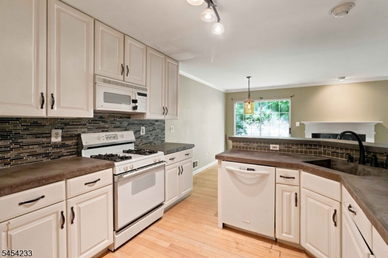
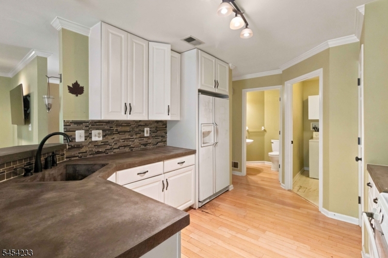
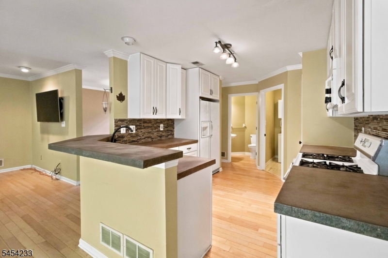
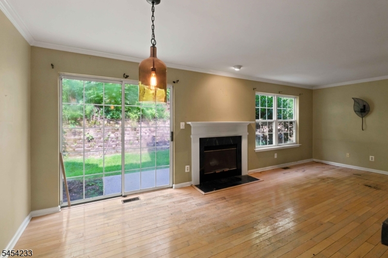
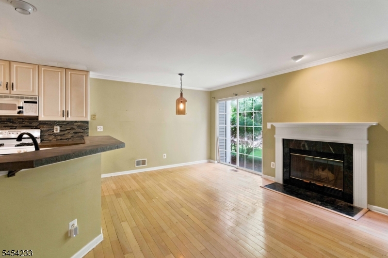
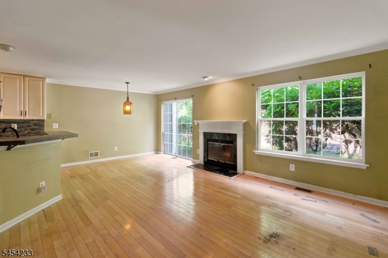
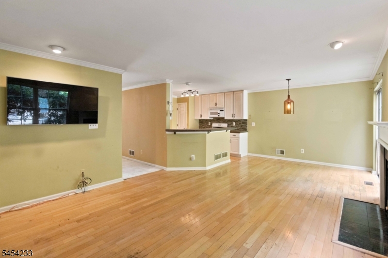
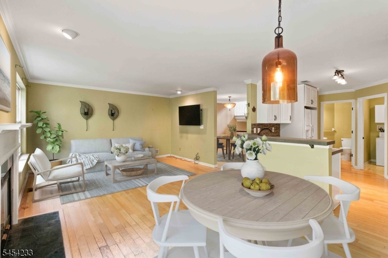
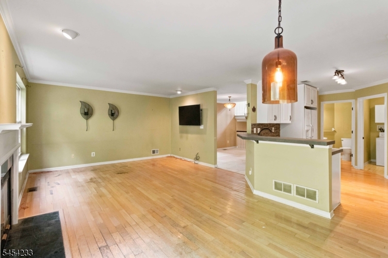
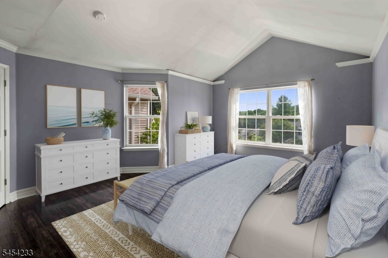
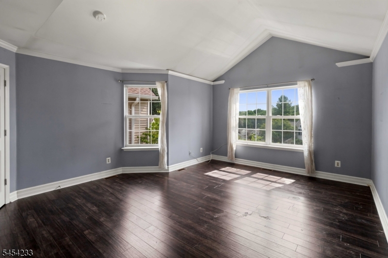
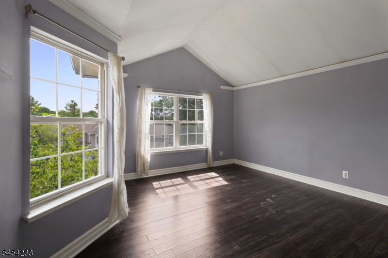
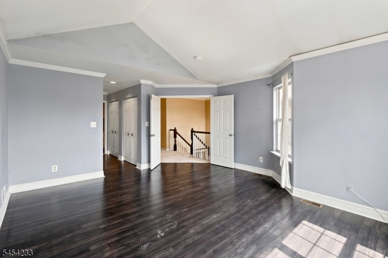
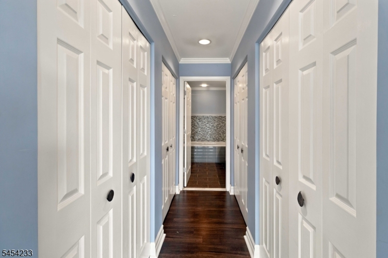
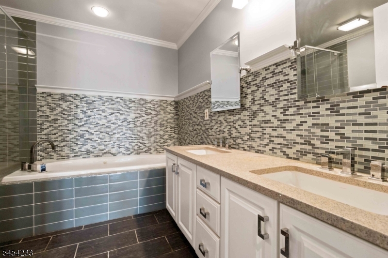
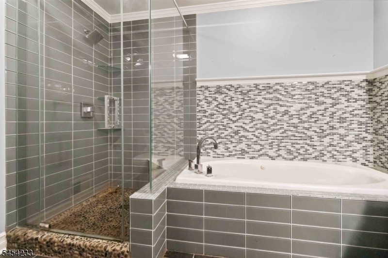
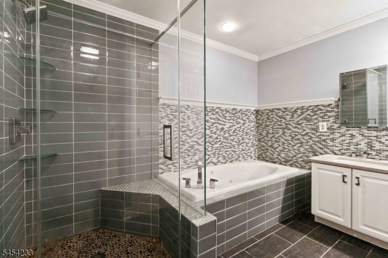
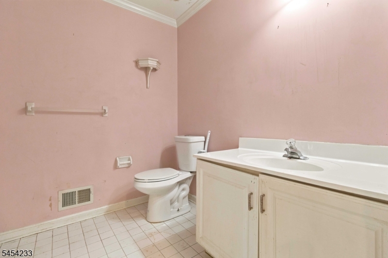
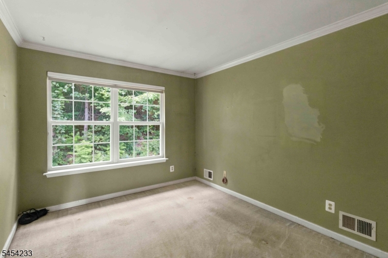
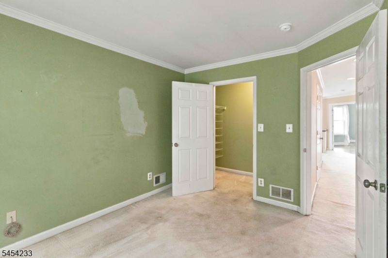
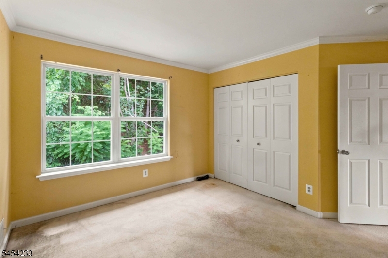
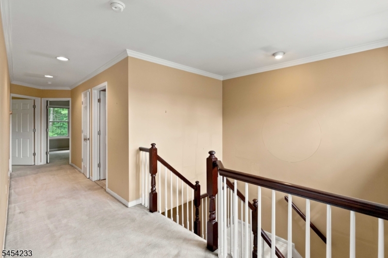
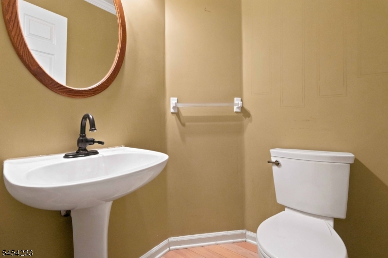
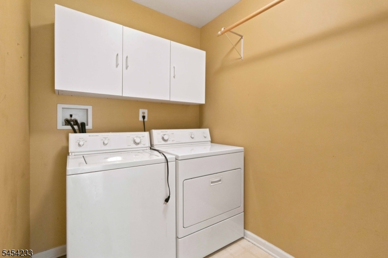
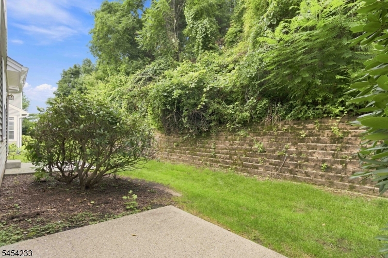
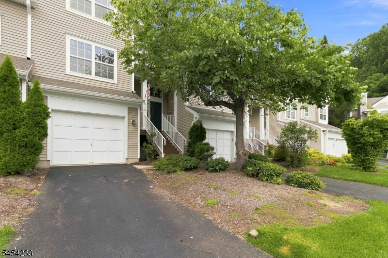
Welcome to this 3-bedroom, 2.5 bath townhome tucked away in a peaceful setting and backing to beautiful wooded surroundings. Enjoy the privacy and natural views from the rear of the home, creating a relaxing backdrop. The first floor offers a living room, dining room and family room open to the kitchen. Convenient first floor laundry is a plus. The spacious primary bedroom on the 2nd floor offers rows of closet space, providing plenty of room for storage and organization. With an additional 2 bedrooms and full bath on the 2nd floor, this home offers comfortable living space and flexibility for a variety of needs.Being sold as-is, this property presents an opportunity to make it your own and add your personal touches. Conveniently located close to local shopping, dining, transportation, and everyday amenities.A wonderful opportunity to own a townhome with a desirable wooded setting and plenty of potential. GSMLS 4047198

Directions to property: From Rt 10 S Turn R onto RT 67 ( Sussex Turnpike), then make a L into Millbrook Ave, Turn R onto Woo

MLS Listing ID: 
GSMLS 4047198
Listing Status
Status of the Listing.
Listing Status: 
Active
Listing Status (Local): 
Active
Listing Status Accepting Offers: 
1
Community Information
Elementary: 
Cntr.Grove
Middle: 
Randolph
High: 
Randolph
Subdivision: 
Woodmont Townhomes
Association Fee: 
$660
Building Details
Details about the building on a property.
Architectural Style: 
Townhouse-Interior
Year Built: 
1994
New Construction: 
0
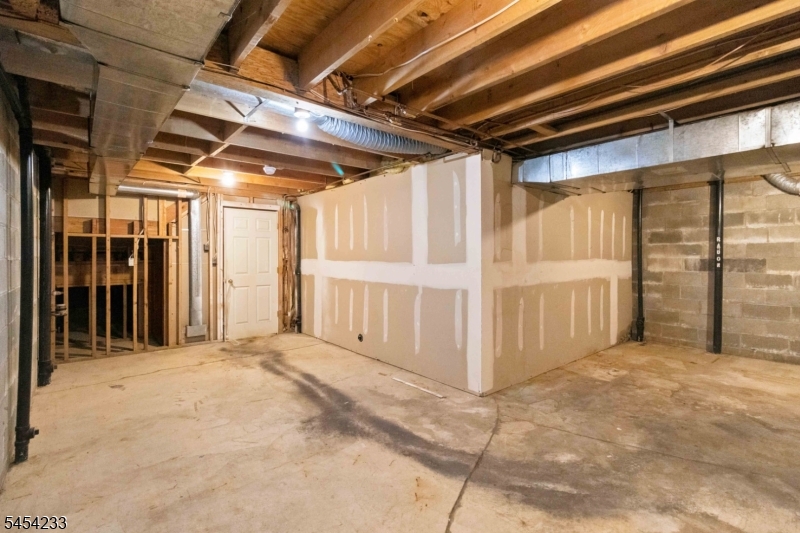
Basement: 
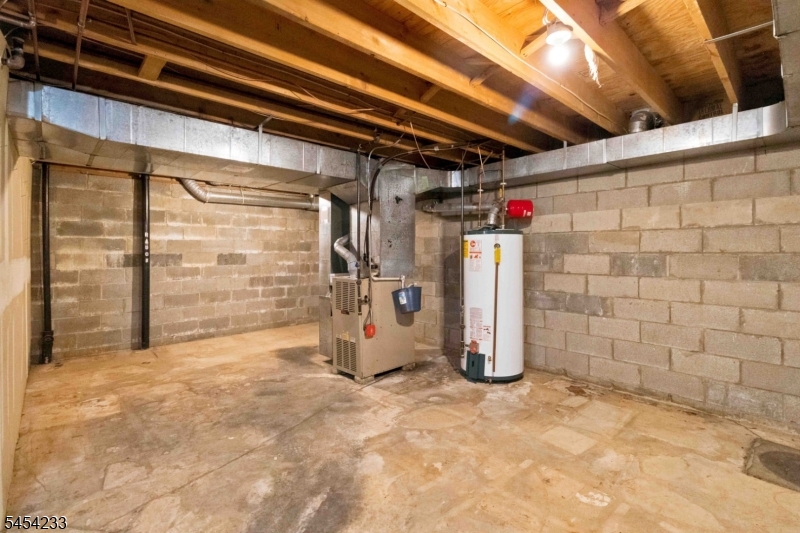
Unfinished
Interior: 
Carbon Monoxide Detector, Cathedral Ceiling, High Ceilings, Walk-In Closet
Fireplaces: 
Yes
Construction
Roof: 
Asphalt Shingle
Exterior: 
Vinyl Siding
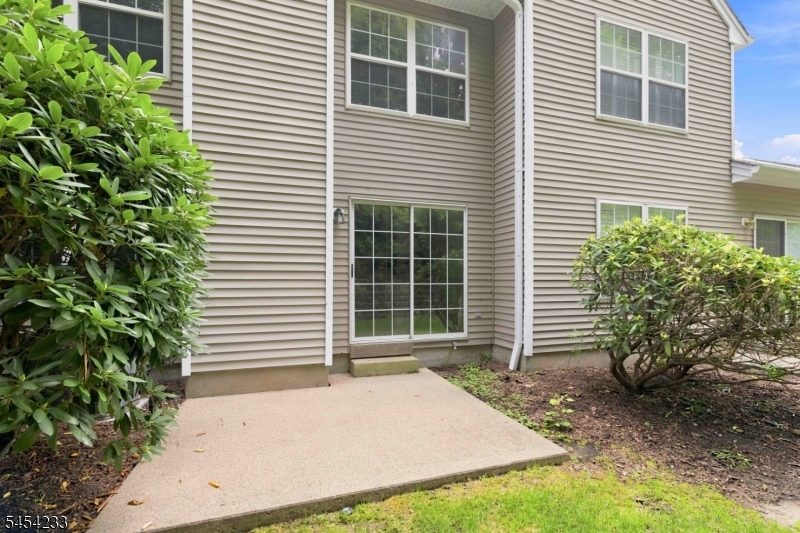
Exterior Features: 
Patio
Energy Information: 
All Underground, Electric, Gas-Natural
Porch: 
No
Deck: 
No
Room Details
Details about the rooms in the building.
Total Rooms: 
9
Total Bedrooms: 
3
Total Bathrooms: 
3
Total Full-Bathrooms: 
2
Total Half-Bathrooms: 
1
Master Bedroom 
Dimensions: 
13x17 
Level: 
Second
Second Bedroom 
Dimensions: 
10x12 
Level: 
Second
Third Bedroom 
Dimensions: 
9x12 
Level: 
Second
Dining Room 
Dimensions: 
12x13 
Level: 
First
Family Room 
Dimensions: 
23x13 
Level: 
First
Living Room 
Dimensions: 
13x19 
Level: 
First
Utilities
Information about utilities available on the property.
Heating System: 
1 Unit, Forced Hot Air
Heating System Fuel: 
Gas-Natural
Cooling System: 
1 Unit, Central Air
Water Heating System: 
Gas
Water Source: 
Public Water
Sewer: 
Public Sewer
Lot/Land Details
Details about the lots and land features included on the property.
Acres: 
0.0
Lot Size (Dimensions): 
CONDO SITE
Waterfront: 
0
Lot Features
Driveway: 
1 Car Width
Parking Type: 
1 Car Width
Total Parking Spaces: 
1
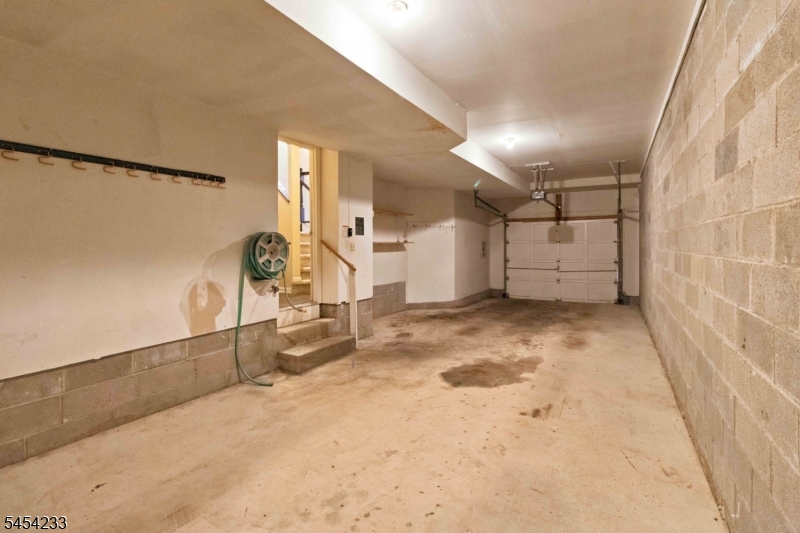
Garage: 
Tandem
Pool: 
No
Fence: 
No
Public Record
Parcel Number: 
2332-00119-0000-00110-0026-
Lot Number: 
110.26
Annual Tax: 
$10,514.00
Listing Dates
Dates involved in the transaction.
Listing Entry Date/Time: 
8/17/2026
Contract Details
Details about the listing contract.
Exclusions: 
None
Possession: 
POT
Listing Participants
Participants (agents, offices, etc.) in the transaction.
Listing Office Name: 
COLDWELL BANKER REALTY