
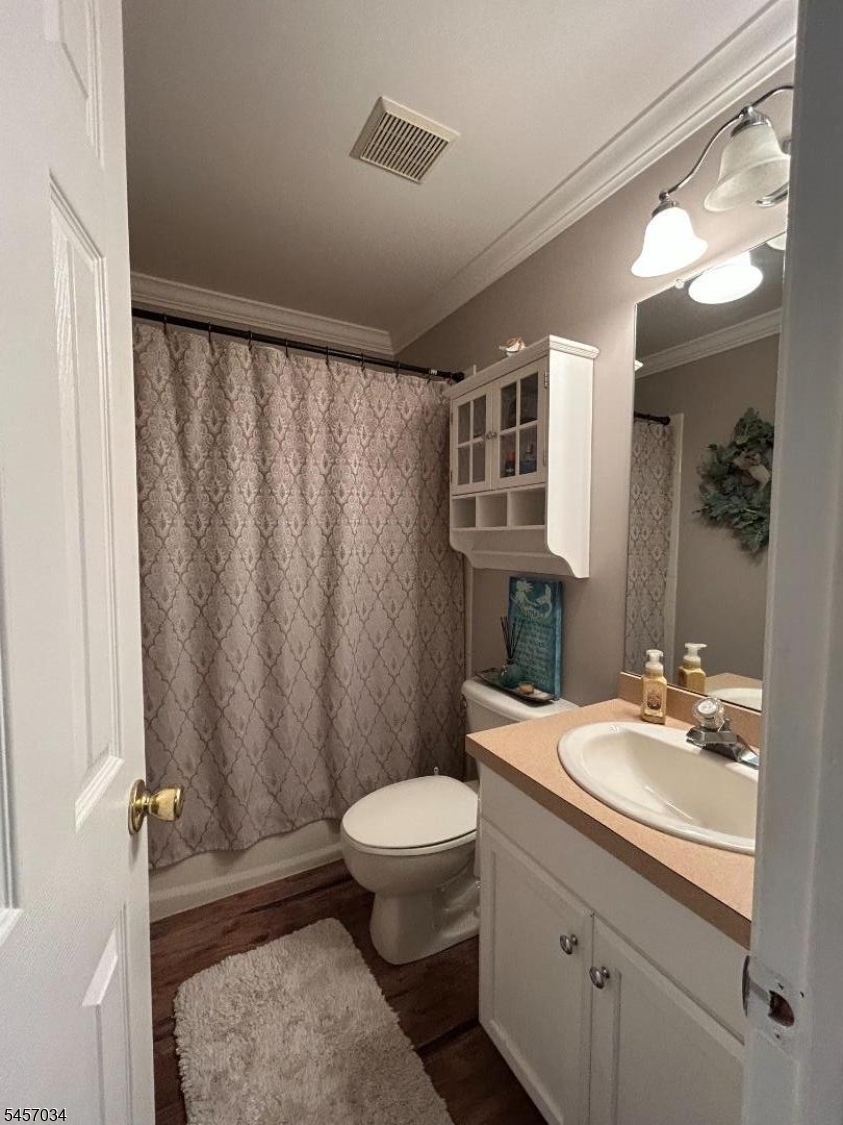
85 Arrowgate Dr | Randolph Twp.

$3,600 | 3 Beds | 4 Baths (3 Full, 1 Half)

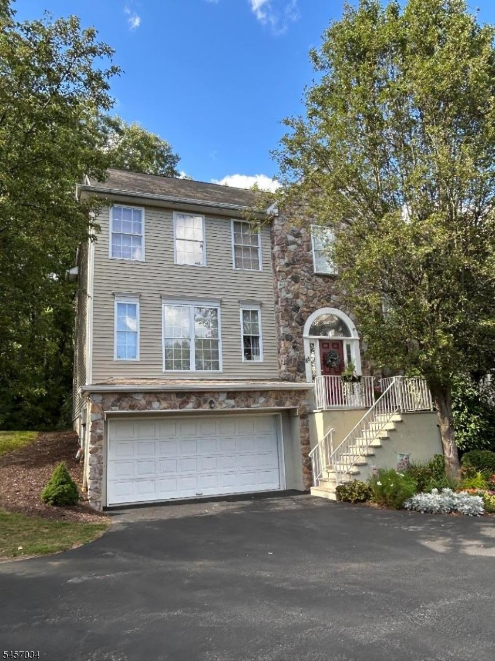
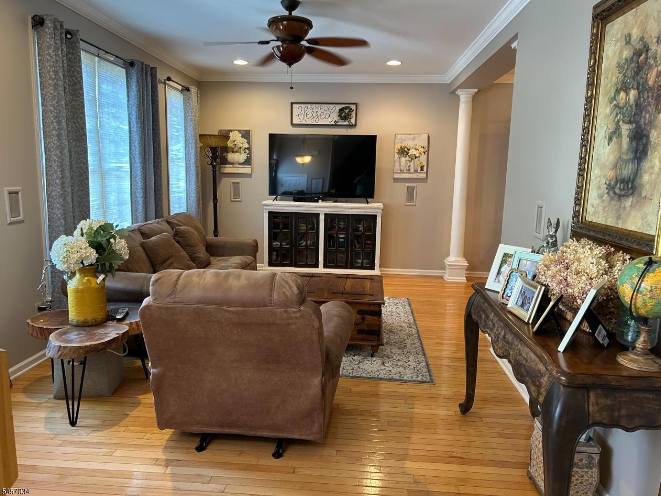
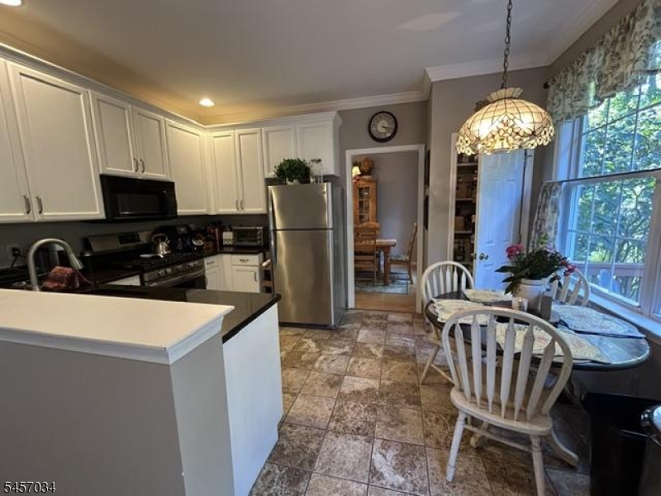
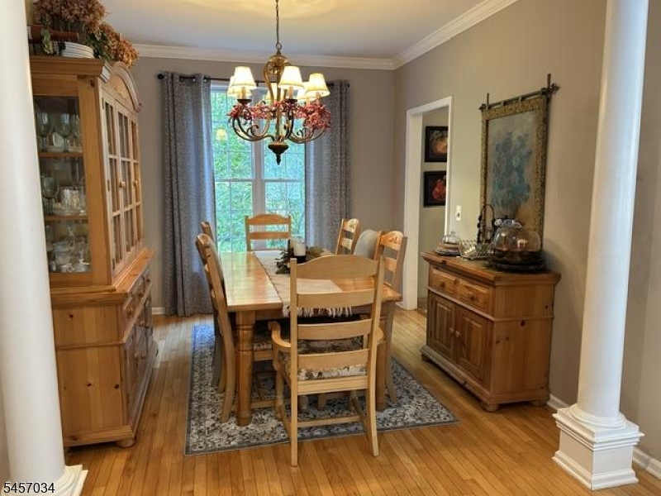
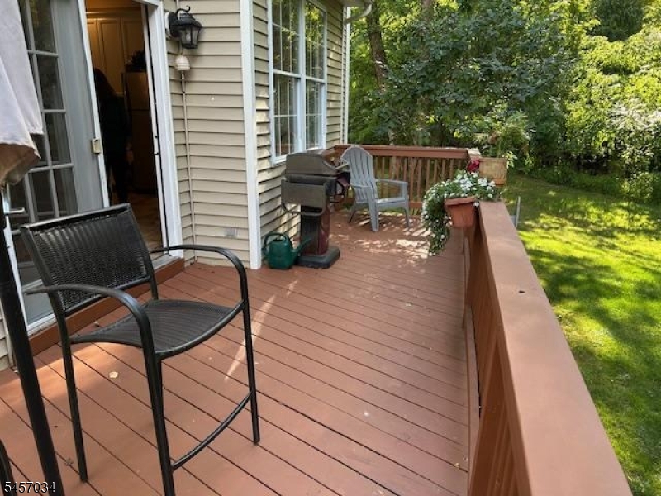
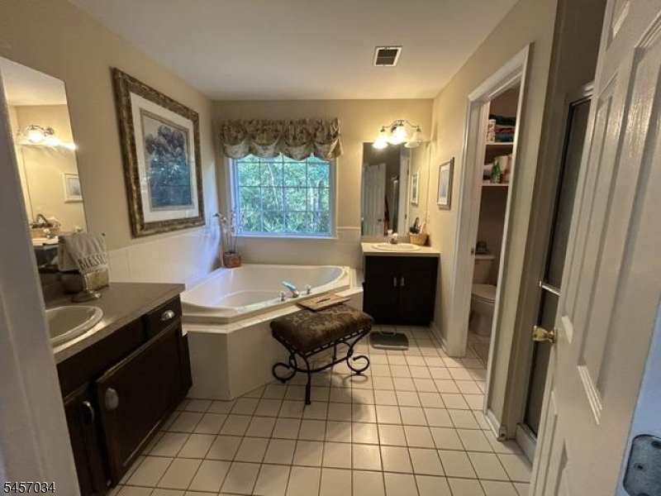
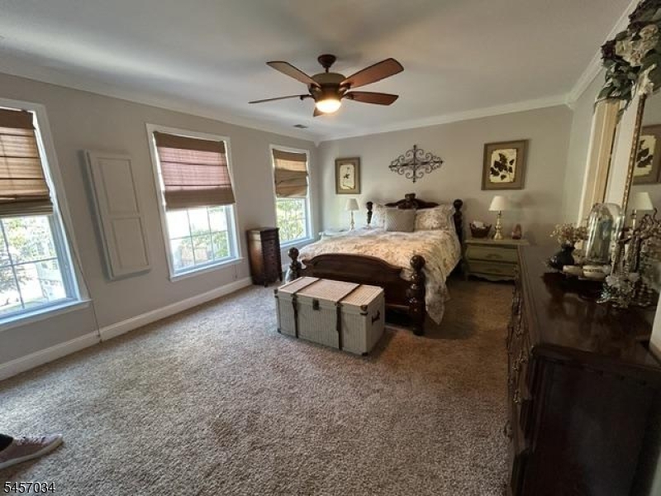
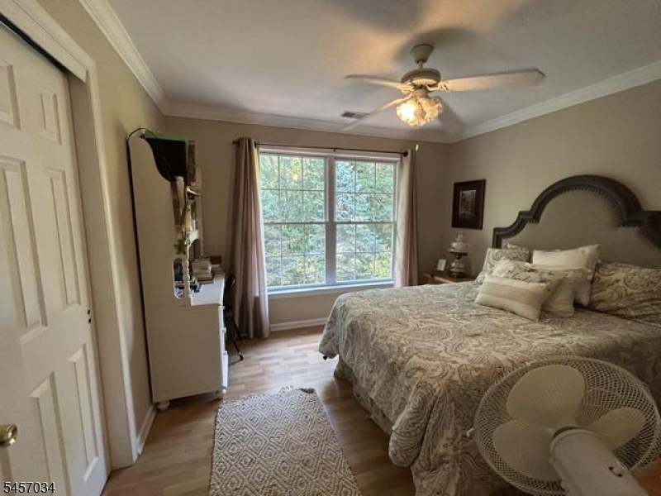
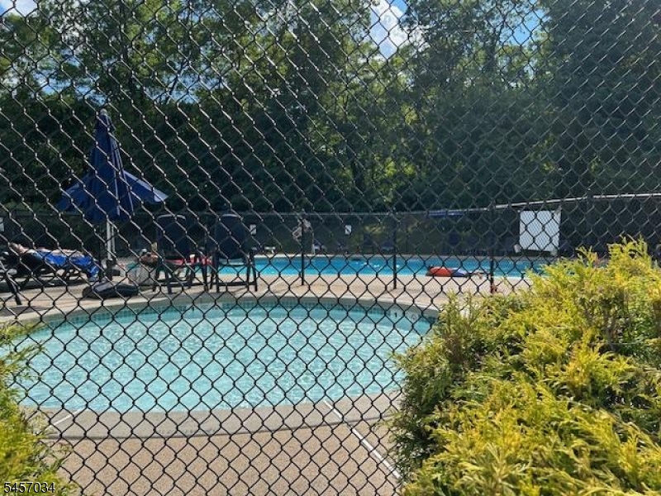
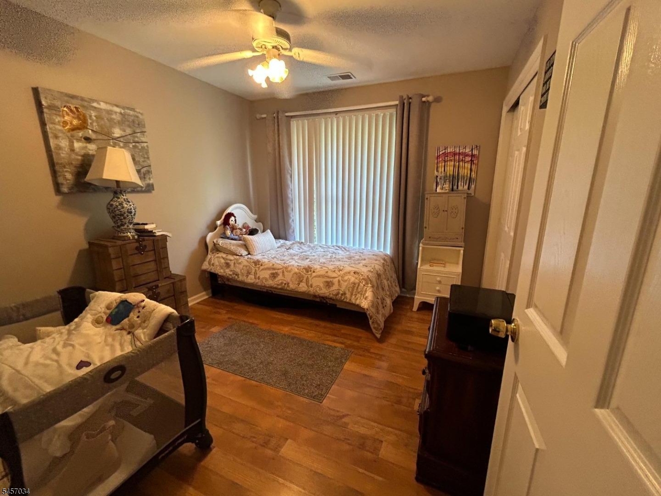
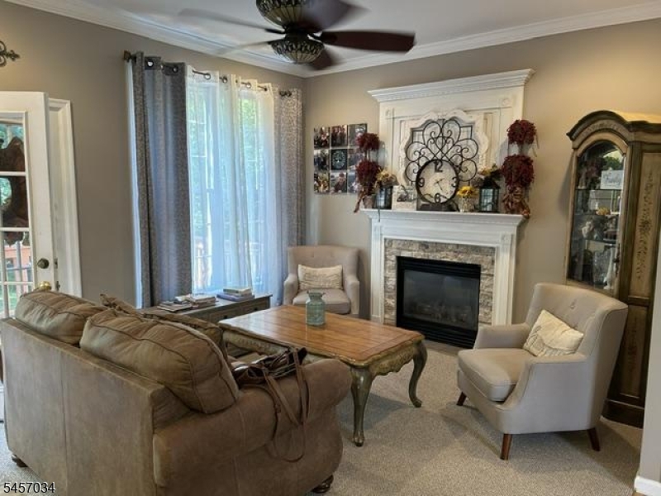
Lovely freestanding unit at rear of the grouping. Private setting backing to the woods. Deck is off Family room on rear and not visible to other units. Main floor is very open and inviting. w powder room near family room with fireplace.. Entrance opens to hall and living room and Dining area on the ell leading into kitchen. The upstairs master has a large walk in closet and bath ensuite with separate tub and toilet area. The other 2 bedrooms are nicely done w/hall bath.The 2 car garage exits to a laundry area and a large office or play area!The Community pool and tennis courts plus playground are the first left upon entering Arrowgate at the second entrance GSMLS 4049646

Directions to property: Rte 10 West to second Arrowgate Community entrance on right. Go past entrance to pool and tennis co

MLS Listing ID: 
GSMLS 4049646
Listing Status
Status of the Listing.
Listing Status: 
Active
Listing Status (Local): 
Active
Listing Status Accepting Offers: 
1
Community Information
Elementary: 
Fernbrook
Middle: 
Randolph
High: 
Randolph
Subdivision: 
Arrowgate
Building Details
Details about the building on a property.
Architectural Style: 
Townhouse-End Unit
Year Built: 
2001
New Construction: 
0
Basement: 
Finished-Partially, Full, Walkout
Fireplaces: 
Yes
Construction
Exterior Features: 
Deck, Storm Door(s), Tennis Courts, Thermal Windows/Doors
DisabilityFeatures: 
No
Energy Information: 
All Underground, Gas-Natural
Porch: 
No
Deck: 
Yes
Room Details
Details about the rooms in the building.
Total Rooms: 
8
Total Bedrooms: 
3
Total Bathrooms: 
4
Total Full-Bathrooms: 
3
Total Half-Bathrooms: 
1
Master Bedroom 
Dimensions: 
17x13 
Level: 
Second
Second Bedroom 
Dimensions: 
12x11 
Level: 
Second
Third Bedroom 
Dimensions: 
10x10 
Level: 
Second
Dining Room 
Dimensions: 
11x10 
Level: 
First
Family Room 
Dimensions: 
14x12 
Level: 
First
Kitchen 
Dimensions: 
14x10 
Level: 
First
Living Room 
Dimensions: 
19x11 
Level: 
First
Other One 
Dimensions: 
15x14 
Level: 
Ground
Utilities
Information about utilities available on the property.
Heating System: 
1 Unit
Heating System Fuel: 
Gas-Natural
Cooling System: 
1 Unit
Water Heating System: 
Gas
Water Source: 
Public Water
Sewer: 
Public Sewer
Lot/Land Details
Details about the lots and land features included on the property.
Waterfront: 
0
Lot Features
Driveway: 
2 Car Width, Blacktop, Driveway-Exclusive, Hard Surface, On-Street Parking
Parking Type: 
2 Car Width, Blacktop, Driveway-Exclusive, Hard Surface, On-Street Parking
Total Parking Spaces: 
2
Garage: 
Built-In Garage, Finished Garage, Garage Door Opener, Garage Parking
Pool: 
Yes
Fence: 
No
Public Record
Parcel Number: 
2332-00042-0000-00122-0085-
Property Zoning: 
RES
Listing Dates
Dates involved in the transaction.
Listing Entry Date/Time: 
8/31/2026
Contract Details
Details about the listing contract.
Inclusions: 
Building Insurance, Maintenance-Building, Maintenance-Common Area, Taxes, Trash Removal
Possession: 
10/01/26
Listing Participants
Participants (agents, offices, etc.) in the transaction.
Listing Office Name: 
WEICHERT REALTORS