
151 Walthery Ave | Ridgewood Village

$949,000 | 3 Beds | 1 Baths (1 Full) | 1,607 Sq. Ft.

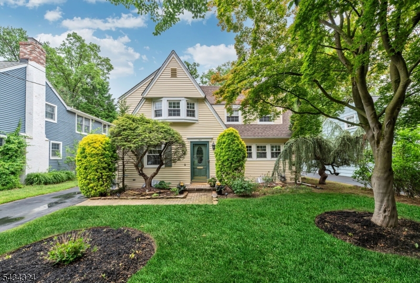
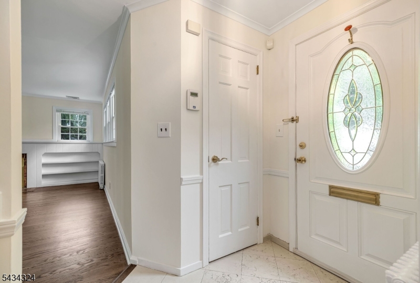
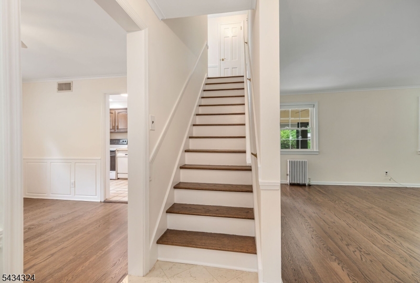
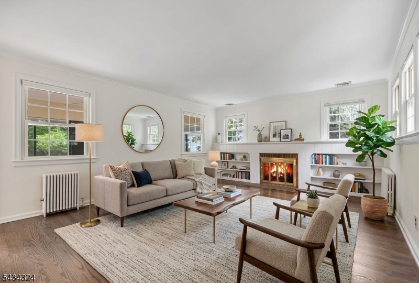
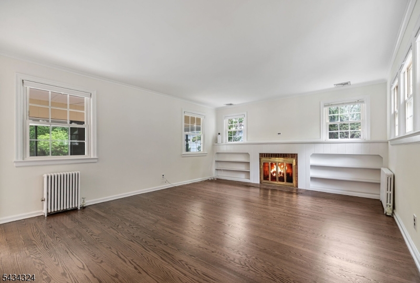
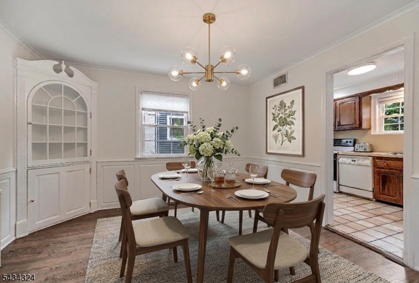
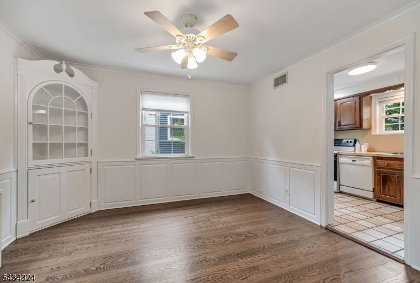
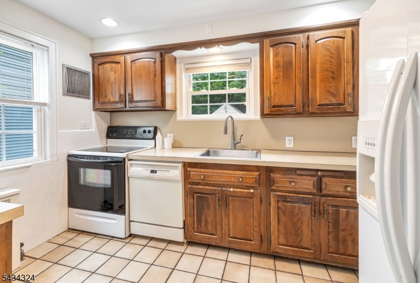
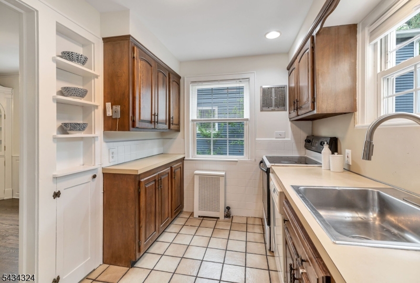
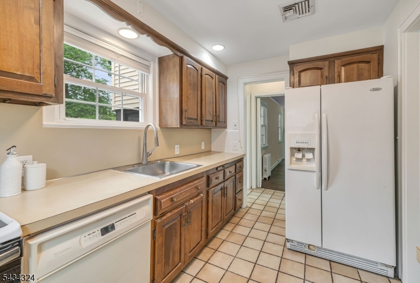
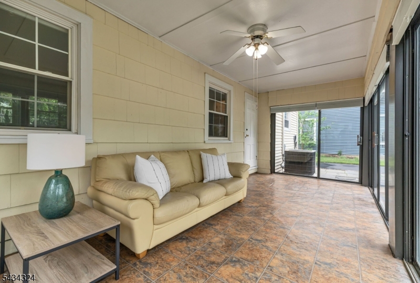
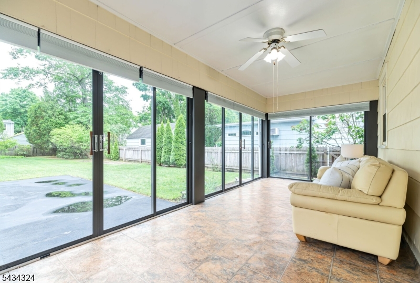
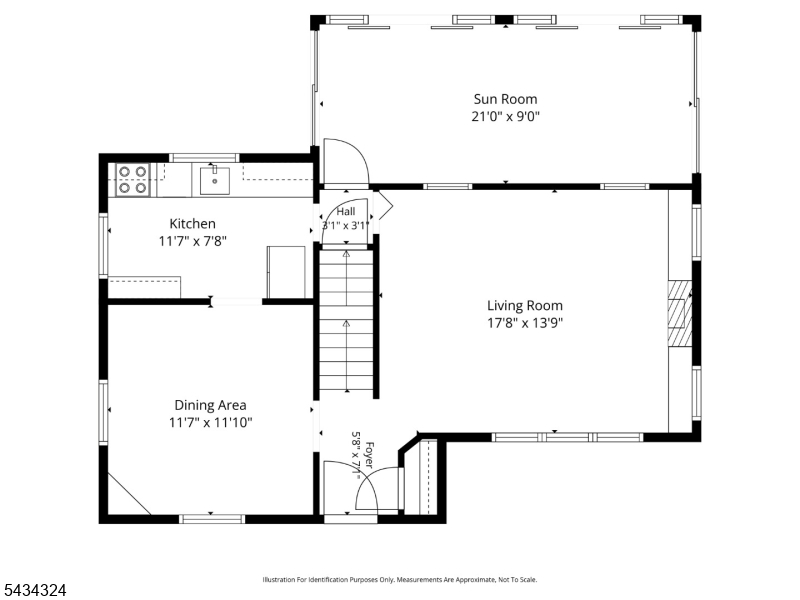
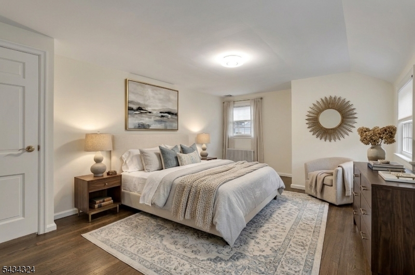
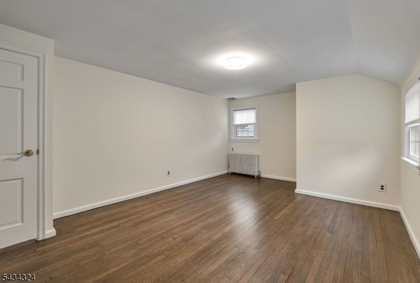
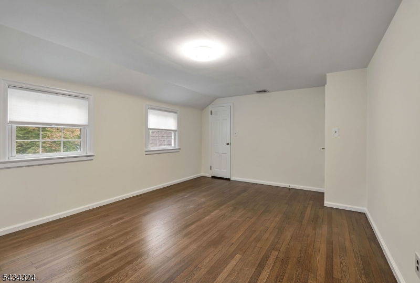
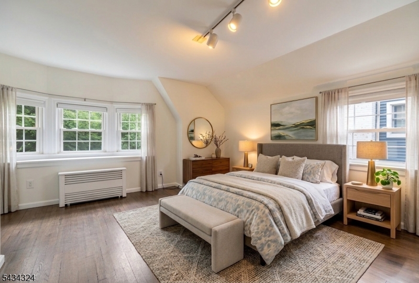
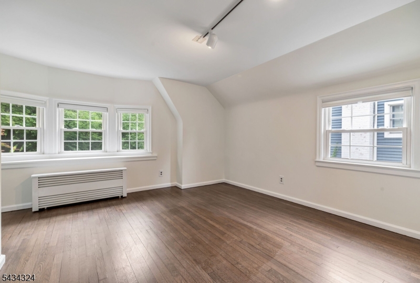
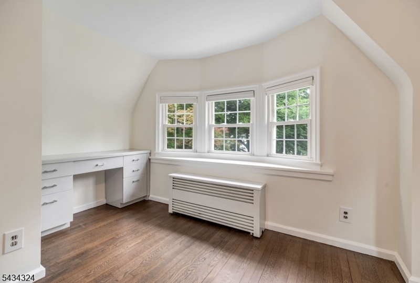
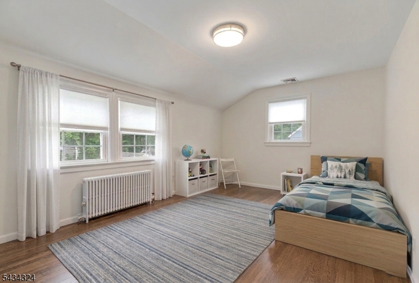
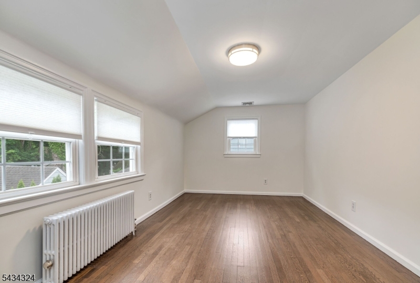
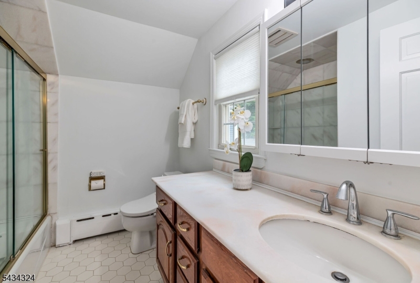
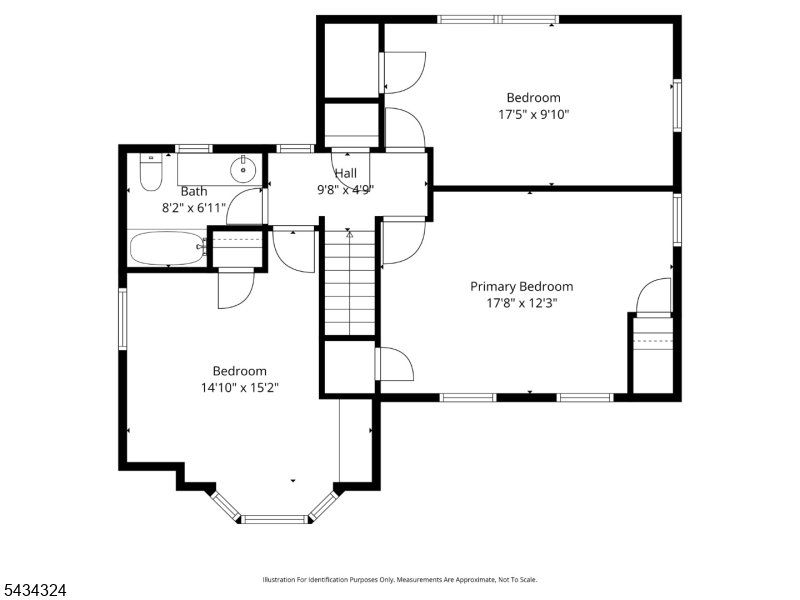
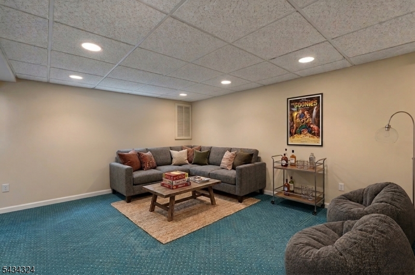
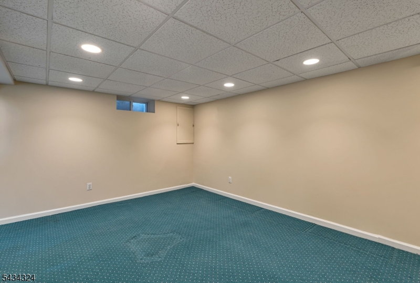
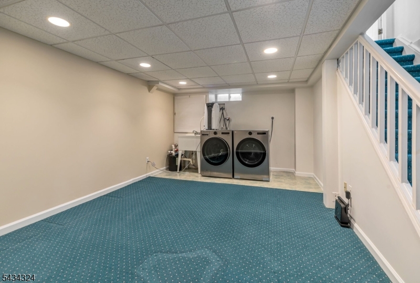
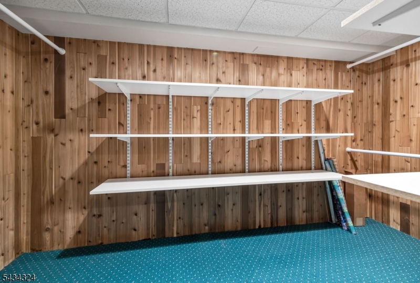
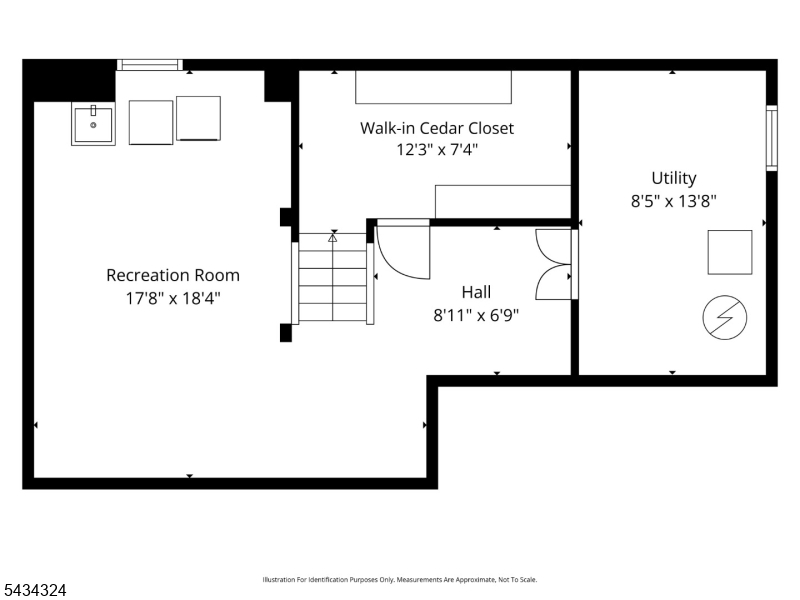
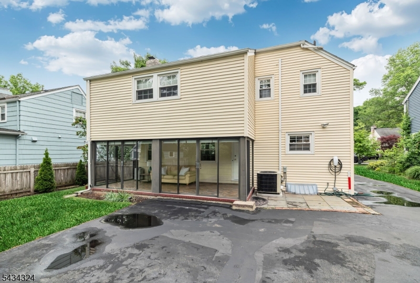
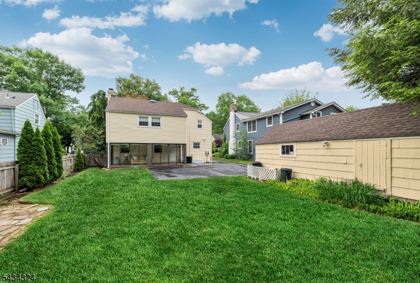
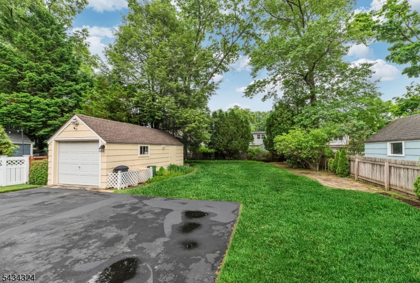
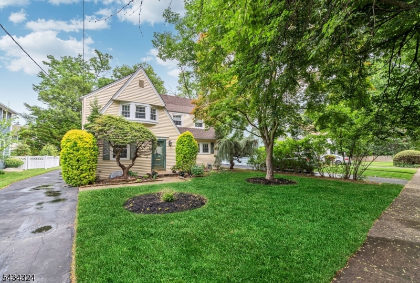
Opportunity awaits in this beloved Somerville School neighborhood, ideally located moments to all schools, NYC transportation, parks, and vibrant downtown Ridgewood, known for its exceptional shopping and dining. Set on a deep, flat property, this classic Colonial blends timeless charm with exciting potential. The spacious living room features built-ins and a wood-burning fireplace, while the sunny formal dining room offers wainscoting and a built-in corner cabinet. The cheerful kitchen and a generous sunroom, with floor-to-ceiling windows and sliding doors, overlook the backyard. Upstairs you'll find three generous bedrooms and a full bath. The finished basement adds flexibility with valuable extra living space and plenty of storage. Freshly painted interiors and newly refinished hardwood floors make the home move-in ready. The 150-foot-deep, flat property offers ample space for recreation, entertaining, and future expansion. Additional highlights include a detached garage, EV charger, new roof (2024), and new chimney liner (2012). Lovingly maintained by its current owners, this home is ready for its next chapter " enjoy it as-is or bring your vision to create your dream home in an exceptional location. GSMLS 4030762

Directions to property: Linwood to Walthery

MLS Listing ID: 
GSMLS 4030762
Listing Status
Status of the Listing.
Listing Status: 
Active
Listing Status (Local): 
Active
Listing Status Accepting Offers: 
1
Community Information
Elementary: 
SOMERVILLE
Middle: 
FRANKLIN
High: 
RIDGEWOOD
Building Details
Details about the building on a property.
Architectural Style: 
Colonial
Year Built: 
1931
New Construction: 
0
Living Area: 
1,607
Basement: 
Finished, Full
Interior: 
Blinds, Carbon Monoxide Detector, Shades, Smoke Detector
Fireplaces: 
Yes
Construction
Roof: 
Asphalt Shingle
Exterior: 
Vinyl Siding
Exterior Features: 
Sidewalk, Storm Door(s), Thermal Windows/Doors, Underground Lawn Sprinkler, Wood Fence
Energy Information: 
Gas-Natural
Porch: 
No
Deck: 
No
Room Details
Details about the rooms in the building.
Total Rooms: 
7
Total Bedrooms: 
3
Total Bathrooms: 
1
Total Full-Bathrooms: 
1
Total Half-Bathrooms: 
0
Master Bedroom 
Dimensions: 
18x12 
Level: 
Second
Second Bedroom 
Dimensions: 
15x15 
Level: 
Second
Third Bedroom 
Dimensions: 
17x10 
Level: 
Second
Dining Room 
Dimensions: 
11x12 
Level: 
First
Kitchen 
Dimensions: 
12x8 
Level: 
First
Living Room 
Dimensions: 
18x14 
Level: 
First
Other One 
Dimensions: 
21x9 
Level: 
First
Other Two 
Dimensions: 
18x18 
Level: 
Basement
Master Bathroom 
Level: 
Second
Utilities
Information about utilities available on the property.
Heating System: 
1 Unit, Radiators - Hot Water
Heating System Fuel: 
Gas-Natural
Cooling System: 
1 Unit, Attic Fan, Ceiling Fan, Central Air
Water Heating System: 
Gas
Water Source: 
Public Water
Sewer: 
Public Sewer
Lot/Land Details
Details about the lots and land features included on the property.
Acres: 
0.17
Lot Size (Dimensions): 
.173 AC
Waterfront: 
0
Lot Features
Driveway: 
1 Car Width
Parking Type: 
1 Car Width
Total Parking Spaces: 
5
Garage: 
Detached Garage
Pool: 
No
Fence: 
Yes
Public Record
Parcel Number: 
1151-03404-0000-00021-0000-
Lot Number: 
21
Annual Tax: 
$13,146.00
Listing Dates
Dates involved in the transaction.
Listing Entry Date/Time: 
5/28/2026
Contract Details
Details about the listing contract.
Possession: 
0-30
Listing Participants
Participants (agents, offices, etc.) in the transaction.
Listing Office Name: 
KELLER WILLIAMS VILLAGE SQUARE