
890 Norgate Dr | Ridgewood Village

$1,375,000 | 4 Beds | 3 Baths (3 Full)

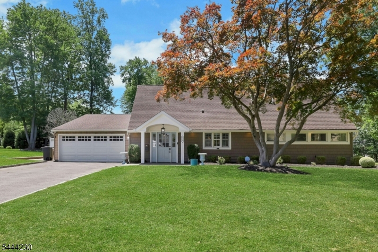
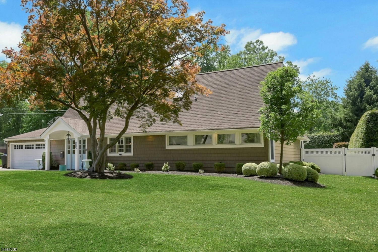
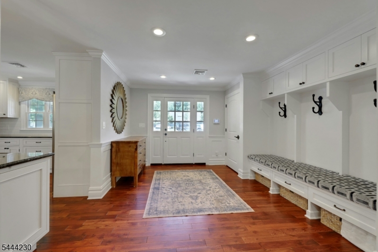
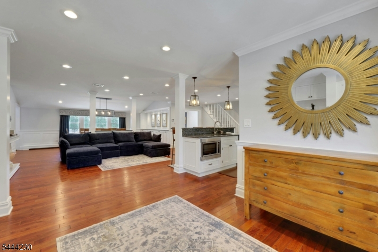
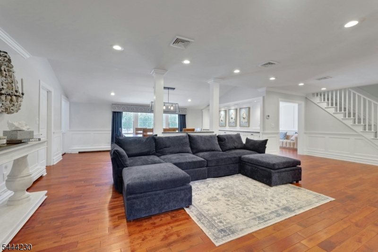
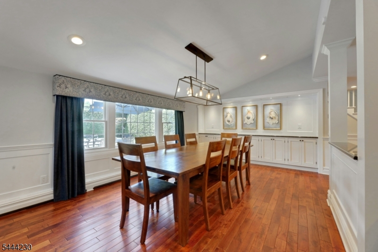
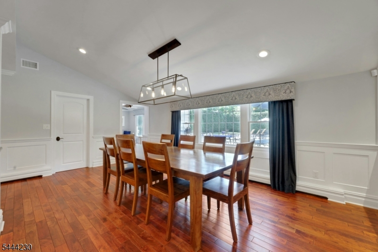
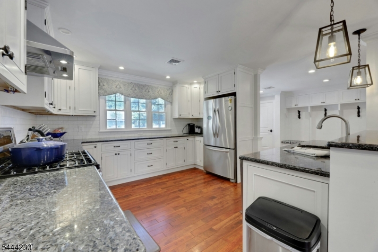
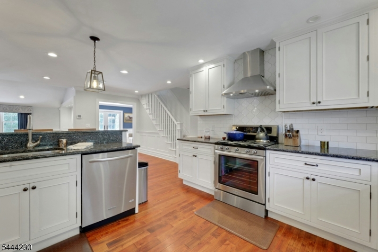
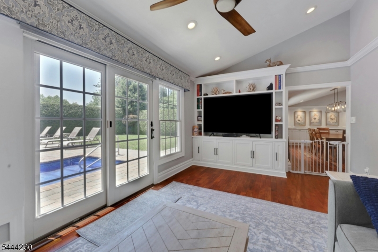
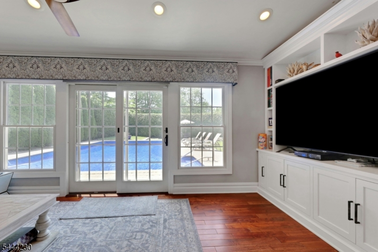
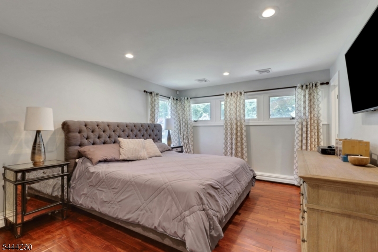
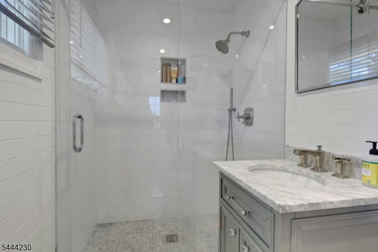
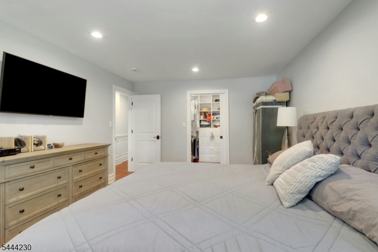
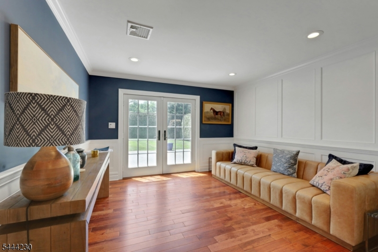
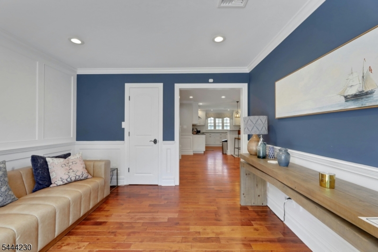
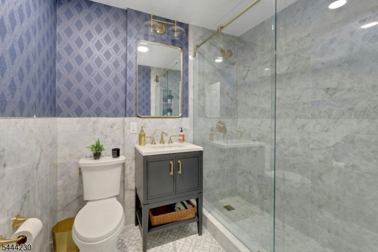
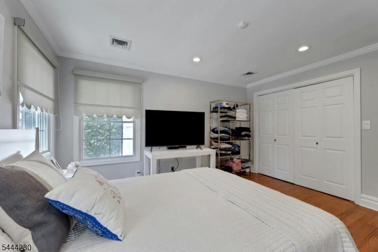
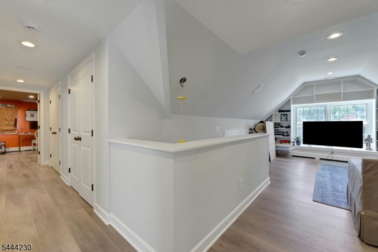
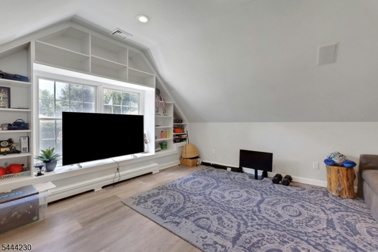
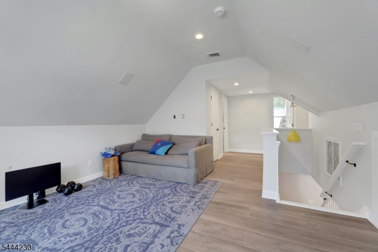
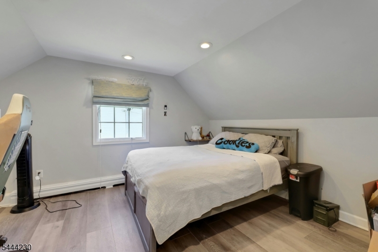
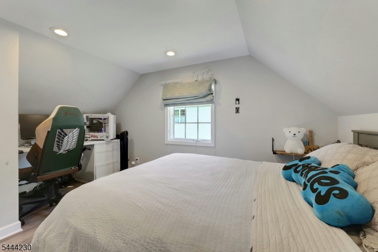
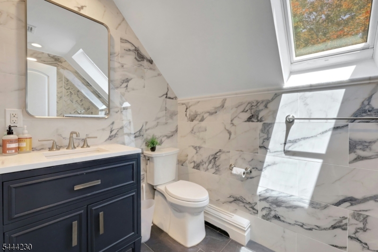
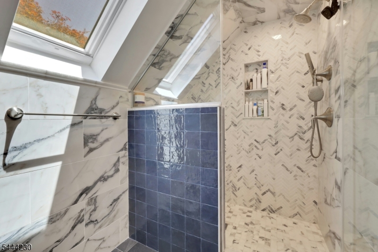
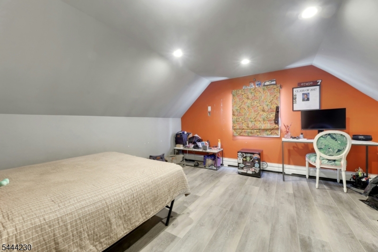
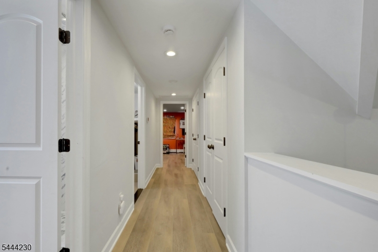
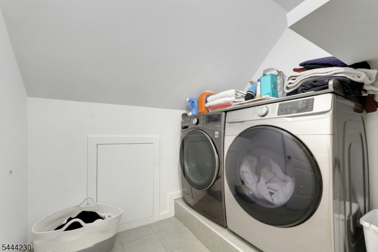
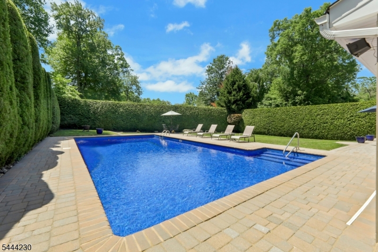
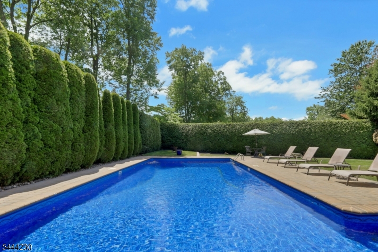
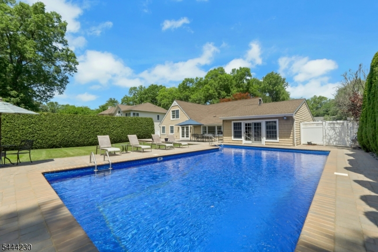
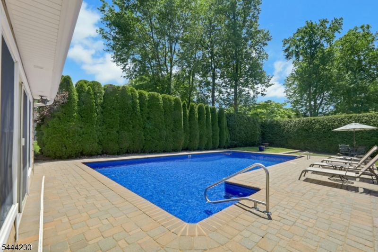
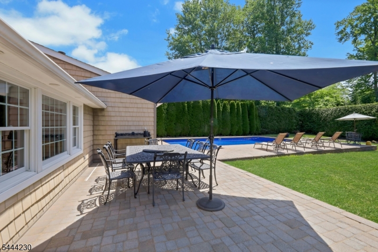
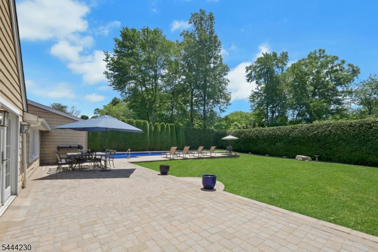
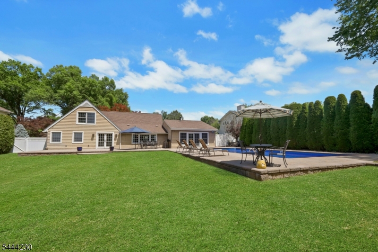
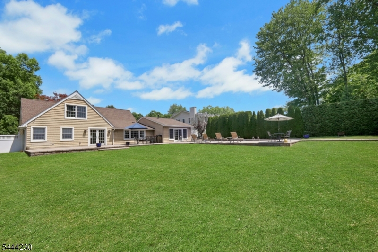
Welcome to this beautifully updated 2,783 sq. ft. home in Ridgewood's desirable Salem Ridge neighborhood. Designed for today's lifestyle, the open-concept floor plan blends comfort, style, and functionality. The first floor features a gourmet kitchen with stainless steel appliances, stone countertops, and ample cabinetry that flows seamlessly into the living and dining areas. The sun-filled family and dining rooms showcase soaring cathedral ceilings, custom built-ins, and picturesque views of the heated inground saltwater pool and private backyard. The primary suite includes a full bath for comfort and convenience. A versatile den is ideal as a home office, library, playroom, or potential fifth bedroom. An additional bedroom overlooking the backyard, a mudroom with abundant storage, and an attached two-car garage complete the first floor. Upstairs features a spacious media/bonus room with cathedral ceilings, two generously sized bedrooms, a full bath, and a convenient laundry room. Set on a professionally landscaped 100' x 182' park-like property, this exceptional home is just minutes from Ridgewood's top-rated schools, vibrant downtown, beautiful parks, and convenient transportation, making it an ideal place to call home. GSMLS 4038773

Directions to property: E Saddle River Road to NORGATE

MLS Listing ID: 
GSMLS 4038773
Listing Status
Status of the Listing.
Listing Status: 
Active
Listing Status (Local): 
Active
Listing Status Accepting Offers: 
1
Building Details
Details about the building on a property.
Architectural Style: 
Ranch
Year Built: 
1951
New Construction: 
0
Fireplaces: 
No
Construction
Roof: 
Asphalt Shingle
Exterior: 
Vinyl Siding
Exterior Features: 
Open Porch(es), Thermal Windows/Doors, Underground Lawn Sprinkler
Energy Information: 
Electric, Gas-Natural
Porch: 
No
Deck: 
No
Room Details
Details about the rooms in the building.
Total Rooms: 
10
Total Bedrooms: 
4
Total Bathrooms: 
3
Total Full-Bathrooms: 
3
Total Half-Bathrooms: 
0
Master Bedroom 
Dimensions: 
12x16 
Level: 
First
Second Bedroom 
Dimensions: 
12x16 
Level: 
First
Third Bedroom 
Dimensions: 
14x9 
Level: 
Second
Fourth Bedroom 
Dimensions: 
11x8 
Level: 
Second
Dining Room 
Dimensions: 
21x12 
Level: 
First
Family Room 
Dimensions: 
19x11 
Level: 
First
Kitchen 
Dimensions: 
12x12 
Level: 
First
Living Room 
Dimensions: 
26x12 
Level: 
First
Den 
Dimensions: 
11x12 
Level: 
Ground
Utilities
Information about utilities available on the property.
Heating System: 
1 Unit, Baseboard - Hotwater, Multi-Zone
Heating System Fuel: 
Gas-Natural
Cooling System: 
2 Units, Central Air, Multi-Zone Cooling
Water Heating System: 
Gas
Water Source: 
Public Water
Sewer: 
Public Sewer
Lot/Land Details
Details about the lots and land features included on the property.
Acres: 
0.42
Lot Size (Dimensions): 
.420 AC
Waterfront: 
0
Lot Features
Driveway: 
2 Car Width, Blacktop
Parking Type: 
2 Car Width, Blacktop
Total Parking Spaces: 
6
Garage: 
Attached Garage
Pool: 
Yes
Fence: 
Yes
Public Record
Parcel Number: 
1151-04908-0000-00004-0000-
Lot Number: 
4
Annual Tax: 
$18,027.00
Listing Dates
Dates involved in the transaction.
Listing Entry Date/Time: 
7/6/2026
Contract Details
Details about the listing contract.
Possession: 
0-30
Listing Participants
Participants (agents, offices, etc.) in the transaction.
Listing Office Name: 
COLDWELL BANKER REALTY