
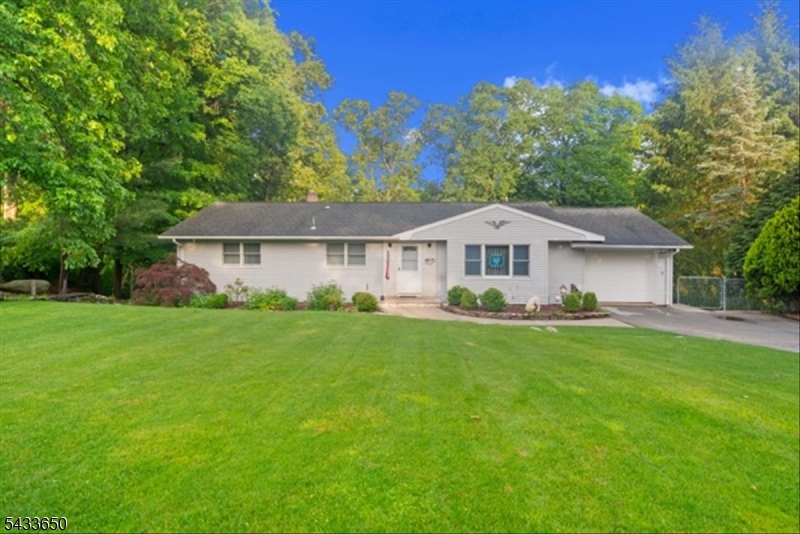
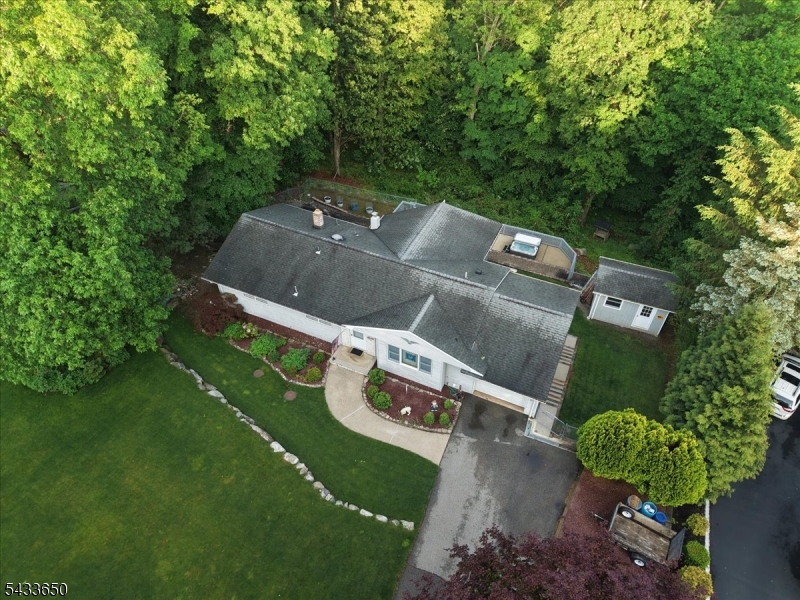
17 Foxhill Ln | Ringwood Boro

$649,888 | 3 Beds | 3 Baths (2 Full, 1 Half)

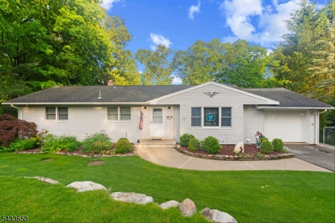
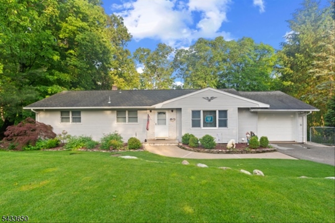
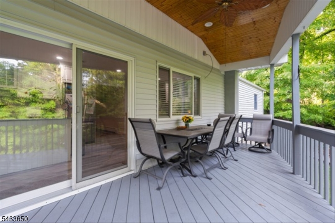
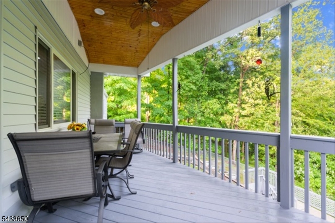
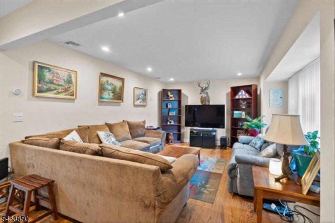
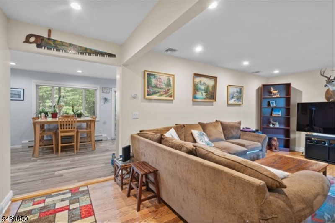
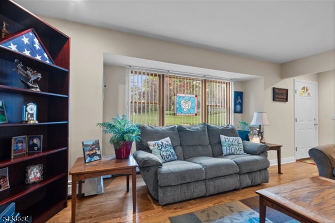
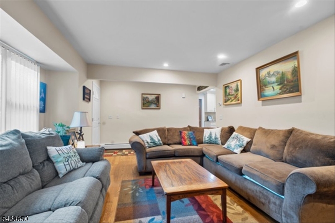
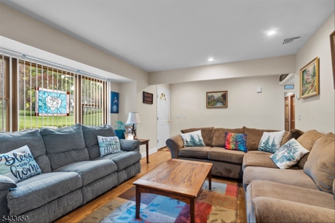
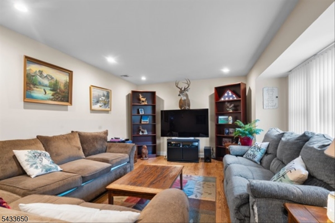
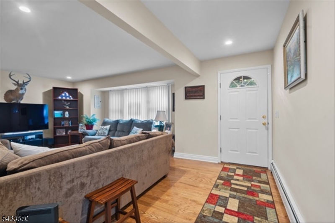
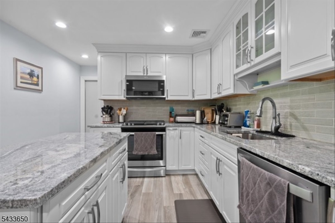
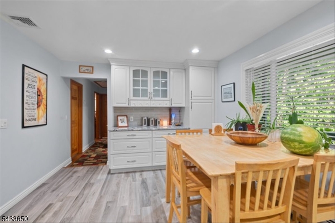
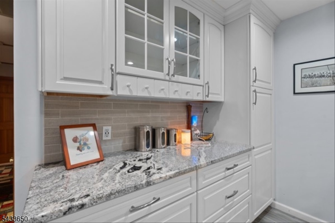
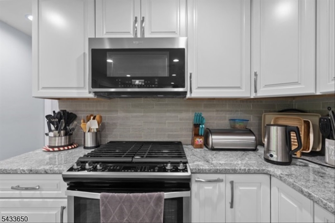
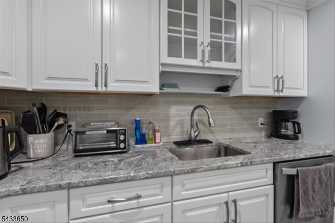
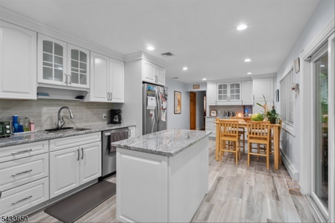
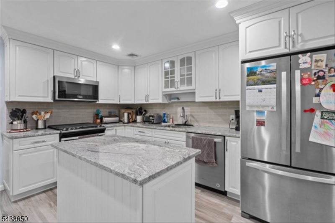
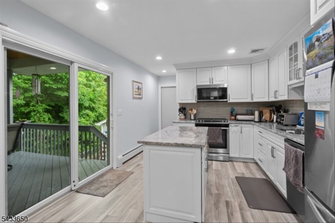
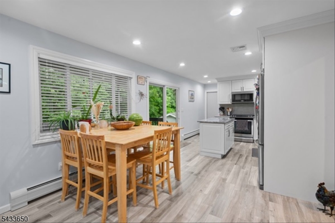
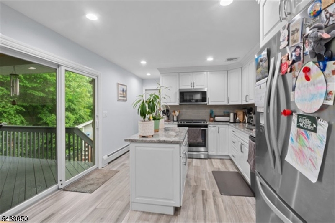
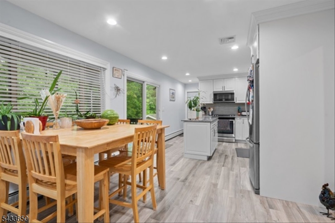
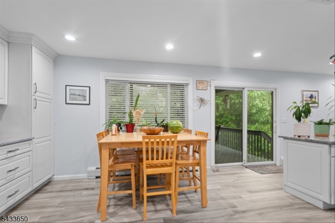
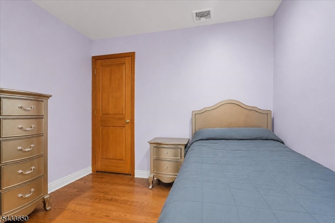
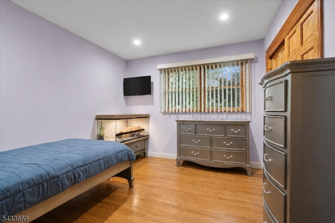
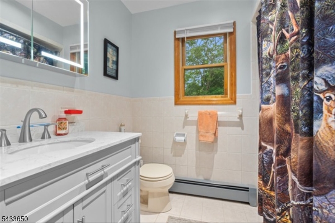
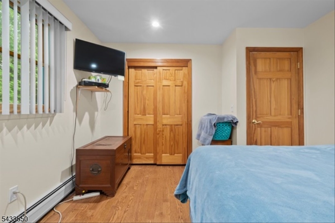
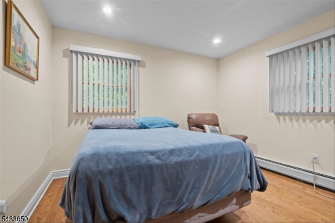
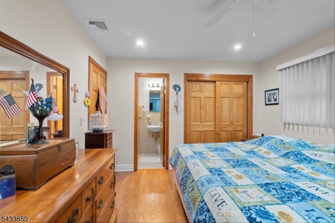
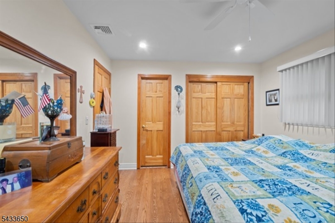
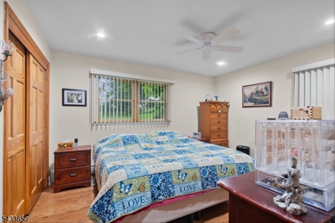
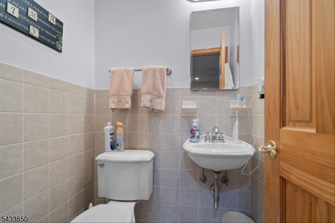
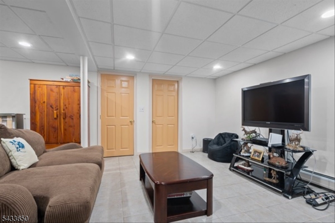
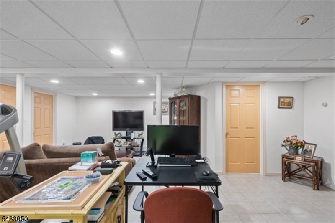
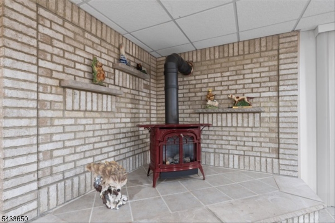
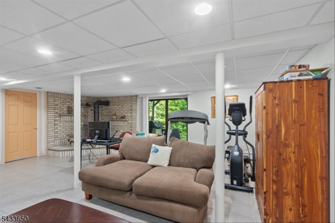
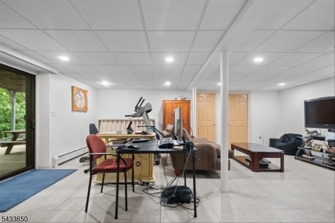
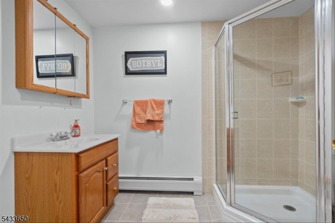
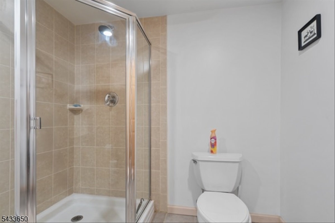
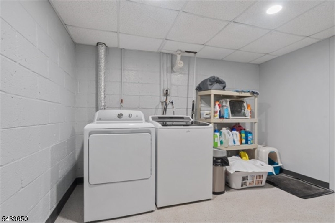
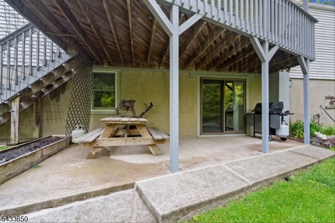
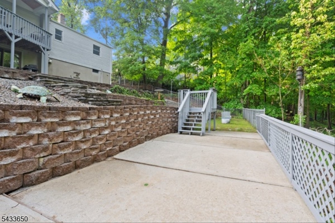
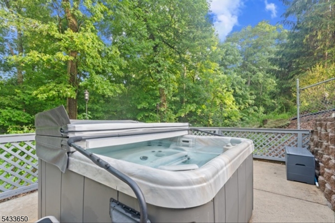
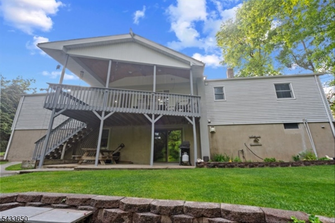
Beautifully maintained 3-bedroom, 2.5-bath home offering spacious living and thoughtful updates throughout. The updated kitchen is designed for both functionality and style, complemented by stunning new Red Oak floors that add warmth and elegance to the home. The spacious living area features high hat lighting throughout, creating a bright and welcoming atmosphere perfect for everyday living and entertaining.Additional upgrades include solid interior and closet doors, Anderson windows, and a natural gas stove in the basement. Step outside to enjoy the covered deck overlooking the outdoor space, complete with a relaxing 6-person hot tub ideal for gatherings or quiet evenings at home.The generously sized bedrooms provide comfort and versatility, while the primary suite offers a private retreat with its own bath. Conveniently located near shopping, dining, parks, and major transportation routes, this home combines comfort, quality updates, and convenience all in one. GSMLS 4029333

Directions to property: Take Rt 287 to Exit 57 toward Ringwood/Wanaque, then follow Skyline Drive for about 6 miles. Turn ri

MLS Listing ID: 
GSMLS 4029333
Listing Status
Status of the Listing.
Listing Status: 
Active
Listing Status (Local): 
Active
Listing Status Accepting Offers: 
1
Community Information
Elementary: 
P. COOPER
Middle: 
M.J. RYERS
High: 
LAKELAND
Building Details
Details about the building on a property.
Architectural Style: 
Ranch
Year Built: 
1976
New Construction: 
0
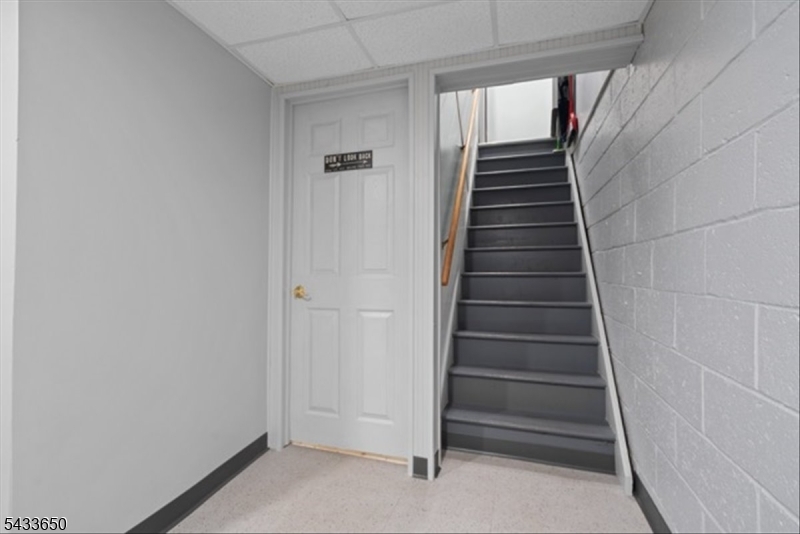
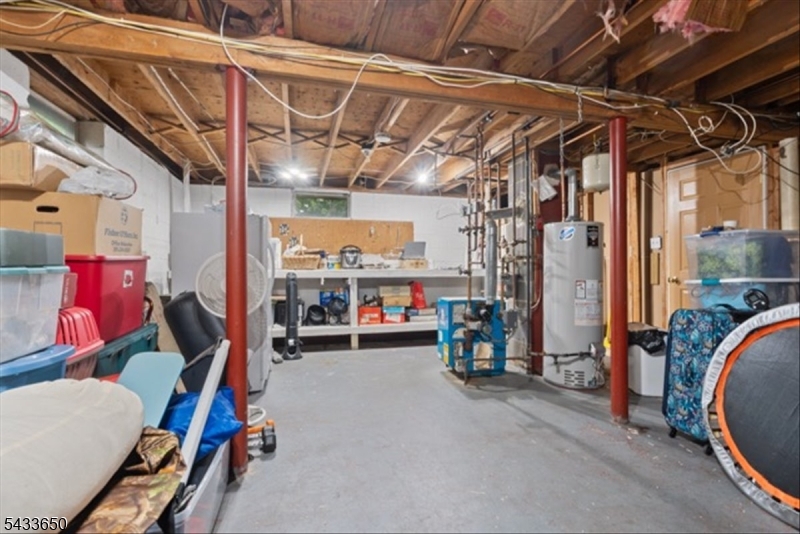
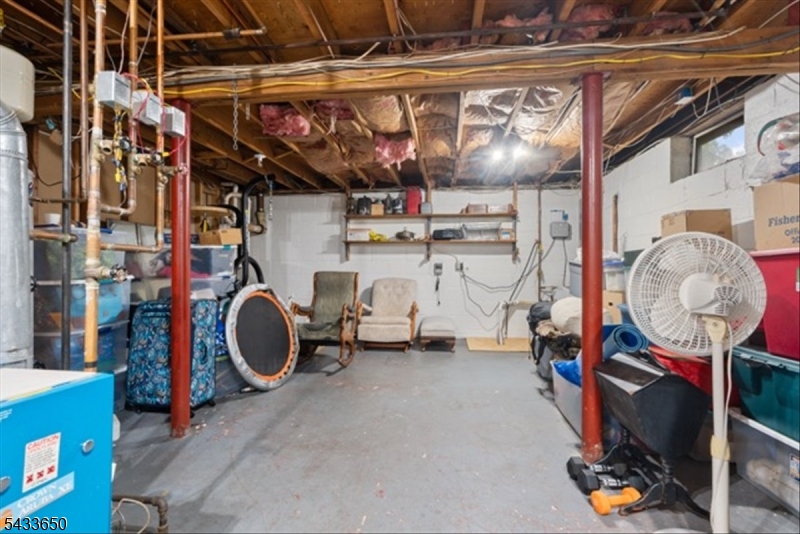
Basement: 
French Drain, Full
Interior: 
Carbon Monoxide Detector, Cathedral Ceiling, Walk-In Closet
Fireplaces: 
Yes
Construction
Roof: 
Asphalt Shingle
Exterior: 
Vinyl Siding
Exterior Features: 
Patio, Underground Lawn Sprinkler
Energy Information: 
All Underground, Electric, Gas-Natural
Porch: 
No
Deck: 
No
Room Details
Details about the rooms in the building.
Total Rooms: 
7
Total Bedrooms: 
3
Total Bathrooms: 
3
Total Full-Bathrooms: 
2
Total Half-Bathrooms: 
1
Master Bedroom 
Dimensions: 
16x16 
Level: 
Second
Second Bedroom 
Dimensions: 
10x11 
Level: 
Second
Third Bedroom 
Dimensions: 
10x10 
Level: 
Second
Dining Room 
Dimensions: 
10x12 
Level: 
First
Kitchen 
Dimensions: 
23x11 
Level: 
First
Living Room 
Dimensions: 
21x14 
Level: 
First
Den 
Dimensions: 
10x12 
Level: 
First
Utilities
Information about utilities available on the property.
Heating System: 
Baseboard - Hotwater
Heating System Fuel: 
Gas-Natural
Cooling System: 
1 Unit, Central Air
Water Heating System: 
Gas
Water Source: 
Public Water
Sewer: 
Septic
Lot/Land Details
Details about the lots and land features included on the property.
Acres: 
0.6
Lot Size (Dimensions): 
131X200
Waterfront: 
0
Lot Features
Driveway: 
See Remarks
Parking Type: 
See Remarks
Total Parking Spaces: 
0
Garage: 
Attached Garage, Garage Door Opener
Fence: 
No
Public Record
Parcel Number: 
2511-00877-0000-00009-0000-
Lot Number: 
9
Annual Tax: 
$12,917.00
Listing Dates
Dates involved in the transaction.
Listing Entry Date/Time: 
5/21/2026
Contract Details
Details about the listing contract.
Possession: 
At Closing
Listing Participants
Participants (agents, offices, etc.) in the transaction.
Listing Office Name: 
EXP REALTY, LLC