
5 Longview Ln | Ringwood Boro

$675,000 | 3 Beds | 2 Baths (2 Full)

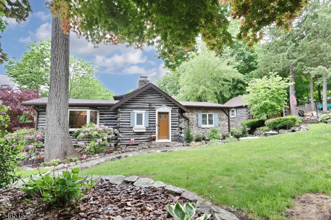
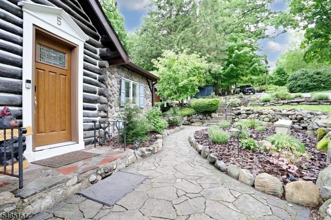
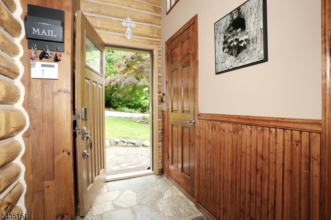
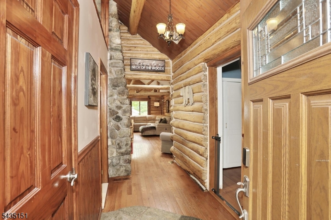
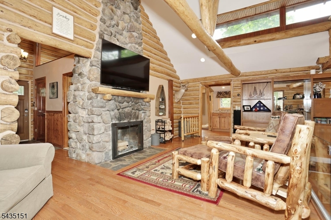
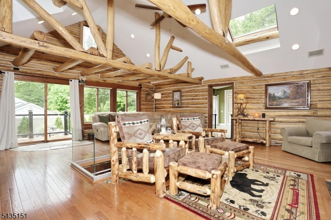
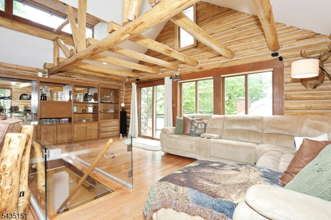
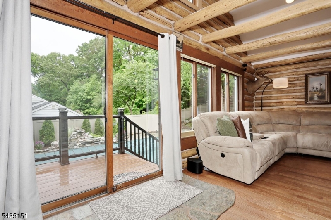
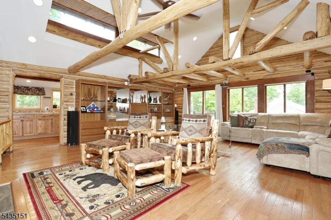
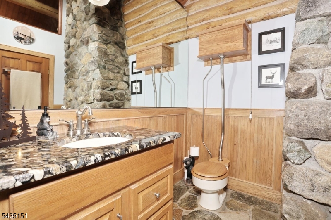
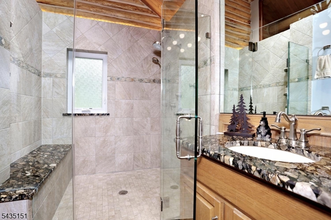
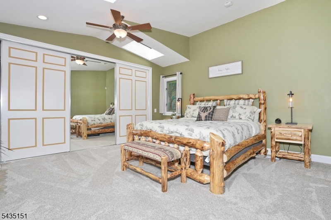
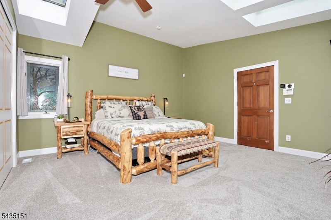
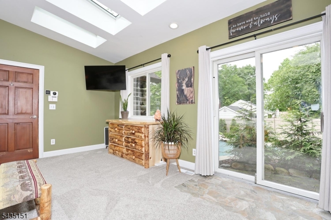
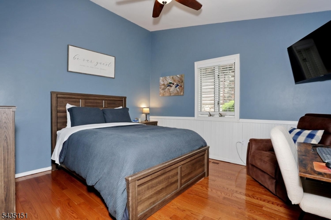
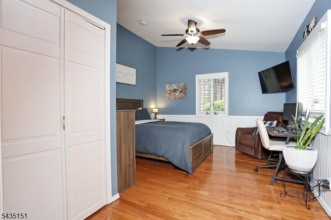
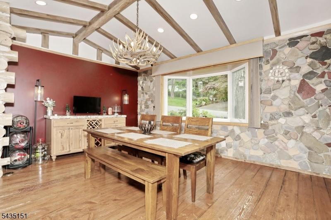
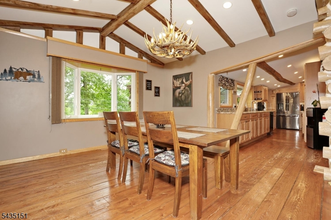
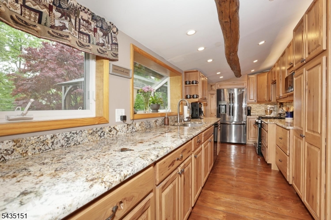
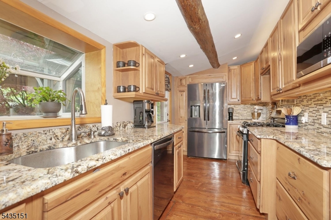
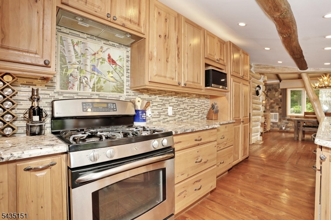
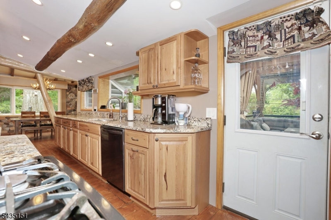
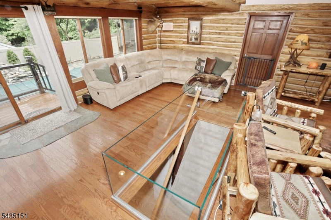
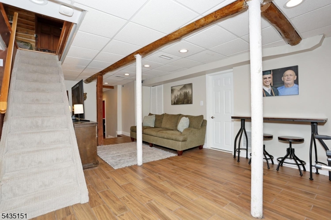
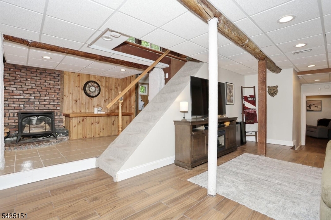
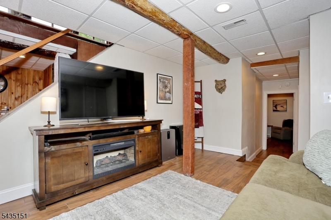
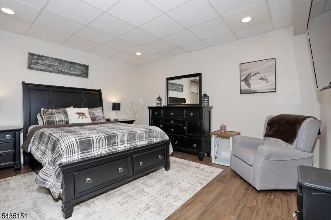
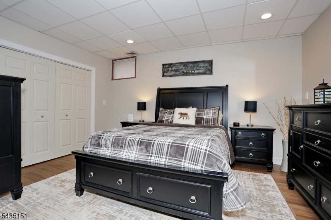
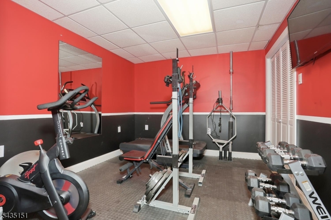
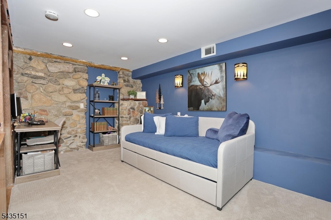
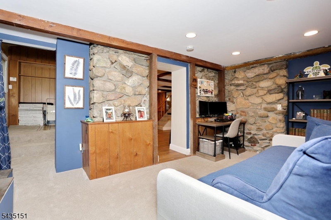
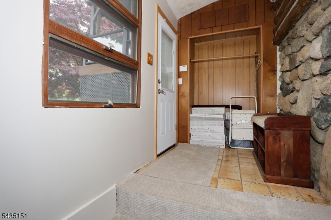
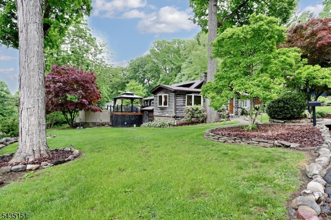
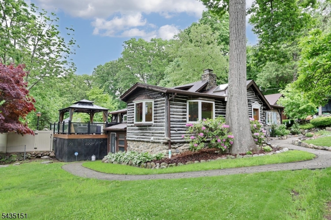
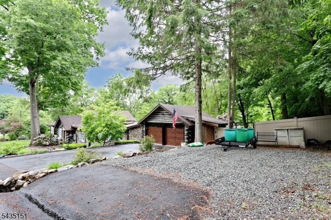
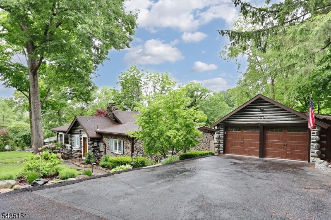
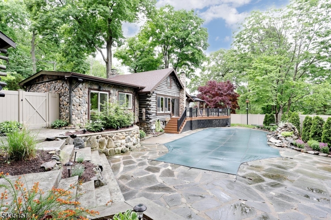
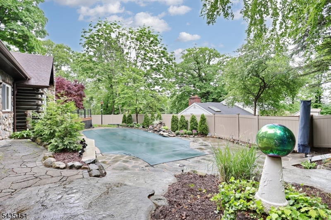
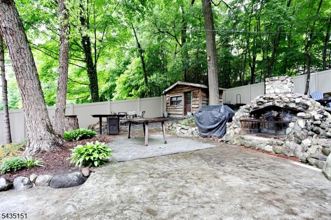
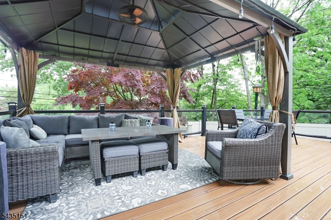
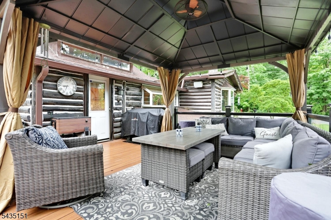
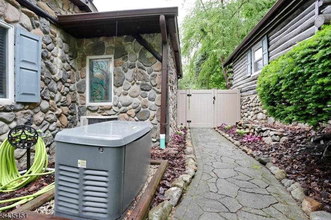
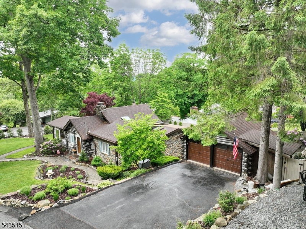
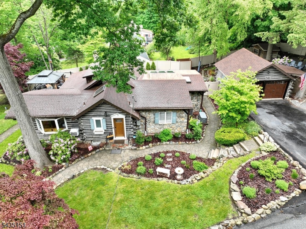
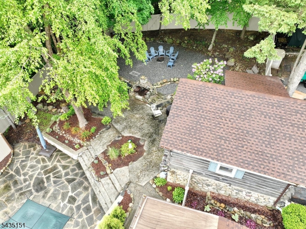
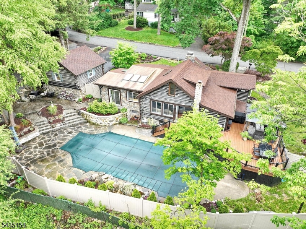
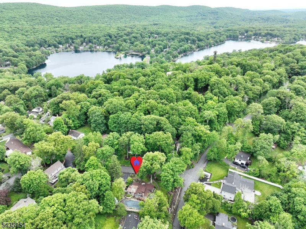
Tucked on a beautifully landscaped corner lot, this one-of-a-kind 3 bedroom, 2 bath log home blends rustic character with modern comfort. Soaring wood-beam ceilings, warm timber finishes, and stunning stonework create the perfect mountain-lodge feel while offering an inviting open layout ideal for everyday living and entertaining. The updated kitchen features granite countertops, abundant cabinetry, and flows seamlessly into the spacious living and dining areas with dramatic ceiling lines and a striking stone fireplace centerpiece. The flexible floor plan includes a dedicated office, gym space, and a finished lower level recreation area with a separate entrance- ideal for guests, hobbies, or work-from-home needs. Step outside to your private backyard retreat complete with beautiful hardscaping, expansive decking, and a freshly lined in-ground pool surrounded by mature landscaping. Additional highlights include a detached two-car garage, whole house generator, and optional membership to either Cupsaw Lake or Erskine Lake, offering year-round recreation and community amenities. A rare opportunity to own a true log home retreat with privacy, character, and exceptional lifestyle amenities in Ringwood. GSMLS 4030339

Directions to property: Skyline Dr to Erskine Rd to Mohawk Trl to Summit Point to Cupsaw Ave to Longview Ln

MLS Listing ID: 
GSMLS 4030339
Listing Status
Status of the Listing.
Listing Status: 
Active
Listing Status (Local): 
Coming Soon
Listing Status Accepting Offers: 
0
Community Information
Elementary: 
R. ERSKINE
Middle: 
M.J. RYERS
High: 
LAKELAND
Building Details
Details about the building on a property.
Architectural Style: 
Log Home
Year Built: 
1930
New Construction: 
0
Basement: 
Finished, French Drain, Full, Walkout
Interior: 
Beam Ceilings, Carbon Monoxide Detector, High Ceilings, Smoke Detector
Fireplaces: 
Yes
Construction
Roof: 
Asphalt Shingle
Exterior: 
Log, Stone
Exterior Features: 
Deck, Outbuilding(s), Patio
DisabilityFeatures: 
No
Energy Information: 
Gas-Natural
Porch: 
No
Deck: 
Yes
Room Details
Details about the rooms in the building.
Total Rooms: 
11
Total Bedrooms: 
3
Total Bathrooms: 
2
Total Full-Bathrooms: 
2
Total Half-Bathrooms: 
0
Utilities
Information about utilities available on the property.
Heating System: 
Forced Hot Air
Heating System Fuel: 
Gas-Natural
Cooling System: 
Central Air
Water Heating System: 
Gas
Water Source: 
Public Water
Sewer: 
Septic
Lot/Land Details
Details about the lots and land features included on the property.
Acres: 
0.44
Lot Size (Dimensions): 
106X180
Waterfront: 
0
Lot Features
Driveway: 
2 Car Width
Parking Type: 
2 Car Width
Total Parking Spaces: 
4
Garage: 
Detached Garage, Garage Door Opener
Pool: 
Yes
Fence: 
No
Public Record
Parcel Number: 
2511-00871-0000-00009-0000-
Lot Number: 
9
Annual Tax: 
$15,191.00
Property Zoning: 
Residential
Listing Dates
Dates involved in the transaction.
Listing Entry Date/Time: 
5/27/2026
Contract Details
Details about the listing contract.
Exclusions: 
Personal Items
Possession: 
POT
Listing Participants
Participants (agents, offices, etc.) in the transaction.
Listing Office Name: 
BHGRE GREEN TEAM