
15 Canterbury Rd | Ringwood Boro

$499,900 | 4 Beds | 3 Baths (2 Full, 1 Half)

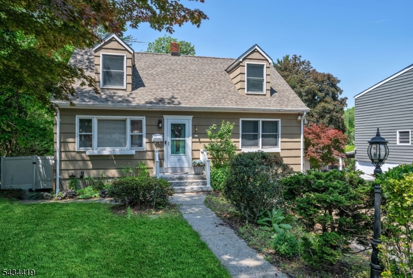
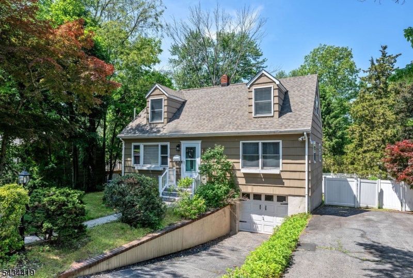
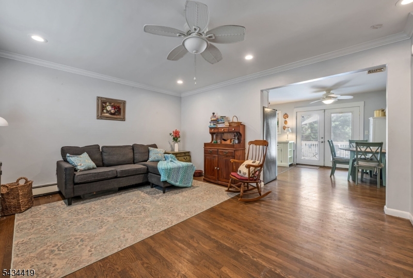
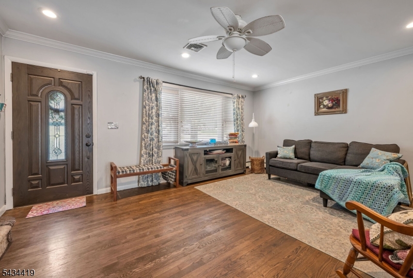
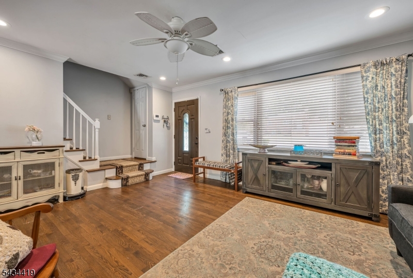
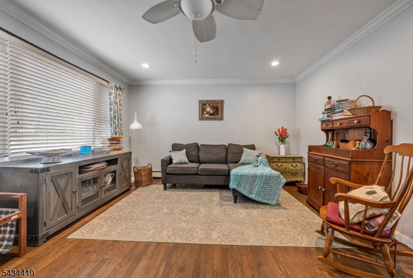
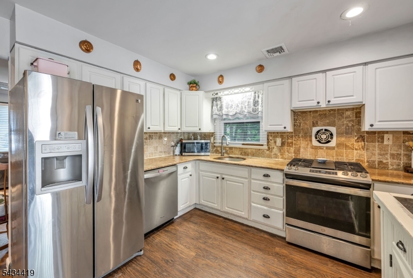
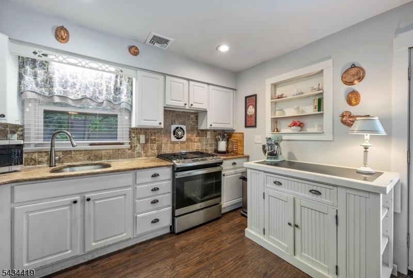
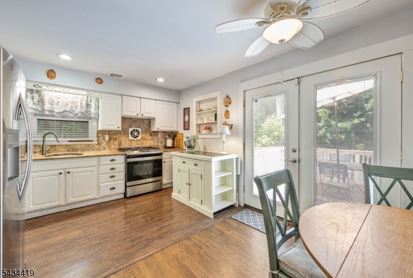
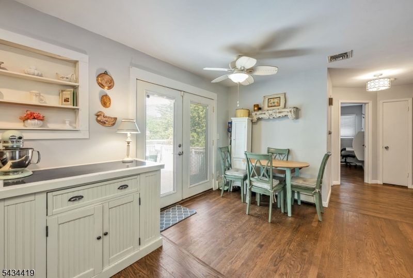
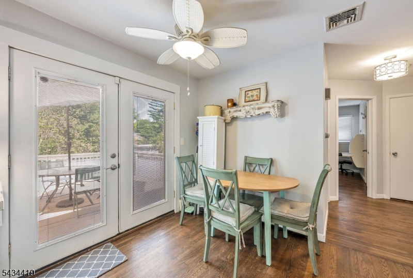
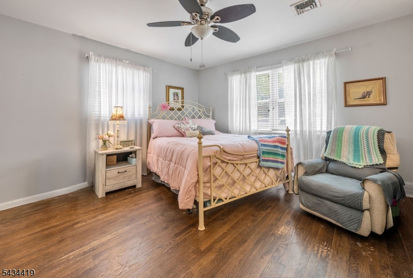
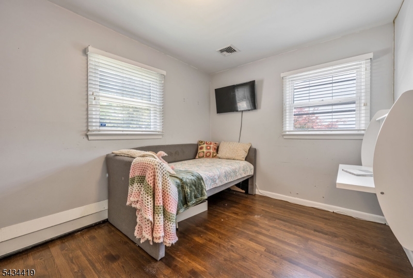
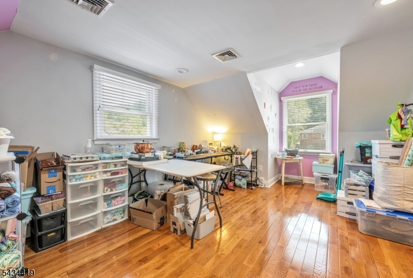
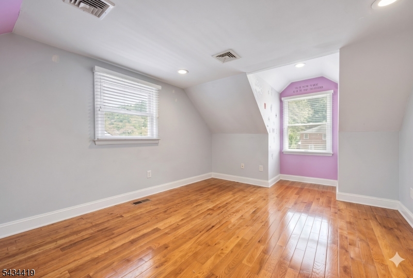
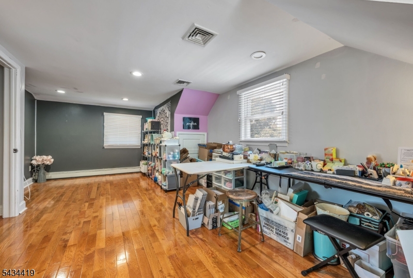
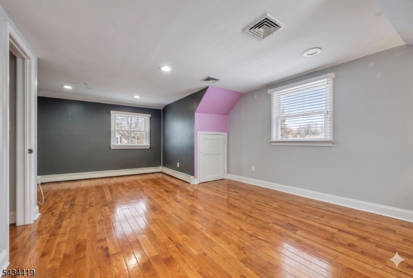
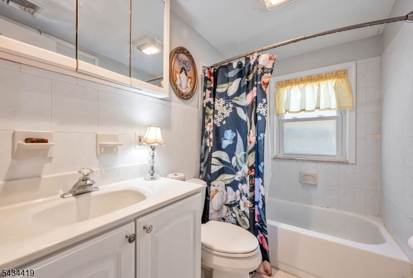
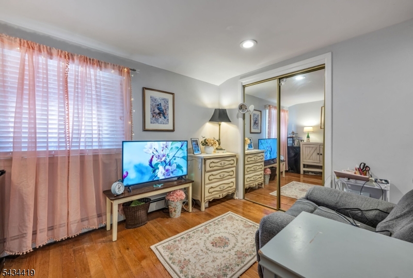
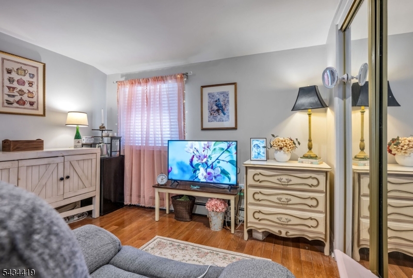
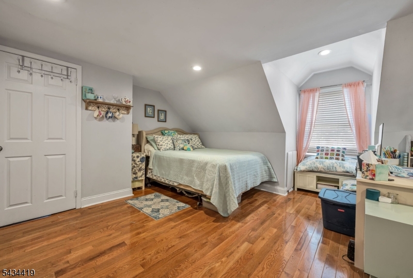
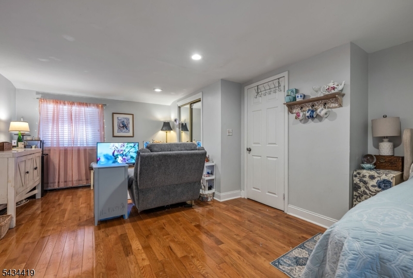
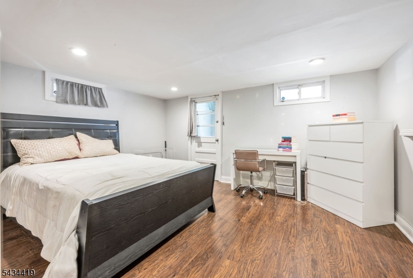
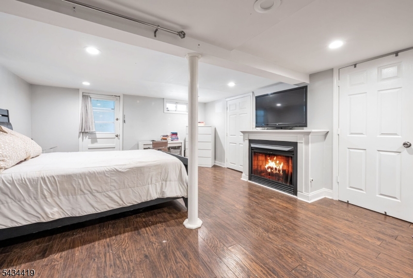
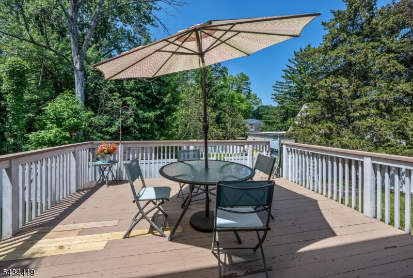
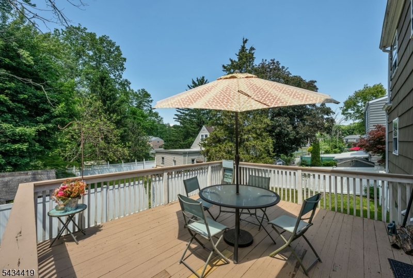
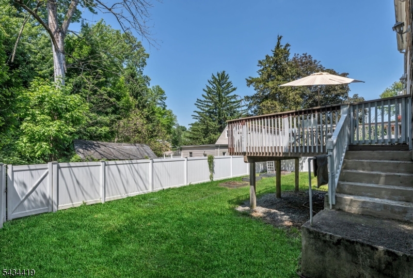
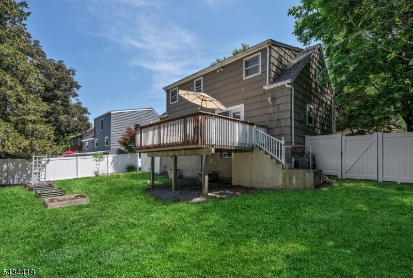
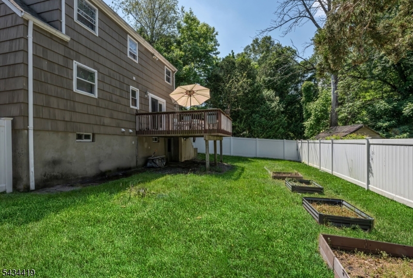
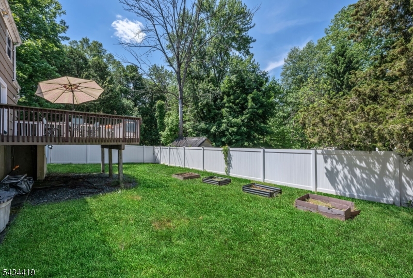
Welcome to the lake community of Skyline Lakes in beautiful Ringwood, nestled in the heart of the Highlands and surrounded by stunning mountain views and natural beauty. This lovely 4-bedroom home offers versatile living space, including the option for either a first- or second-floor primary bedroom.A French door leads to a large deck overlooking the fenced rear yard, perfect for relaxing, entertaining, or enjoying the peaceful setting. Spacious bedrooms, two and a half baths, recessed lighting, ceiling fans, central air, and a finished walkout lower level with a gas fireplace and half bath, add comfort and flexibility throughout the home. An attached garage plus an additional driveway provides plenty of parking.Located on the Bergen County border, Ringwood offers exceptional value along with express service to NYC. Enjoy an optional membership to the Skyline Lake community and embrace a lifestyle centered around lakes, parks, hiking trails, and nature. Having a neighborhood park just steps away makes this special setting even more desirable. GSMLS 4030667

Directions to property: Conklintown to Canterbury

MLS Listing ID: 
GSMLS 4030667
Listing Status
Status of the Listing.
Listing Status: 
Active
Listing Status (Local): 
Active
Listing Status Accepting Offers: 
1
Community Information
High: 
LAKELAND
Subdivision: 
Skyline Lakes
Building Details
Details about the building on a property.
Architectural Style: 
Cape Cod
Year Built: 
1960
New Construction: 
0
Basement: 
Finished, Walkout
Interior: 
Smoke Detector
Fireplaces: 
Yes
Construction
Roof: 
See Remarks
Exterior: 
See Remarks
Exterior Features: 
Deck
DisabilityFeatures: 
No
Energy Information: 
Electric, Gas-Natural
Porch: 
No
Deck: 
Yes
Room Details
Details about the rooms in the building.
Total Rooms: 
6
Total Bedrooms: 
4
Total Bathrooms: 
3
Total Full-Bathrooms: 
2
Total Half-Bathrooms: 
1
Master Bedroom 
Dimensions: 
13x13 
Level: 
First
Second Bedroom 
Dimensions: 
13x10 
Level: 
First
Third Bedroom 
Dimensions: 
20x15 
Level: 
Second
Fourth Bedroom 
Dimensions: 
20x11 
Level: 
Second
Kitchen 
Dimensions: 
12x9 
Level: 
First
Living Room 
Dimensions: 
17x14 
Level: 
First
Other One 
Dimensions: 
21x14 
Level: 
Basement
Utilities
Information about utilities available on the property.
Heating System: 
Baseboard - Hotwater
Heating System Fuel: 
Gas-Natural
Cooling System: 
Central Air
Water Heating System: 
See Remarks
Water Source: 
Public Water
Sewer: 
Septic
Lot/Land Details
Details about the lots and land features included on the property.
Acres: 
0.14
Lot Size (Dimensions): 
62X100
Waterfront: 
0
Lot Features
Driveway: 
1 Car Width
Parking Type: 
1 Car Width
Total Parking Spaces: 
0
Garage: 
Attached Garage
Pool: 
No
Fence: 
No
Public Record
Parcel Number: 
2511-00748-0000-00070-0000-
Lot Number: 
70
Annual Tax: 
$11,712.00
Property Zoning: 
res
Listing Dates
Dates involved in the transaction.
Listing Entry Date/Time: 
5/28/2026
Contract Details
Details about the listing contract.
Possession: 
30-60
Listing Participants
Participants (agents, offices, etc.) in the transaction.
Listing Office Name: 
COLDWELL BANKER REALTY WYK