
105 Ricker Dr | Ringwood Boro

$815,000 | 7 Beds | 6 Baths (5 Full, 1 Half) | 4,929 Sq. Ft.

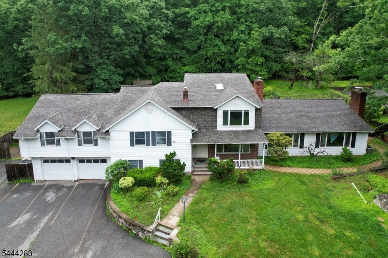
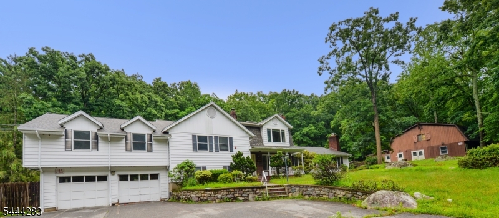
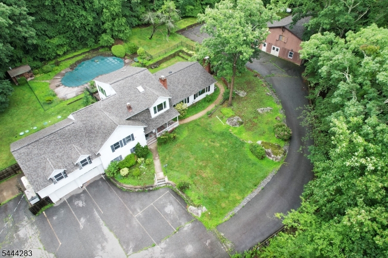
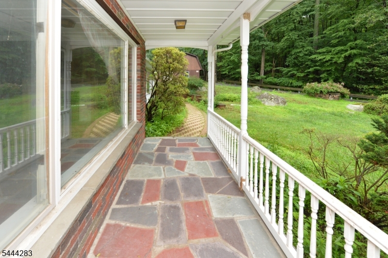
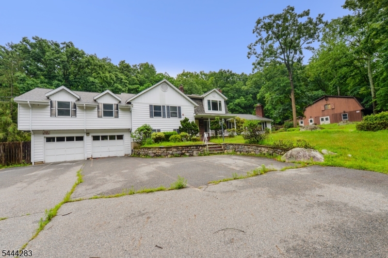
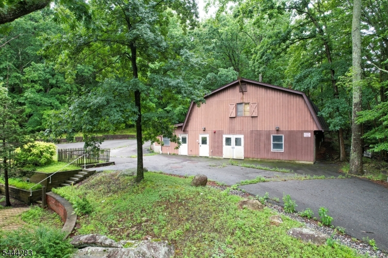
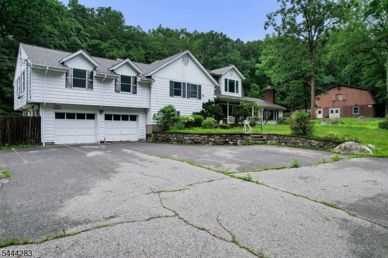
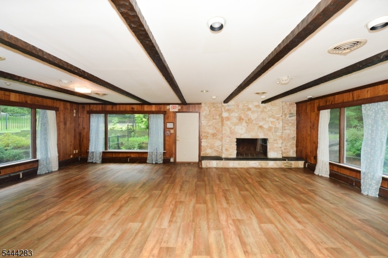
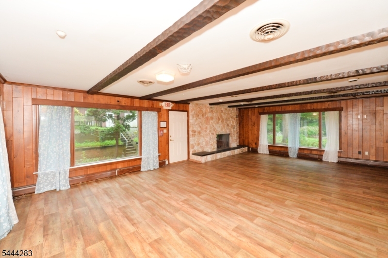
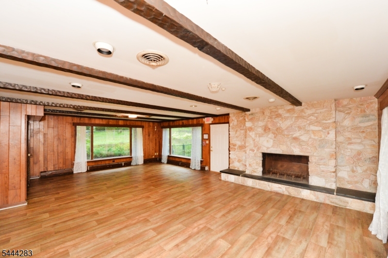
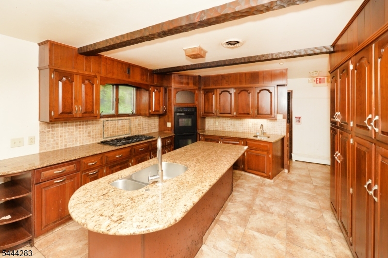
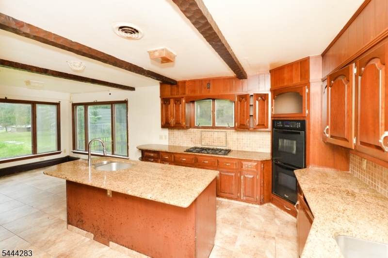
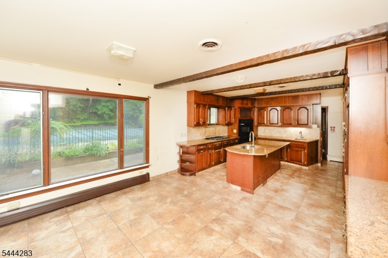
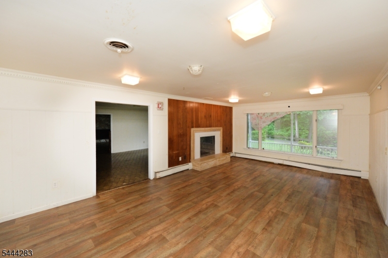
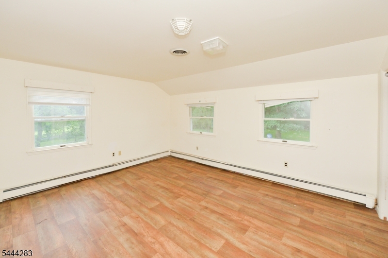
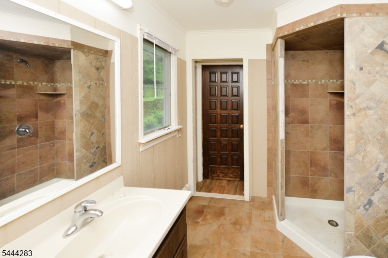
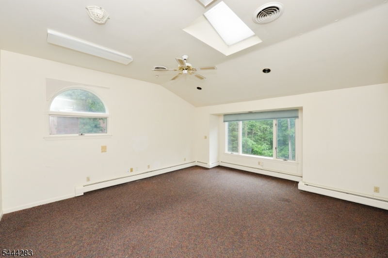
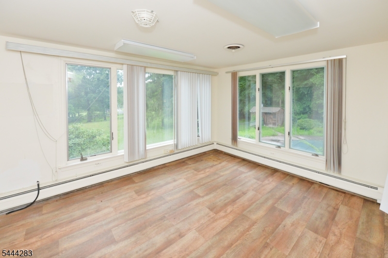
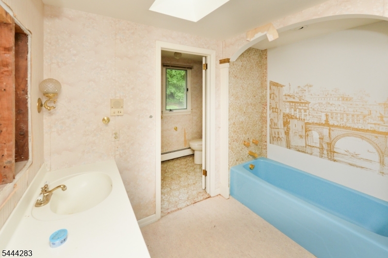
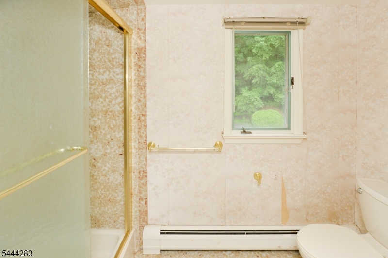
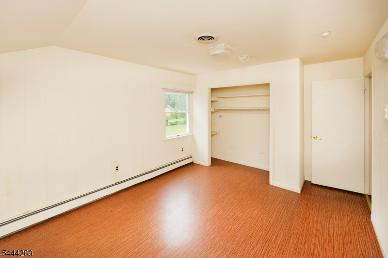
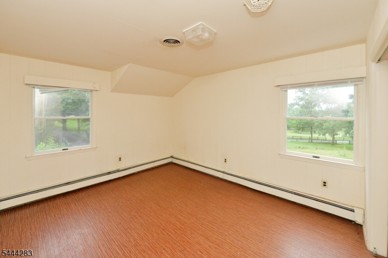
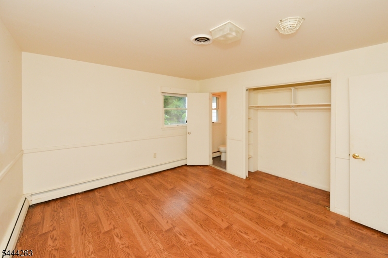
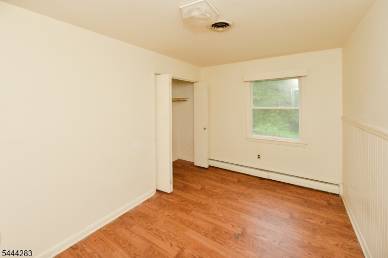
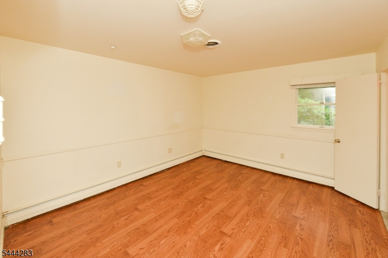
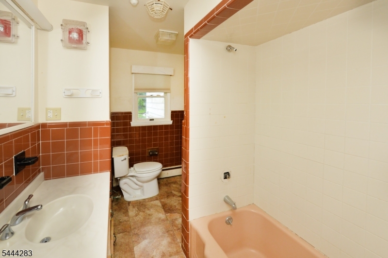
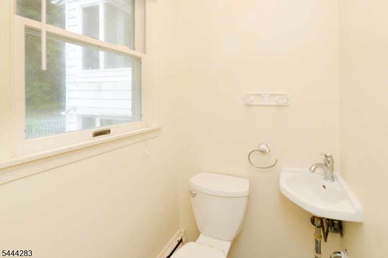
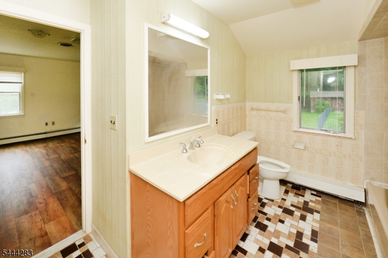
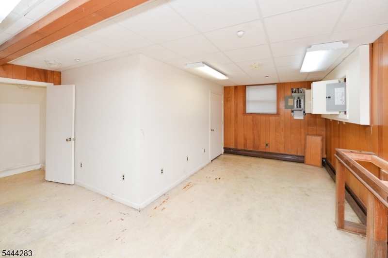
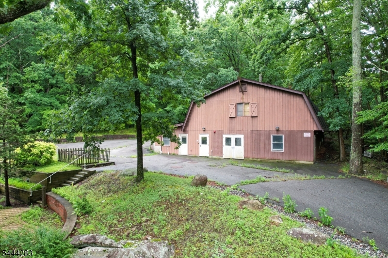
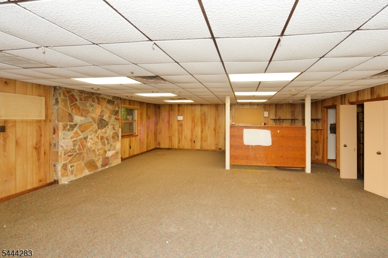
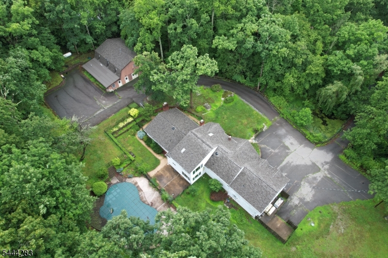
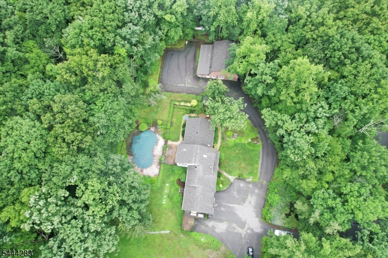
Set on 2.67 acres, this expansive custom split-level home, with estate-like privacy, offers approximately 5000 sq ft of living space, beginning with a welcoming front covered porch that leads into a spacious entrance foyer. The main level features multiple gathering areas, including a formal living room with fireplace, great room with fireplace and both casual and formal dining spaces. The large kitchen with its own dining area provides excellent flow for everyday living. 2nd & 3rd Level offers 7 bedrooms and 4.5 baths, offering plenty of room for all! An attached oversized 2 car garage provides ample parking and storage. The semi finished basement offers additional space along with large storage areas and room for future customization. Outdoor amenities include a built in pool with a pool shed, patio, nice size yard that backs to the wooded state lands. The property also features a converted structure Carriage House (approx. 3,740 sq ft per town records) with flexible uses for studio, home office, gym, storage, hobbies, or work space. Additional features include a sprinkler system, 6 zone heating system, safety and mechanical features throughout the home, new roof in 2026 and a newer septic system. This is an opportunity to own a substantial property with extensive living space, valuable upgrades, and multiple functional structures. The home is in need of repair and is being sold in as is condition. GSMLS 4038984

Directions to property: Greenwood Lake Turnpike to Stonetown Rd., left on Ricker Dr. or use GPS

MLS Listing ID: 
GSMLS 4038984
Listing Status
Status of the Listing.
Listing Status: 
Active
Listing Status (Local): 
Active
Listing Status Accepting Offers: 
1
Community Information
Elementary: 
P. COOPER
Middle: 
M.J. RYERS
High: 
LAKELAND
Subdivision: 
Stonetown
Building Details
Details about the building on a property.
Architectural Style: 
Split Level
Year Built: 
1957
New Construction: 
0
Living Area: 
4,929
Basement: 
Finished-Partially
Interior: 
Beam Ceilings, Carbon Monoxide Detector, Fire Alarm Sys, Fire Extinguisher, Security System, Skylight, Smoke Detector
Fireplaces: 
Yes
Construction
Roof: 
Asphalt Shingle
Exterior: 
Aluminum Siding, Brick
Exterior Features: 
Carriage House, Deck, Metal Fence, Open Porch(es), Patio, Privacy Fence, Storage Shed, Storm Door(s), Storm Window(s), Underground Lawn Sprinkler, Wood Fence
Energy Information: 
Electric, Gas-Propane
Porch: 
No
Deck: 
Yes
Room Details
Details about the rooms in the building.
Total Rooms: 
16
Total Bedrooms: 
7
Total Bathrooms: 
6
Total Full-Bathrooms: 
5
Total Half-Bathrooms: 
1
Master Bathroom 
Level: 
Second
Utilities
Information about utilities available on the property.
Heating System: 
2 Units, Baseboard - Hotwater, Multi-Zone
Heating System Fuel: 
Gas-Propane Owned, Oil Tank Above Ground - Outside
Cooling System: 
Attic Fan, Central Air, Multi-Zone Cooling
Water Heating System: 
Electric
Water Source: 
Well
Sewer: 
Septic 5+ Bedroom Town Verified
Lot/Land Details
Details about the lots and land features included on the property.
Acres: 
2.67
Lot Size (Dimensions): 
2.67 AC
View: 
Mountain View
Waterfront: 
0
Lot Features
Driveway: 
2 Car Width, Additional Parking, Blacktop
Parking Type: 
2 Car Width, Additional Parking, Blacktop
Total Parking Spaces: 
8
Garage: 
Attached Garage, Garage Parking, Oversize Garage, See Remarks
Pool: 
Yes
Fence: 
Yes
Public Record
Parcel Number: 
2511-00309-0000-00005-0000-
Lot Number: 
5
Annual Tax: 
$27,342.00
Listing Dates
Dates involved in the transaction.
Listing Entry Date/Time: 
7/7/2026
Contract Details
Details about the listing contract.
Possession: 
POT
Listing Participants
Participants (agents, offices, etc.) in the transaction.
Listing Office Name: 
COLDWELL BANKER REALTY